Skip main navigation
Sold
  • $455,000

    9670 W 600 N, Arlington, IN 46104

    0beds
    441sqft
    Residential, Farm
    Built in 2011
    24.81 Acres Lot
    $389,200 Zestimate®
    $1,032/sqft
    $859 Estimated rent

    Home value

    $389,200

    $335,000 - $459,000

    $859/mo

    Zestimate® history
    Loading
    Loading...

    Owner options

    List your home for rent

    $859/mo

    Rent Zestimate®

    Find your next renter with Zillow Rental Manager. Plus, with online applications, you can quickly screen prospective tenants – for free.

    Learn more

    $859/mo

    Rent Zestimate®

    Refinance and save

    $2,720/mo

    Est. payment

    Refinancing to a lower rate could help reduce your monthly payments and save thousands over the life of the loan.

    See today's rates

    $2,720/mo

    Est. payment

    Explore your selling options

    Work with a Zillow partner agent

    Leverage their expertise and Zillow's premium Showcase listings to get your home seen by more buyers.

    Get started

    List with your own agent

    Get your home in front of millions of buyers by listing it on Zillow.

    Learn how to do it

    Sell it yourself

    Take full control of how buyers see your home on Zillow by listing For Sale by Owner (FSBO).

    List your home

    What's special

    Fully equipped kitchenAmple lighting
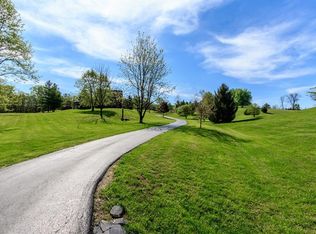
    Escape city life to a private retreat with this rare wooded lot, nestled away from the main roads and offering views of the serene Big Blue River. This tract has ultimate seclusion with a gravel driveway that leads approximately 450 yards back, a quarter mile off the main road. The driveway opens into approximately 3.5 acres of manicured grass, perfect for picnics and outdoor activities. The drive continues to a 60 x 30 pole barn that boasts concrete floors, ample lighting and outlets, a wood burning stove, and a bathroom that simply needs to be connected to the existing septic. Inside the cozy 400 Sq Ft. cabin, you'll find a fully equipped kitchen, a loft, and a full bathroom. Property being sold as is. Shown by appointment only.

    Zillow last checked:

    Listing updated:

    Listed by:

    Tyler Fritz 219-242-2701,

    Whitetail Properties

    Bought with:

    Tyler Fritz

    Whitetail Properties

    Source: MIBOR as distributed by MLS GRID,MLS#: 21914551MLS Logo

    Facts & features

    Interior

    Bedrooms & bathrooms
    • Bedrooms: 0
    • Bathrooms: 1
    • Full bathrooms: 1
    • Main level bathrooms: 1
    Great room
    • Level: Main
    • Area: 400 Square Feet
    • Dimensions: 20x20
    Heating
    • Baseboard
    Cooling
    • Wall Unit(s)
    Appliances
    • Included: Common Laundry, Electric Water Heater, Refrigerator
    • Laundry: Common Area
    Features
    • High Ceilings, Vaulted Ceiling(s), Ceiling Fan(s), Eat-in Kitchen
    • Windows: Wood Work Painted
    • Has basement: No
    Interior area
    • Total structure area: 441
    • Total interior livable area: 441 sqft
    • Finished area below ground: 0

    Property

    Parking
    • Total spaces: 4
    • Parking features: Detached, Gravel, Garage Door Opener
    • Garage spaces: 4
    Features
    • Levels: One and One Half
    • Stories: 1
    • Fencing: Partial
    • Has view: Yes
    • View description: Forest, Pasture, Trees/Woods
    Lot
    • Size: 24.81 Acres
    • Features: Not In Subdivision, Rural - Not Subdivision, Mature Trees, Trees-Small (Under 20 Ft), Wooded
    Details
    • Parcel number: 700134326002000008

    Construction

    Type & style
    • Home type: SingleFamily
    • Architectural style: Other
    • Property subtype: Residential, Farm
    • Attached to another structure: Yes
    Materials
    • Wood
    • Foundation: Concrete Perimeter
    Condition
    • New construction: No
    • Year built: 2011

    Utilities & green energy

    • Water: Private Well

    Community & HOA

    Community
    • Subdivision: 106 North
    HOA
    • Has HOA: No
    Location
    • Region: Arlington

    Financial & listing details

    • Price per square foot: $1,032/sqft
    • Tax assessed value: $139,300
    • Annual tax amount: $898
    • Date on market: 4/9/2023
    • Cumulative days on market: 135 days

    Price history

    DateEventPrice
    9/21/2023Sold$455,000-4.2%$1,032/sqft
    Source: MIBOR as distributed by MLS GRID #21914551 Report a problem
    8/21/2023Pending sale$475,000$1,077/sqft
    Source: MIBOR as distributed by MLS GRID #21914551 Report a problem
    4/9/2023Listed for sale$475,000$1,077/sqft
    Source: MIBOR as distributed by MLS GRID #21914551 Report a problem

    Public tax history

    YearProperty taxesTax assessment
    2025$1,130 -12%$139,300 -2.5%
    2024$1,283 +10.7%$142,800 +8.3%
    2023$1,159 +28.8%$131,800 +9.7%
    2022$899 +8.8%$120,100 +16.9%
    2021$827 +14.6%$102,700 +4.1%
    2020$722 -4.8%$98,700 +18.1%
    2019$758 +0.4%$83,600 +0.1%
    2018$756 -0.8%$83,500 -0.2%
    2017$762 +7.6%$83,700 -1.4%
    2016$708 +73.4%$84,900 +28.1%
    2014$408 +9.6%$66,300 +1.2%
    2013$372 -3.3%$65,500 +1.1%
    2012$385 $64,800
    Find assessor info on the county website

    Neighborhood: 46104

    Nearby schools

    GreatSchools rating
    Schools provided by the listing agent
    • Elementary: Knightstown Elementary School
    • High: Knightstown High School

    Source: MIBOR as distributed by MLS GRID. This data may not be complete. We recommend contacting the local school district to confirm school assignments for this home.

    Get pre-qualified for a loan
    At Zillow Home Loans, we can pre-qualify you in as little as 5 minutes with no impact to your credit score.

    An equal housing lender. NMLS #10287.