Skip main navigation
Off market
  • $668,700

    9670 W 63rd Ave, Arvada, CO 80004

    4beds
    2,292sqft
    SingleFamily
    Built in 1958
    7,392 Square Feet Lot
    $668,700 Zestimate®
    $292/sqft
    $3,475 Estimated rent

    Home value

    $668,700

    $635,000 - $702,000

    $3,475/mo

    Zestimate® history
    Loading
    Loading...

    Owner options

    List your home for rent

    $3,475/mo

    Rent Zestimate®

    Find your next renter with Zillow Rental Manager. Plus, with online applications, you can quickly screen prospective tenants – for free.

    Learn more

    $3,475/mo

    Rent Zestimate®

    Refinance and save

    $3,828/mo

    Est. payment

    Refinancing to a lower rate could help reduce your monthly payments and save thousands over the life of the loan.

    See today's rates

    $3,828/mo

    Est. payment

    Explore your selling options

    Work with a Zillow partner agent

    Leverage their expertise and Zillow's premium Showcase listings to get your home seen by more buyers.

    Get started

    List with your own agent

    Get your home in front of millions of buyers by listing it on Zillow.

    Learn how to do it

    Sell it yourself

    Take full control of how buyers see your home on Zillow by listing For Sale by Owner (FSBO).

    List your home

    What's special

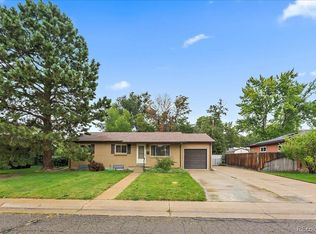
    This is truly a must see property! This top to bottom remodel has been fully permitted by the city of Arvada, and shines with attention to detail and quality craftsmanship. The brand new kitchen offers a new stainless appliance package, new cabinetry, granite countertops and features a Caesarstone Island. Throughout the home you will find high end finishes such as light fixtures from Cedar and Moss, CB2, and West Elm. and Specialty tile from Bedrosians, The home has been completely rewired with new electrical service, as well as completely re-plumbed to code. Two new egress windows were installed in the basement to make the basement bedrooms conforming. The attached garage offers ample storage space for you car or your toys, as well as the large garden shed out back. The beautiful original wood floors have been refinished throughout the home offering a nice clean and modern feel. The original fireplace remains a focal point in the main living area and offers a warm place to snuggle in. The freshly laid sod presents a great outdoor space for relaxing or playing and also includes a large garden space in back yard. Both the roof and the furnace were just certified. Property is conveniently located with easy access to the I-70 corridor, Olde Town Arvada, The Arvada Ridge light rail station, Ralston Central Park and Allendale park.

    This property is off market, which means it's not currently listed for sale or rent on Zillow. This may be different from what's available on other websites or public sources.

    Facts & features

    Interior

    Bedrooms & bathrooms
    • Bedrooms: 4
    • Bathrooms: 3
    • Full bathrooms: 1
    • 3/4 bathrooms: 2
    Heating
    • Forced air
    Cooling
    • Central
    Appliances
    • Included: Dishwasher, Microwave, Range / Oven, Refrigerator
    Features
    • Ceiling Fan(s), Kitchen Island, Breakfast Nook, Eat-in Kitchen, Open Floorplan, Quartz Counters, Master Suite
    • Flooring: Tile, Hardwood
    • Windows: Double Pane Windows
    • Basement: Finished
    • Has fireplace: Yes
    • Fireplace features: Living Room
    Interior area
    • Total interior livable area: 2,292 sqft
    • Finished area below ground: 860.00

    Property

    Parking
    • Total spaces: 1
    • Parking features: Garage - Attached
    Features
    • Patio & porch: Patio, Covered
    • Exterior features: Brick
    • Fencing: Partial
    Lot
    • Size: 7,392 sqft
    • Features: Level, Landscaped
    • Residential vegetation: Grassed
    Details
    • Parcel number: 3910209002
    • Zoning description: res

    Construction

    Type & style
    • Home type: SingleFamily
    • Architectural style: Urban Contemporary
    Materials
    • brick
    • Roof: Composition
    Condition
    • Year built: 1958

    Utilities & green energy

    • Sewer: Public Sewer
    • Water: Public

    Community & neighborhood

    Location
    • Region: Arvada

    Other

    Other facts
    • Flooring: Wood, Tile
    • Sewer: Public Sewer
    • WaterSource: Public
    • Heating: Forced Air
    • RoadSurfaceType: Paved
    • Appliances: Dishwasher, Refrigerator, Microwave, Oven
    • FireplaceYN: true
    • InteriorFeatures: Ceiling Fan(s), Kitchen Island, Breakfast Nook, Eat-in Kitchen, Open Floorplan, Quartz Counters, Master Suite
    • Basement: Finished
    • GarageYN: true
    • HeatingYN: true
    • CoolingYN: true
    • PatioAndPorchFeatures: Patio, Covered
    • FireplacesTotal: 1
    • RoomsTotal: 10
    • ConstructionMaterials: Brick
    • Roof: Composition
    • WindowFeatures: Double Pane Windows
    • FireplaceFeatures: Living Room
    • LotFeatures: Level, Landscaped
    • Fencing: Partial
    • RentIncludes: Water
    • CoveredSpaces: 1
    • Cooling: Central Air
    • BelowGradeFinishedArea: 860.00
    • StructureType: House
    • Vegetation: Grassed
    • ZoningDescription: res
    • ExteriorFeatures: Private Yard
    • AttachedGarageYN: 1
    • ArchitecturalStyle: Urban Contemporary
    • MlsStatus: Pending
    • CurrentUse: Live/Work
    • Road surface type: Paved

    Price history

    DateEventPrice
    4/7/2020Sold$560,000+2%$244/sqft
    Source: Public Record Report a problem
    3/15/2020Pending sale$549,000$240/sqft
    Source: Seven6 Real Estate #3436550 Report a problem
    3/13/2020Listed for sale$549,000+67.3%$240/sqft
    Source: Seven6 Real Estate #3436550 Report a problem
    10/24/2019Sold$328,250$143/sqft
    Source: Public Record Report a problem

    Public tax history

    YearProperty taxesTax assessment
    2025$3,832 -0.1%$38,523 -2.6%
    2024$3,837 +22.2%$39,561
    2023$3,141 -1.6%$39,561 +23.4%
    2022$3,193 +30.5%$32,072 -2.8%
    2021$2,447 $32,995 +30.1%
    2020$2,447 +41.2%$25,356
    2019$1,733 +17.8%$25,356 +14.1%
    2018$1,471 $22,222
    2017$1,471 +45.6%$22,222 +20.4%
    2016$1,010 $18,450
    2015$1,010 +32.9%$18,450 +22.9%
    2014$760 +1.6%$15,013
    2013$748 -48.9%$15,013 +0.6%
    2012$1,465 +0.6%$14,919
    2011$1,456 +5.7%$14,919 -0.1%
    2010$1,378 +77.8%$14,930
    2009$775 +0%$14,930 -8.6%
    2008$775 +5.4%$16,340
    2007$735 -49.5%$16,340 +3.7%
    2006$1,455 -2.1%$15,750 -2.2%
    2005$1,487 +9.3%$16,100
    2004$1,361 +100.5%$16,100
    2003$679 -49.1%$16,100 +1.9%
    2002$1,334 +8.2%$15,800 +21%
    2001$1,233 -1%$13,060
    2000$1,245 $13,060

    Find assessor info on the county website

    Neighborhood: Campell Elementary

    Nearby schools

    GreatSchools rating
    Schools provided by the listing agent
    • Elementary: Fitzmorris
    • Middle: Arvada K-8
    • High: Arvada
    • District: Jefferson County R-1

    Source: The MLS. This data may not be complete. We recommend contacting the local school district to confirm school assignments for this home.

    Get a cash offer in 3 minutes
    Find out how much your home could sell for in as little as 3 minutes with a no-obligation cash offer.
    Estimated market value
    $668,700
    Get a cash offer in 3 minutes
    Find out how much your home could sell for in as little as 3 minutes with a no-obligation cash offer.
    Estimated market value
    $668,700