Just Listed – Spacious 4-Bedroom Home with New Roof, Walkout Basement on Large Lot in Arvada
Opportunity knocks in one of Arvada’s most desirable neighborhoods! This generously sized 4-bedroom, 3-bathroom home offers over 2,500 sq ft of potential with an open floorplan, vaulted ceilings, and an unfinished walkout basement just waiting for your personal touch.
The main level features a bright, open layout perfect for entertaining. Upstairs, you'll find three spacious bedrooms, including a large primary suite with a private bath and a cozy sitting room—ideal for a home office, reading nook, or quiet retreat. The home sits on a large lot with plenty of space for your family to grow, garden, or enjoy the outdoors.
The walkout basement provides the perfect canvas to expand your living space, add a guest suite, or create the ultimate recreation area.
While the home needs work, the price reflects the opportunity to build sweat equity in a prime Arvada location—just minutes from parks, trails, shopping, and top-rated schools. Whether you're a homeowner ready to renovate or an investor looking for your next project, don’t miss out on this incredible value in a high-demand area.
SOLD AS-IS
Bring your vision and make this house your dream home!
All offers will be reviewed MONDAY evening at 5pm.
Sold for $635,000
$635,000
9670 W 70th Avenue, Arvada, CO 80004
4beds
3,833sqft
Single Family Residence
Built in 1988
8,276 Square Feet Lot
$610,500 Zestimate®
$166/sqft
$3,607 Estimated rent
Home value
$610,500
$568,000 - $653,000
$3,607/mo
Zestimate® history
Owner options
List your home for rent
$3,607/mo
Rent Zestimate®
Find your next renter with Zillow Rental Manager. Plus, with online applications, you can quickly screen prospective tenants – for free.
$3,607/mo
Rent Zestimate®
Refinance and save
$3,913/mo
Est. payment
Refinancing to a lower rate could help reduce your monthly payments and save thousands over the life of the loan.
$3,913/mo
Est. payment
Explore your selling options
Work with a Zillow partner agent
Leverage their expertise and Zillow's premium Showcase listings to get your home seen by more buyers.
Get startedList with your own agent
Get your home in front of millions of buyers by listing it on Zillow.
Learn how to do itSell it yourself
Take full control of how buyers see your home on Zillow by listing For Sale by Owner (FSBO).
List your homeWhat's special
Walkout basementLarge lotCozy sitting roomVaulted ceilingsNew roofSpacious bedroomsOpen floorplan
Zillow last checked:
Listing updated:
Listed by:
Matt Mihalcin 303-547-5468 Matt@mihalcingroup.com,
Copper and Stone Realty,
Janet Mihalcin 720-936-4607,
Copper and Stone Realty
Bought with:
Dakota Shafer, 100030156
Structure Real Estate Group, LLC
Source: REcolorado as distributed by MLS GRID,MLS#: 4072692
Facts & features
Interior
Bedrooms & bathrooms
- Bedrooms: 4
- Bathrooms: 3
- Full bathrooms: 2
- 1/2 bathrooms: 1
- Main level bathrooms: 1
Bedroom
- Level: Upper
- Area: 256 Square Feet
- Dimensions: 16 x 16
Bedroom
- Level: Upper
- Area: 156 Square Feet
- Dimensions: 12 x 13
Bedroom
- Level: Upper
- Area: 132 Square Feet
- Dimensions: 11 x 12
Bedroom
- Level: Basement
- Area: 168 Square Feet
- Dimensions: 12 x 14
Bathroom
- Level: Main
- Area: 25 Square Feet
- Dimensions: 5 x 5
Bathroom
- Level: Upper
- Area: 162 Square Feet
- Dimensions: 9 x 18
Bathroom
- Level: Upper
- Area: 64 Square Feet
- Dimensions: 8 x 8
Bonus room
- Level: Upper
- Area: 132 Square Feet
- Dimensions: 11 x 12
Dining room
- Level: Main
- Area: 144 Square Feet
- Dimensions: 12 x 12
Family room
- Level: Main
- Area: 456 Square Feet
- Dimensions: 19 x 24
Kitchen
- Level: Main
- Area: 156 Square Feet
- Dimensions: 12 x 13
Laundry
- Level: Main
- Area: 70 Square Feet
- Dimensions: 7 x 10
Living room
- Level: Main
- Area: 270 Square Feet
- Dimensions: 15 x 18
Heating
- Forced Air
Cooling
- Central Air
Appliances
- Included: Dishwasher, Disposal, Dryer, Gas Water Heater, Microwave, Oven, Refrigerator, Washer
Features
- Ceiling Fan(s), Entrance Foyer, Five Piece Bath, Open Floorplan, Pantry, Smoke Free, Tile Counters, Vaulted Ceiling(s), Walk-In Closet(s)
- Flooring: Carpet, Tile, Wood
- Windows: Double Pane Windows
- Basement: Exterior Entry,Full,Unfinished,Walk-Out Access
- Number of fireplaces: 1
- Fireplace features: Family Room
Interior area
- Total structure area: 3,833
- Total interior livable area: 3,833 sqft
- Finished area above ground: 2,480
- Finished area below ground: 0
Property
Parking
- Total spaces: 2
- Parking features: Concrete
- Attached garage spaces: 2
Features
- Levels: Two
- Stories: 2
- Patio & porch: Deck
- Exterior features: Private Yard, Rain Gutters
- Fencing: Partial
- Has view: Yes
- View description: Mountain(s)
Lot
- Size: 8,276 Square Feet
Details
- Parcel number: 182280
- Zoning: RES
- Special conditions: Standard
Construction
Type & style
- Home type: SingleFamily
- Architectural style: Traditional
- Property subtype: Single Family Residence
Materials
- Brick, Frame, Wood Siding
- Foundation: Slab
- Roof: Composition
Condition
- Fixer
- Year built: 1988
Utilities & green energy
- Sewer: Public Sewer
- Water: Public
- Utilities for property: Cable Available, Electricity Connected, Internet Access (Wired), Natural Gas Connected, Phone Connected
Community & HOA
Community
- Security: Carbon Monoxide Detector(s), Smoke Detector(s)
- Subdivision: Hayes Lake Heights
HOA
- Has HOA: No
Location
- Region: Arvada
Financial & listing details
- Price per square foot: $166/sqft
- Tax assessed value: $827,058
- Annual tax amount: $4,576
- Date on market: 6/27/2025
- Listing terms: 1031 Exchange,Cash,Conventional
- Exclusions: None
- Ownership: Individual
- Electric utility on property: Yes
- Road surface type: Paved
Price history
| Date | Event | Price |
|---|---|---|
| 7/18/2025 | Sold | $635,000+15.5%$166/sqft |
Source:  REcolorado as distributed by MLS GRID #4072692 Report a problem REcolorado as distributed by MLS GRID #4072692 Report a problem | ||
| 7/1/2025 | Pending sale | $550,000$143/sqft |
Source: REcolorado as distributed by MLS GRID #4072692 Report a problem | ||
| 6/27/2025 | Listed for sale | $550,000$143/sqft |
Source: REcolorado as distributed by MLS GRID #4072692 Report a problem | ||
Public tax history
| Year | Property taxes | Tax assessment |
|---|---|---|
| 2025 | $4,576 -0.1% | $51,691 -4.2% |
| 2024 | $4,582 +34.5% | $53,934 |
| 2023 | $3,406 -1.6% | $53,934 +29.2% |
| 2022 | $3,463 +9.4% | $41,733 -2.8% |
| 2021 | $3,166 | $42,934 +7.5% |
| 2020 | $3,166 +1.4% | $39,956 |
| 2019 | $3,123 +11.7% | $39,956 +11.7% |
| 2018 | $2,797 | $35,762 |
| 2017 | $2,797 +30.8% | $35,762 +18.5% |
| 2016 | $2,138 | $30,170 |
| 2015 | $2,138 +0.2% | $30,170 +3.9% |
| 2014 | $2,133 +18.4% | $29,032 |
| 2013 | $1,801 -29.2% | $29,032 +12% |
| 2012 | $2,545 -4.9% | $25,918 |
| 2011 | $2,676 +5.8% | $25,918 -5.5% |
| 2010 | $2,530 -0.9% | $27,420 |
| 2009 | $2,552 +0% | $27,420 -0.7% |
| 2008 | $2,552 +7.1% | $27,610 |
| 2007 | $2,382 +1% | $27,610 +8.2% |
| 2006 | $2,358 -13.3% | $25,520 -13.4% |
| 2005 | $2,721 +9.3% | $29,470 |
| 2004 | $2,491 +26.8% | $29,470 |
| 2003 | $1,964 +1.7% | $29,470 +28.9% |
| 2002 | $1,930 -8.9% | $22,870 +1.9% |
| 2001 | $2,118 -1% | $22,440 |
| 2000 | $2,139 | $22,440 |
Find assessor info on the county website
Neighborhood: Scenic Heights
Nearby homes
- $758,0004 bd3 ba2.5k sqft9660 W 70th Ave, Arvada, CO 80004Off Market
- $664,1003 bd2 ba2.1k sqft6988 Iris St, Arvada, CO 80004Off Market
- $768,8004 bd3 ba3.5k sqft9663 W 69th Pl, Arvada, CO 80004Off Market

- $762,7004 bd5 ba1.7k sqft6978 Iris St, Arvada, CO 80004Off Market
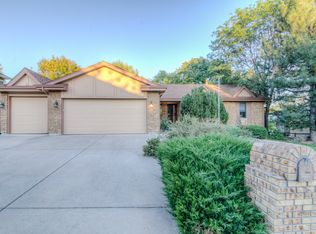
- $735,1004 bd3 ba1.6k sqft9650 W 70th Ave, Arvada, CO 80004Off Market
- $700,4004 bd3 ba2.6k sqft9643 W 69th Pl, Arvada, CO 80004Off Market
- $790,3006 bd4 ba2.4k sqft9640 W 70th Ave, Arvada, CO 80004Off Market
- $780,5004 bd4 ba2.8k sqft9683 W 69th Pl, Arvada, CO 80004Off Market
Nearby schools
GreatSchools rating
- 7/10Warder Elementary SchoolGrades: PK-5Distance: 1.2 mi
- 3/10Pomona High SchoolGrades: 6-12Distance: 2 mi
- NAMoore Middle SchoolGrades: 6-8Distance: 2.5 mi
Schools provided by the listing agent
- Elementary: Warder
- Middle: Pomona
- High: Pomona
- District: Jefferson County R-1
Source: REcolorado as distributed by MLS GRID. This data may not be complete. We recommend contacting the local school district to confirm school assignments for this home.
Get a cash offer in 3 minutes
Find out how much your home could sell for in as little as 3 minutes with a no-obligation cash offer.
Estimated market value
$610,500
Get a cash offer in 3 minutes
Find out how much your home could sell for in as little as 3 minutes with a no-obligation cash offer.
Estimated market value
$610,500
- Colorado
- Jefferson County
- Arvada
- 80004
- Scenic Heights
- 9670 W 70th Avenue
