Skip main navigation
Closed
  • $355,000

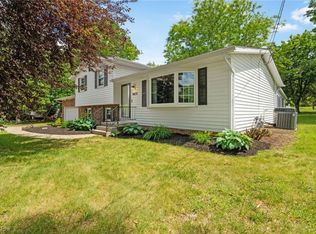
    9671 Beryl St NW, Canal Fulton, OH 44614

    3beds
    1,868sqft
    Single Family Residence
    Built in 1985
    0.34 Acres Lot
    $366,100 Zestimate®
    $190/sqft
    $2,303 Estimated rent

    Home value

    $366,100

    $322,000 - $414,000

    $2,303/mo

    Zestimate® history
    Loading
    Loading...

    Owner options

    List your home for rent

    $2,303/mo

    Rent Zestimate®

    Find your next renter with Zillow Rental Manager. Plus, with online applications, you can quickly screen prospective tenants – for free.

    Learn more

    $2,303/mo

    Rent Zestimate®

    Refinance and save

    $2,266/mo

    Est. payment

    Refinancing to a lower rate could help reduce your monthly payments and save thousands over the life of the loan.

    See today's rates

    $2,266/mo

    Est. payment

    Explore your selling options

    Work with a Zillow partner agent

    Leverage their expertise and Zillow's premium Showcase listings to get your home seen by more buyers.

    Get started

    List with your own agent

    Get your home in front of millions of buyers by listing it on Zillow.

    Learn how to do it

    Sell it yourself

    Take full control of how buyers see your home on Zillow by listing For Sale by Owner (FSBO).

    List your home

    What's special

    Open floor planNew garage door motorGas fire pitNew appliancesWood burning fireplaceNew built-in bookshelvesIsland with seating
    Visit this updated and well maintained home in Jackson School District that you will want to see. Drive into the new concrete driveway and new walk ways-2019. Look up and you will see the new roof that was just put on in 2024. Enter the front door and you are greeted by the Living Room with its new windows 2020. As you walk down the hall toward the back of the home you will discover a half bath that was just updated. The two upstairs full baths were also updated in 2025 with new quartz countertops, new hardware, new toilets, and painted or wallpapered. As you arrive at the back of the house you will find an open room with a Kitchen, Dining Room, and Family Room completely in view. The family Room has a well maintained wood burning fireplace, new built-in bookshelves 2020, and new carpet 2024. The Dining Room is open to the other two rooms and has a slider to the backyard. The kitchen has all new appliances 2024 and freshly painted cabinets 2020. The Kitchen also boasts new countertops, backsplash, and sink 2024. You will also find an island with seating and a large pantry. Off the the Kitchen is the garage with new garage door motor, sensors, and outside keypad 2023. The garage floor just had an epoxy floor finish 2025 and a full garage paint job. The three bedrooms and two bathrooms are updated with paint and new hardware and toilets 2025. The basement is open and ready for you to make it your own. In 2025 the backyard had a makeover. 24 x 24 feet of stamped concrete was poured, a gas fire pit was installed, and the backyard was landscaped. What a great relaxing back patio. Come visit this open floor plan with a wonderful backyard.

    Zillow last checked:

    Listing updated:

    Listed by:

    Kathy A Forchione 330-492-7230 anovak@cutlerhomes.com,

    Cutler Real Estate

    Bought with:

    Jennifer A Mucci, 439826

    Keller Williams Legacy Group Realty

    Source: MLS Now,MLS#: 5154125MLS LogoOriginating MLS: Akron Cleveland Association of REALTORS

    Facts & features

    Interior

    Bedrooms & bathrooms
    • Bedrooms: 3
    • Bathrooms: 3
    • Full bathrooms: 2
    • 1/2 bathrooms: 1
    • Main level bathrooms: 1
    Primary bedroom
    • Description: Flooring: Carpet
    • Level: Second
    • Dimensions: 16 x 15
    Bedroom
    • Description: Flooring: Carpet
    • Level: Second
    • Dimensions: 12 x 15
    Bedroom
    • Description: Flooring: Carpet
    • Level: Second
    • Dimensions: 12 x 12
    Primary bathroom
    • Description: Flooring: Tile
    • Level: Second
    • Dimensions: 10 x 5
    Bathroom
    • Description: Flooring: Tile
    • Level: Second
    • Dimensions: 6 x 13
    Dining room
    • Description: Flooring: Luxury Vinyl Tile
    • Level: First
    • Dimensions: 13 x 16
    Family room
    • Description: Flooring: Carpet
    • Level: First
    • Dimensions: 25 x 18
    Kitchen
    • Description: Flooring: Luxury Vinyl Tile
    • Level: First
    • Dimensions: 13 x 13
    Living room
    • Description: Flooring: Carpet
    • Level: First
    • Dimensions: 16 x 14
    Heating
    • Forced Air, Fireplace(s), Gas
    Cooling
    • Central Air, Ceiling Fan(s), Electric
    Appliances
    • Included: Dryer, Dishwasher, Microwave, Range, Refrigerator, Washer
    • Laundry: Washer Hookup, Lower Level, Laundry Tub, Sink
    Features
    • Breakfast Bar, Ceiling Fan(s), Entrance Foyer, Kitchen Island, Open Floorplan, Pantry, Recessed Lighting, Storage, Vaulted Ceiling(s)
    • Windows: Blinds, Double Pane Windows, Screens
    • Basement: Full,Concrete,Storage Space
    • Number of fireplaces: 1
    • Fireplace features: Family Room, Wood Burning
    Interior area
    • Total structure area: 1,868
    • Total interior livable area: 1,868 sqft
    • Finished area above ground: 1,868

    Property

    Parking
    • Total spaces: 2
    • Parking features: Attached, Concrete, Direct Access, Garage Faces Front, Garage, Garage Door Opener, Inside Entrance, Lighted
    • Attached garage spaces: 2
    Features
    • Levels: Two
    • Stories: 2
    • Patio & porch: Front Porch, Patio
    • Exterior features: Lighting, Fire Pit
    • Fencing: None
    Lot
    • Size: 0.34 Acres
    • Dimensions: 100 x 150
    • Features: Landscaped, Paved
    Details
    • Parcel number: 01611288

    Construction

    Type & style
    • Home type: SingleFamily
    • Architectural style: Colonial
    • Property subtype: Single Family Residence
    Materials
    • Wood Siding
    • Foundation: Block
    • Roof: Asphalt,Fiberglass
    Condition
    • Updated/Remodeled
    • Year built: 1985

    Utilities & green energy

    • Sewer: Public Sewer
    • Water: Well

    Community & HOA

    Community
    • Security: Carbon Monoxide Detector(s), Smoke Detector(s)
    • Subdivision: West Moor
    HOA
    • Has HOA: No
    Location
    • Region: Canal Fulton

    Financial & listing details

    • Price per square foot: $190/sqft
    • Tax assessed value: $263,100
    • Annual tax amount: $4,200
    • Date on market: 9/5/2025
    • Cumulative days on market: 17 days
    • Listing terms: Cash,Conventional,FHA,VA Loan

    Price history

    DateEventPrice
    10/21/2025Sold$355,000+3%$190/sqft
    Source: MLS Now #5154125 Report a problem
    9/22/2025Pending sale$344,500$184/sqft
    Source: MLS Now #5154125 Report a problem
    9/17/2025Price change$344,500-3%$184/sqft
    Source: MLS Now #5154125 Report a problem
    9/5/2025Listed for sale$355,000+65.1%$190/sqft
    Source: MLS Now #5154125 Report a problem
    2/19/2020Sold$215,000+0%$115/sqft
    Source: MLS Now #4157946 Report a problem
    2/15/2020Pending sale$214,900$115/sqft
    Source: DeHOFF REALTORS #4157946 Report a problem
    1/2/2020Listed for sale$214,900+43.3%$115/sqft
    Source: DeHOFF REALTORS #4157946 Report a problem
    3/27/2013Sold$150,000-3.2%$80/sqft
    Source: Public Record Report a problem
    2/26/2013Pending sale$154,900$83/sqft
    Source: Cutler Real Estate #3364380 Report a problem
    2/15/2013Price change$154,900-3.1%$83/sqft
    Source: Cutler Real Estate #3364380 Report a problem
    1/10/2013Price change$159,900-3%$86/sqft
    Source: Cutler Real Estate #3364380 Report a problem
    11/13/2012Listed for sale$164,900+10.7%$88/sqft
    Source: Cutler Real Estate #3364380 Report a problem
    12/30/2010Sold$149,000-0.7%$80/sqft
    Source: Public Record Report a problem
    10/30/2010Price change$149,999-3%$80/sqft
    Source: Cutler Real Estate #3124399 Report a problem
    10/20/2010Price change$154,716-3.3%$83/sqft
    Source: Cutler Real Estate #3124399 Report a problem
    8/8/2010Price change$159,999-3%$86/sqft
    Source: Cutler Real Estate #3124399 Report a problem
    7/17/2010Listed for sale$164,917$88/sqft
    Source: Cutler Real Estate #3124399 Report a problem
    6/12/2010Listing removed$164,917$88/sqft
    Source: Cutler Real Estate #3124399 Report a problem
    5/9/2010Price change$164,917-2.8%$88/sqft
    Source: Cutler Real Estate #3124399 Report a problem
    4/16/2010Listed for sale$169,604+21.1%$91/sqft
    Source: Cutler Real Estate #3124399 Report a problem
    4/18/2000Sold$140,000$75/sqft
    Source: Public Record Report a problem

    Public tax history

    YearProperty taxesTax assessment
    2024$4,200 +18.3%$92,090 +29.1%
    2023$3,551 +0.5%$71,340
    2022$3,534 -0.4%$71,340
    2021$3,548 +20.8%$71,340 +27.2%
    2020$2,938 $56,070
    2019$2,938 $56,070
    2018$2,938 +2.1%$56,070 +7.4%
    2017$2,876 -0.7%$52,230
    2016$2,895 -1.2%$52,230
    2015$2,931 $52,230 +10.8%
    2014$2,931 +115.1%$47,150
    2013$1,363 $47,150 +0.1%
    2012-- $47,120 -5.4%
    2011-- $49,810 -0.4%
    2010-- $49,990
    2009$2,670 +12%--
    2008$2,384 -2.8%--
    2007$2,452 +6.7%--
    2005$2,297 +1.7%--
    2004$2,258 +5.8%--
    2003$2,134 +2.8%--
    2002$2,076 -0.2%--
    2001$2,081 +9%--
    2000$1,909 --
    Find assessor info on the county website

    Neighborhood: 44614

    Nearby schools

    GreatSchools rating
    Schools provided by the listing agent
    • District: Jackson LSD - 7605

    Source: MLS Now. This data may not be complete. We recommend contacting the local school district to confirm school assignments for this home.

    Get a cash offer in 3 minutes
    Find out how much your home could sell for in as little as 3 minutes with a no-obligation cash offer.
    Estimated market value
    $366,100
    Get a cash offer in 3 minutes
    Find out how much your home could sell for in as little as 3 minutes with a no-obligation cash offer.
    Estimated market value
    $366,100