Skip main navigation
Off market
  • $460,600

    9671 Cumberland Hwy, Orrstown, PA 17244

    5beds
    3,493sqft
    SingleFamily
    Built in 1965
    0.61 Acres Lot
    $460,600 Zestimate®
    $132/sqft
    $2,881 Estimated rent

    Home value

    $460,600

    $424,000 - $502,000

    $2,881/mo

    Zestimate® history
    Loading
    Loading...

    Owner options

    List your home for rent

    $2,881/mo

    Rent Zestimate®

    Find your next renter with Zillow Rental Manager. Plus, with online applications, you can quickly screen prospective tenants – for free.

    Learn more

    $2,881/mo

    Rent Zestimate®

    Refinance and save

    $2,863/mo

    Est. payment

    Refinancing to a lower rate could help reduce your monthly payments and save thousands over the life of the loan.

    See today's rates

    $2,863/mo

    Est. payment

    Explore your selling options

    Work with a Zillow partner agent

    Leverage their expertise and Zillow's premium Showcase listings to get your home seen by more buyers.

    Get started

    List with your own agent

    Get your home in front of millions of buyers by listing it on Zillow.

    Learn how to do it

    Sell it yourself

    Take full control of how buyers see your home on Zillow by listing For Sale by Owner (FSBO).

    List your home

    What's special

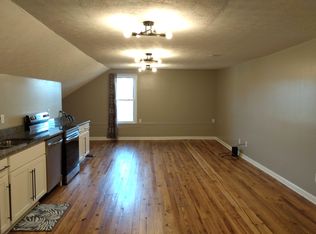
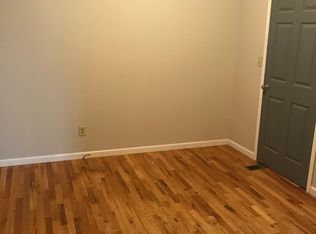
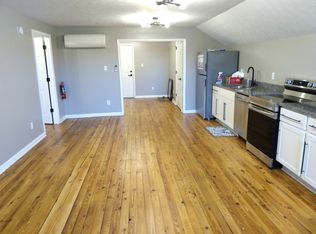
    Elevator! Also, a fully enclosed 13,000 gallon pool & deck + pool house + outside bathroom, all surrounded by 8' high white privacy fencing. *AND* the large 3-car detached Morton garage w/heat + A/C + mounted 55" Smart TV. *AND* Fully finished downstairs apartment w/stainless steel appliances, new Samsung washer/dryer, full bathroom, granite counter-tops, updated dim-able lighting, & pool deck + garage access. 2-level ranch style, single-family house including a fully designed downstairs 2nd apartment area. Next to the newly paved asphalt driveway is a large detached 3-car Morton pole building garage, along with the home's attached 1-car garage. The detached garage can and has fit a dually F-350 truck + Humvee - or - 3 sedan cars. It has plumbed propane heat and a ductless A/C system + mounted 55" Smart Roku TV. Around the back, there is a large fenced backyard + enclosed tool garage able to fit a rider mower + full contractor's suite of commercial tools, Further in the back is a 13,000 gallon pool with heater pump + pool cleaning equipment + 1 electric robot pool vacuum cleaner, 8' high white privacy fencing. within the private fence is a pool house with 2 separate entrances and French door opening, next to the pool house is a building with separate doors for each the outside bathroom w/sink, pump room w/mud sink, and an enclosed sliding-door pool storage shed that can hold a very large BBQ grill + much more on top. This house has 2 levels, the top has 3 bedrooms + 1 office sp.bedrooms), appliances: new fridge, garbage disposal, dual-unit dishwasher, newer washer & dryer, propane range oven, & microwave. Upstairs with HVAC A/C and propane heating and elevator going from top to downstairs. Downstairs, the basement is beyond finished with granite counter-tops, plumbed propane fireplace, stainless steel appliances for th,ridge + dual-unit dishwasher, electric convection oven range, + garbage disposal. There is updated recessed lighting with dim-options, a full bathroom, 1 full bedroom + 3 closets, new Samsung top-load washer + front-load dryer, & mud sink. The basement has and can serve as a fully functional apartment for guests or as a mother-in-law suite. The downstairs has 3 entry way doors: from the upper-level inside, from a backdoor coming through the home's 1-car attached garage (the garage has a separate door as well), and the 3rd door goes directly out to the pool deck. Directly across the street is the Pleasant Hall Fire Department and your only direct neighbor will be the USPS Post Office quad-plex building. There is enough parking for 3+ families and an area to privately tuck away and park a large RV bus or 2 large towing trailers. 9 minutes from Letterkenny Army Depot, 15 minutes from Exit #20 I-81. First + last + security. Terms can be negotiated to work last + security deposit into the first 6 months with good credit. Available March 1st 2020.

    This property is not currently displayed as for sale or rent on Zillow. This may be different from what's on other websites or public sources.
    Facts & features

    Interior

    Bedrooms & bathrooms
    • Bedrooms: 5
    • Bathrooms: 3
    • Full bathrooms: 1
    • 3/4 bathrooms: 1
    • 1/4 bathrooms: 1
    Heating
    • Baseboard, Forced air, Heat pump, Stove, Wall, Electric, Gas, Propane / Butane
    Cooling
    • Central
    Appliances
    • Included: Dishwasher, Dryer, Freezer, Garbage disposal, Microwave, Range / Oven, Refrigerator, Washer
    • Laundry: In Unit
    Features
    • Flooring: Tile, Carpet, Hardwood
    • Basement: Finished
    • Has fireplace: Yes
    Interior area
    • Total interior livable area: 3,493 sqft

    Property

    Parking
    • Total spaces: 9
    • Parking features: Garage - Attached, Garage - Detached, Off-street
    Features
    • Exterior features: Stone
    • Has spa: Yes
    • Has view: Yes
    • View description: Territorial, Mountain
    Lot
    • Size: 0.61 Acres
    Details
    • Parcel number: 120F18A028C000000

    Construction

    Type & style
    • Home type: SingleFamily
    Materials
    • Metal
    • Roof: Composition
    Condition
    • Year built: 1965

    Community & HOA

    Location
    • Region: Orrstown

    Financial & listing details

    • Price per square foot: $132/sqft
    • Tax assessed value: $29,270
    • Annual tax amount: $4,879

    Price history

    DateEventPrice
    11/15/2023Listing removed--
    Source: Zillow Rentals Report a problem
    11/4/2023Listed for rent$2,100+61.5%$1/sqft
    Source: Zillow Rentals Report a problem
    7/27/2017Listing removed$1,300
    Source: Preferred Realty LLc #FL9969881 Report a problem
    6/17/2017Price change$1,300-7.1%
    Source: Preferred Realty LLc #FL9969881 Report a problem
    6/7/2017Listed for rent$1,400
    Source: Preferred Realty LLc #FL9969881 Report a problem
    6/5/2017Sold$298,600-0.4%$85/sqft
    Source: Public Record Report a problem
    3/10/2017Pending sale$299,900$86/sqft
    Source: The Berkstresser Realty Group #FL9874901 Report a problem
    3/8/2017Price change$299,900+3.4%$86/sqft
    Source: The Berkstresser Realty Group #FL9874901 Report a problem
    3/1/2017Listed for sale$289,900$83/sqft
    Source: The Berkstresser Realty Group #FL9874901 Report a problem

    Public tax history

    YearProperty taxesTax assessment
    2024$4,879 +6.4%$29,270
    2023$4,587 +2.3%$29,270
    2022$4,482 $29,270
    2021$4,482 +2.6%$29,270
    2020$4,368 +5%$29,270
    2018$4,159 +396%$29,270
    2017$839 $29,270
    2016$839 +7.3%$29,270
    2015$782 $29,270
    2014$782 $29,270
    2013$782 +2.9%$29,270
    2012$760 $29,270
    2011$760 $29,270
    2010$760 +1.2%$29,270 -0.7%
    2009$750 +27.3%$29,480 +9.8%
    2008$590 +11.1%$26,860 +10.1%
    2007$531 $24,400
    2006$531 -67.9%$24,400
    2005$1,655 +304.9%$24,400
    2004$409 +13.6%$24,400
    2003$360 +35.3%$24,400
    2000$266 $24,400
    Find assessor info on the county website

    Neighborhood: 17244

    Nearby schools

    GreatSchools rating
    Get pre-qualified for a loan
    At Zillow Home Loans, we can pre-qualify you in as little as 5 minutes with no impact to your credit score.

    An equal housing lender. NMLS #10287.