Skip main navigation
Off market
  • $369,400

    9671 E Stonehaven Way, Tucson, AZ 85747

    4beds
    2,224sqft
    SingleFamily
    Built in 1994
    7,161 Square Feet Lot
    $369,400 Zestimate®
    $166/sqft
    $2,072 Estimated rent

    Home value

    $369,400

    $351,000 - $388,000

    $2,072/mo

    Zestimate® history
    Loading
    Loading...

    Owner options

    List your home for rent

    $2,072/mo

    Rent Zestimate®

    Find your next renter with Zillow Rental Manager. Plus, with online applications, you can quickly screen prospective tenants – for free.

    Learn more

    $2,072/mo

    Rent Zestimate®

    Refinance and save

    $2,198/mo

    Est. payment

    Refinancing to a lower rate could help reduce your monthly payments and save thousands over the life of the loan.

    See today's rates

    $2,198/mo

    Est. payment

    Explore your selling options

    Work with a Zillow partner agent

    Leverage their expertise and Zillow's premium Showcase listings to get your home seen by more buyers.

    Get started

    List with your own agent

    Get your home in front of millions of buyers by listing it on Zillow.

    Learn how to do it

    Sell it yourself

    Take full control of how buyers see your home on Zillow by listing For Sale by Owner (FSBO).

    List your home

    What's special

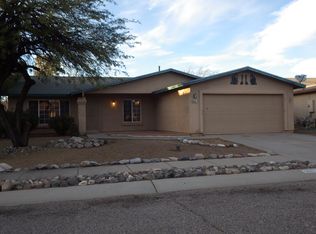
    Newly remodeled home in Rita Ranch. New roof in 2018, split floor plan with new floor and shower tile, carpet, cabinets, lighting, ceiling fans, all new interior doors and new front door. New granite in kitchen and bathrooms along with a new shoe/linen closet in the master bath. Dual recessed sinks in both bathrooms. New interior paint and new rock in the front and back yard. New gates lead to the backyard. Close to DMAFB, schools, shopping and Purple Heart Park. Polybutylene pipes have been replaced. New hot water heater installed 07/19.

    This property is off market, which means it's not currently listed for sale or rent on Zillow. This may be different from what's available on other websites or public sources.
    Facts & features

    Interior

    Bedrooms & bathrooms
    • Bedrooms: 4
    • Bathrooms: 2
    • Full bathrooms: 2
    Heating
    • Forced air, Gas
    Cooling
    • Central
    Appliances
    • Included: Dishwasher, Dryer, Garbage disposal, Range / Oven, Refrigerator, Washer
    • Laundry: Room
    Features
    • Split Bedroom Plan, Ceiling Fan(s), Vaulted Ceilings, Dual Pane Windows
    • Flooring: Tile, Carpet
    • Basement: None
    Interior area
    • Total interior livable area: 2,224 sqft

    Property

    Parking
    • Parking features: Garage - Attached
    Features
    • Exterior features: Stucco
    Lot
    • Size: 7,161 sqft
    • Features: North/South Exposure
    Details
    • Parcel number: 141166560

    Construction

    Type & style
    • Home type: SingleFamily
    Materials
    • Roof: Shake / Shingle
    Condition
    • Year built: 1994

    Utilities & green energy

    • Gas: Natural
    • Sewer: Connected

    Community & neighborhood

    Location
    • Region: Tucson

    HOA & financial

    HOA
    • Has HOA: Yes
    • HOA fee: $6 monthly

    Other

    Other facts
    • Laundry: Room
    • Sewer: Connected
    • Floor Covering: Carpet, Ceramic Tile
    • Construction Status: Existing
    • Miscellaneous: Deed Restrictions: Yes
    • Terms: Conventional, Cash, FHA, VA, Submit All
    • Lot Size Source: Assessor
    • Source of SqFt: Assessor
    • Ownership: FEE (Simple)
    • Fence: Block
    • Patio: Covered, Patio
    • Style: Contemporary
    • Heating: Forced Air - Elec
    • Municipality/Zoning: Tucson - R2
    • Security: Bars, Smoke Detector
    • Family Room: Family Room, Living Room
    • Status: Pending
    • Property Sub-Type: Single Family Residence
    • Water: City
    • Fire Prot Incl Taxes: Included in Taxes
    • Roof: Shingle
    • Air Conditioning: AC Central, Ceiling Fans
    • Construction: Frame Stucco
    • Gas: Natural
    • Landscape - Front: Decorative Gravel
    • Landscape - Rear: Decorative Gravel
    • Area: Upper Southeast
    • Association & Fees: HOA Payment Frequency: Semi-Annual
    • Kitchen Features: Dishwasher, Garbage Disposal, Electric Range, Electric Oven, Electric Cooktop
    • Interior Features: Split Bedroom Plan, Ceiling Fan(s), Vaulted Ceilings, Dual Pane Windows
    • Technology: Cable TV, Satellite Dish
    • Water Heater: Natural Gas
    • Garage/Carport Feat: Electric Door Opener, Attached Garage Cabinets
    • Road Type: Paved
    • # of Stories: Single
    • Kitchen Features: Appliance Color: Stainless
    • Association & Fees: HOA: Yes
    • Dining Areas: Formal Dining Room, Breakfast Nook
    • Driveway: Paved: Concrete
    • Road Maintenance: City
    • Lot Features: North/South Exposure
    • Accessibility Option: Door Levers
    • # of Fireplaces: 0.00
    • Electric: Electric Company: TEP
    • Bathroom Features: Countertops/Master: Granite
    • Bathroom Features: Countertops/Hall: Granite
    • Tax Year: 2018
    • Main House SqFt: 2224.00
    • Lot Acres: 0.16
    • Bathroom Features: Double Vanity, Shower Only
    • Tax Code: 141-16-6560
    • Ownership: FEE (Simple)

    Price history

    DateEventPrice
    1/9/2020Sold$262,500-2.4%$118/sqft
    Source: MLS of Southern Arizona #21926394 Report a problem
    12/4/2019Pending sale$269,000$121/sqft
    Source: Avenida Realty #21926394 Report a problem
    10/11/2019Listed for sale$269,000+53.7%$121/sqft
    Source: Avenida Realty #21926394 Report a problem
    6/17/2019Sold$175,000+34.6%$79/sqft
    Source: Public Record Report a problem
    3/2/2011Sold$130,000-6.5%$58/sqft
    Source: MLS of Southern Arizona #21037484 Report a problem
    1/1/2011Price change$139,000-12.6%$63/sqft
    Source: Long Realty Company #21037484 Report a problem
    12/11/2010Price change$159,000-5.9%$71/sqft
    Source: Long Realty Company #21037484 Report a problem
    11/3/2010Listed for sale$169,000-0.6%$76/sqft
    Source: Long Realty Company #21037484 Report a problem
    6/7/2004Sold$170,000+46.1%$76/sqft
    Source: Public Record Report a problem
    9/27/1994Sold$116,380$52/sqft
    Source: Public Record Report a problem

    Public tax history

    YearProperty taxesTax assessment
    2025$2,649 +1.6%$30,014 -0.9%
    2024$2,607 +2.7%$30,299 +21.1%
    2023$2,539 -1.1%$25,019 +20.5%
    2022$2,567 +3.6%$20,758 +6.3%
    2021$2,479 +0.8%$19,535 +1.5%
    2020$2,458 $19,239 +5.4%
    2019$2,458 +6.4%$18,247 +20.2%
    2018$2,311 +2.4%$15,176
    2017$2,258 +6.7%$15,176 +5%
    2016$2,116 +9.7%$14,454 +5%
    2015$1,929 $13,765
    2014-- --
    2013-- $146,222
    2012-- --
    2011-- --
    2010-- --
    2009-- --
    2007-- --
    2006-- --
    2005-- --
    2004-- --
    2003-- --
    2002-- --
    2001$1,476 +0.9%--
    2000$1,463 --

    Find assessor info on the county website

    Neighborhood: Rita Ranch

    Nearby schools

    GreatSchools rating
    Schools provided by the listing agent
    • Elementary: Mesquite
    • Middle: Desert Sky
    • High: Vail High School
    • District: Vail

    Source: The MLS. This data may not be complete. We recommend contacting the local school district to confirm school assignments for this home.

    Get a cash offer in 3 minutes
    Find out how much your home could sell for in as little as 3 minutes with a no-obligation cash offer.
    Estimated market value
    $369,400
    Get a cash offer in 3 minutes
    Find out how much your home could sell for in as little as 3 minutes with a no-obligation cash offer.
    Estimated market value
    $369,400