Tucked into the Town Creek neighborhood of Lake Highlands, this outstanding modern contemporary split level home blends clean design with everyday comfort and effortless entertaining. A thoughtfully designed layout offers a private downstairs primary suite, multiple spacious living areas, soaring vaulted ceilings, and skylights that fill the home with natural light, while the updated kitchen features stainless steel appliances, painted cabinetry, and granite countertops. Upstairs, two additional bedrooms and a full bath provide flexible space, and abundant storage including a large floored attic keeps life organized. Outside, the backyard feels like a private retreat with a cozy fire pit, built in seating, and a dedicated dining area, creating the perfect setting for relaxing or gathering in peaceful surroundings. Just steps from a scenic greenbelt with paved trails, a tranquil creek, and mature trees, the setting offers a rare connection to nature right outside your door.
Sold
Price Unknown
9671 Fallbrook Dr, Dallas, TX 75243
3beds
2,789sqft
Single Family Residence
Built in 1973
9,408 Square Feet Lot
$673,500 Zestimate®
$--/sqft
$4,177 Estimated rent
Home value
$673,500
$620,000 - $734,000
$4,177/mo
Zestimate® history
Owner options
List your home for rent
$4,177/mo
Rent Zestimate®
Find your next renter with Zillow Rental Manager. Plus, with online applications, you can quickly screen prospective tenants – for free.
$4,177/mo
Rent Zestimate®
Refinance and save
Refinancing to a lower rate could help reduce your monthly payments and save thousands over the life of the loan.
Explore your selling options
Work with a Zillow partner agent
Leverage their expertise and Zillow's premium Showcase listings to get your home seen by more buyers.
Get startedList with your own agent
Get your home in front of millions of buyers by listing it on Zillow.
Learn how to do itSell it yourself
Take full control of how buyers see your home on Zillow by listing For Sale by Owner (FSBO).
List your homeWhat's special
Built in seatingTranquil creekStainless steel appliancesGranite countertopsClean designLarge floored atticDedicated dining area
Zillow last checked:
Listing updated:
Listed by:
Alison O'Halloran 0624248 214-572-1400,
Dave Perry Miller Real Estate 214-572-1400,
Mary Rinne 0489742 214-552-6735,
Dave Perry Miller Real Estate
Bought with:
Holly Davis
Allie Beth Allman & Assoc.
Source: NTREIS,MLS#: 21186489
Facts & features
Interior
Bedrooms & bathrooms
- Bedrooms: 3
- Bathrooms: 3
- Full bathrooms: 2
- 1/2 bathrooms: 1
Primary bedroom
- Features: Ceiling Fan(s), En Suite Bathroom, Separate Shower, Walk-In Closet(s)
- Level: First
- Dimensions: 17 x 14
Bedroom
- Features: Ceiling Fan(s)
- Level: Second
- Dimensions: 12 x 10
Bedroom
- Features: Ceiling Fan(s)
- Level: Second
- Dimensions: 12 x 10
Bonus room
- Level: First
- Dimensions: 12 x 10
Breakfast room nook
- Features: Built-in Features, Ceiling Fan(s), Granite Counters
- Level: First
- Dimensions: 13 x 9
Dining room
- Features: Built-in Features
- Level: First
- Dimensions: 13 x 12
Family room
- Features: Ceiling Fan(s)
- Level: First
- Dimensions: 12 x 17
Kitchen
- Features: Built-in Features, Granite Counters, Pantry
- Level: First
- Dimensions: 13 x 11
Living room
- Features: Fireplace
- Level: First
- Dimensions: 21 x 16
Heating
- Central, Natural Gas, Zoned
Cooling
- Central Air, Ceiling Fan(s), Electric, Zoned
Appliances
- Included: Some Gas Appliances, Dishwasher, Electric Oven, Gas Cooktop, Disposal, Plumbed For Gas, Refrigerator, Vented Exhaust Fan
- Laundry: Washer Hookup, Dryer Hookup, Laundry in Utility Room
Features
- Granite Counters, High Speed Internet, Cable TV, Vaulted Ceiling(s)
- Flooring: Carpet, Luxury Vinyl Plank, Tile
- Windows: Skylight(s)
- Has basement: No
- Number of fireplaces: 1
- Fireplace features: Masonry, Wood Burning
Interior area
- Total interior livable area: 2,789 sqft
Property
Parking
- Total spaces: 2
- Parking features: Alley Access, Garage, Garage Door Opener, Garage Faces Rear
- Attached garage spaces: 2
Features
- Levels: Multi/Split
- Patio & porch: Patio
- Exterior features: Courtyard, Fire Pit
- Pool features: None
- Fencing: Wood
Lot
- Size: 9,408 Square Feet
- Dimensions: 74 x 125
- Features: Interior Lot, Landscaped, Few Trees
Details
- Parcel number: 00000794187500000
Construction
Type & style
- Home type: SingleFamily
- Architectural style: Contemporary/Modern,Detached
- Property subtype: Single Family Residence
Materials
- Brick
- Foundation: Slab
- Roof: Composition
Condition
- Year built: 1973
Utilities & green energy
- Sewer: Public Sewer
- Water: Public
- Utilities for property: Sewer Available, Water Available, Cable Available
Community & HOA
Community
- Subdivision: Town Creek
HOA
- Has HOA: No
Location
- Region: Dallas
Financial & listing details
- Tax assessed value: $537,230
- Annual tax amount: $12,561
- Date on market: 2/26/2026
- Cumulative days on market: 6 days
- Listing terms: Cash,Conventional,FHA,VA Loan
- Exclusions: Dressers and nightstands in primary bedroom (sellers will have walls repaired after removal)
- Road surface type: Asphalt
Price history
| Date | Event | Price |
|---|---|---|
| 4/1/2026 | Sold | -- |
Source: NTREIS #21186489 Report a problem | ||
| 3/14/2026 | Pending sale | $650,000$233/sqft |
Source: NTREIS #21186489 Report a problem | ||
| 3/4/2026 | Contingent | $650,000$233/sqft |
Source: NTREIS #21186489 Report a problem | ||
| 2/26/2026 | Listed for sale | $650,000+121.1%$233/sqft |
Source: NTREIS #21186489 Report a problem | ||
| 2/13/2014 | Sold | -- |
Source: Agent Provided Report a problem | ||
| 10/9/2013 | Price change | $294,000-7.5%$105/sqft |
Source: Virginia Cook, Realtors #12035910 Report a problem | ||
| 10/5/2013 | Listed for sale | $318,000$114/sqft |
Source: Virginia Cook, Realtors #12035910 Report a problem | ||
Public tax history
| Year | Property taxes | Tax assessment |
|---|---|---|
| 2025 | $5,299 +6.9% | $537,230 -2% |
| 2024 | $4,956 +6.3% | $548,190 +20.5% |
| 2023 | $4,663 +3.8% | $455,000 |
| 2022 | $4,493 +4.9% | $455,000 +16.7% |
| 2021 | $4,282 | $390,000 |
Find assessor info on the county website
Neighborhood: 75243
Nearby homes
- $711,2004 bd3 ba2.7k sqft9677 Fallbrook Dr, Dallas, TX 75243Off Market
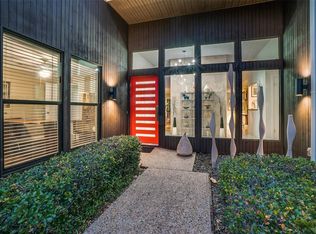
- $597,9004 bd3 ba2.7k sqft9665 Fallbrook Dr, Dallas, TX 75243Off Market
- $578,9003 bd2 ba2.7k sqft9678 Atherton Dr, Dallas, TX 75243Off Market
- $730,2004 bd3 ba3.2k sqft9672 Atherton Dr, Dallas, TX 75243Off Market
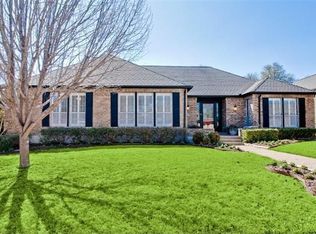
- $562,3004 bd3 ba2.9k sqft9659 Fallbrook Dr, Dallas, TX 75243Off Market
- $895,2003 bd3 ba3.4k sqft9683 Fallbrook Dr, Dallas, TX 75243Off Market
- $638,5004 bd4 ba2.6k sqft9672 Fallbrook Dr, Dallas, TX 75243Off Market
- $591,8004 bd3 ba2.6k sqft9684 Atherton Dr, Dallas, TX 75243Off Market
Nearby schools
GreatSchools rating
- 2/10Skyview Elementary SchoolGrades: PK-5Distance: 0.3 mi
- 4/10Forest Meadow Junior High SchoolGrades: 6-8Distance: 0.6 mi
- 5/10Lake Highlands High SchoolGrades: 9-12Distance: 1 mi
Schools provided by the listing agent
- Elementary: Skyview
- High: Lake Highlands
- District: Richardson ISD
Source: NTREIS. This data may not be complete. We recommend contacting the local school district to confirm school assignments for this home.
Get a cash offer in 3 minutes
Find out how much your home could sell for in as little as 3 minutes with a no-obligation cash offer.
Estimated market value
$673,500
Get a cash offer in 3 minutes
Find out how much your home could sell for in as little as 3 minutes with a no-obligation cash offer.
Estimated market value
$673,500
- Texas
- Dallas County
- Dallas
- 75243
- 9671 Fallbrook Dr
