Welcome to the highly sought after Sterling Oaks community. Beautiful vinyl sided ranch condo featuring an open kitchen/dining area/living room with windows overlooking the 12 x 19 patio and nature! Cathedral ceiling living with corner fireplace. Custom window treatments throughout. Kitchen features cherry cabinetry, granite counter tops, snack bar, stainless appliances, pantry closet and ceramic tile flooring. Primary suite has private bathroom with low thresh-hold shower & walk-in closet. Main floor laundry closet includes dryer & newer washer. There's a 2nd bedroom or office & 2nd full bath finishing the main floor. Mostly finished basement has beautiful rec room with 2 daylight windows and 2nd corner gas-log fireplace. There's a 3rd full bath with 5' shower and 12 x 14 bedroom with egress window and double closets. Spacious storage/mechanical room includes many built-in shelves & 7 yr. old Armstrong Tec furnace. Enjoy this fine home convenient to shopping and eateries today!
Sold
$349,900
9671 Palmetto Ct #80, Portage, MI 49002
3beds
1,870sqft
Condominium
Built in 2007
-- sqft lot
$348,600 Zestimate®
$187/sqft
$2,337 Estimated rent
Home value
$348,600
$331,000 - $366,000
$2,337/mo
Zestimate® history
Owner options
List your home for rent
$2,337/mo
Rent Zestimate®
Find your next renter with Zillow Rental Manager. Plus, with online applications, you can quickly screen prospective tenants – for free.
$2,337/mo
Rent Zestimate®
Refinance and save
$2,595/mo
Est. payment
Refinancing to a lower rate could help reduce your monthly payments and save thousands over the life of the loan.
$2,595/mo
Est. payment
Explore your selling options
Work with a Zillow partner agent
Leverage their expertise and Zillow's premium Showcase listings to get your home seen by more buyers.
Get startedList with your own agent
Get your home in front of millions of buyers by listing it on Zillow.
Learn how to do itSell it yourself
Take full control of how buyers see your home on Zillow by listing For Sale by Owner (FSBO).
List your homeWhat's special
Corner fireplaceMostly finished basementVinyl sided ranch condoSnack barCustom window treatments throughoutWalk-in closetGranite counter tops
Zillow last checked:
Listing updated:
Listed by:
Kathy S Peterson 269-744-0417,
Hughey, REALTORS Inc.
Bought with:
Janice L Allen, 6501424290
Jaqua, REALTORS
Source: MichRIC,MLS#: 26023900
Facts & features
Interior
Bedrooms & bathrooms
- Bedrooms: 3
- Bathrooms: 3
- Full bathrooms: 3
- Main level bedrooms: 2
Primary bedroom
- Level: Main
Bedroom 2
- Level: Main
Bedroom 3
- Level: Lower
Primary bathroom
- Level: Main
Bathroom 2
- Level: Main
Bathroom 3
- Level: Lower
Dining area
- Level: Main
Family room
- Level: Lower
Kitchen
- Level: Main
Living room
- Level: Main
Heating
- Forced Air
Cooling
- Central Air
Appliances
- Included: Dishwasher, Dryer, Microwave, Range, Refrigerator, Washer, Water Softener Owned
- Laundry: In Kitchen, Laundry Closet, Main Level
Features
- Ceiling Fan(s), Center Island, Pantry
- Flooring: Carpet, Ceramic Tile, Laminate
- Windows: Insulated Windows, Window Treatments
- Basement: Daylight,Full
- Number of fireplaces: 2
- Fireplace features: Family Room, Living Room
Interior area
- Total structure area: 1,228
- Total interior livable area: 1,870 sqft
- Finished area below ground: 0
Property
Parking
- Total spaces: 2
- Parking features: Garage Faces Front, Garage Door Opener, Attached
- Garage spaces: 2
Accessibility
- Accessibility features: Accessible Approach with Ramp
Features
- Stories: 1
Details
- Parcel number: 1000027544O
Construction
Type & style
- Home type: Condo
- Architectural style: Ranch
- Property subtype: Condominium
Materials
- Vinyl Siding
- Roof: Composition
Condition
- New construction: No
- Year built: 2007
Utilities & green energy
- Sewer: Public Sewer
- Water: Public
- Utilities for property: Phone Connected, Natural Gas Connected, Cable Connected
Community & HOA
HOA
- Has HOA: Yes
- Services included: Trash, Snow Removal, Maintenance Grounds
- HOA fee: $305 monthly
Location
- Region: Portage
Financial & listing details
- Price per square foot: $187/sqft
- Tax assessed value: $94,651
- Annual tax amount: $4,300
- Date on market: 5/21/2026
- Listing terms: Cash,Conventional
- Road surface type: Paved
Price history
| Date | Event | Price |
|---|---|---|
| 8/3/2026 | Sold | $349,900$187/sqft |
Source:  MichRIC #26023900 Report a problem MichRIC #26023900 Report a problem | ||
| 5/26/2026 | Pending sale | $349,900$187/sqft |
Source: MichRIC #26023900 Report a problem | ||
| 5/21/2026 | Listed for sale | $349,900$187/sqft |
Source: MichRIC #26023900 Report a problem | ||
Public tax history
Tax history is unavailable.
Neighborhood: 49002
Nearby homes
- $282,8002 bd3 ba-- sqft9671 Palmetto Ct, Portage, MI 49002Off Market
- $290,5002 bd3 ba-- sqft9667 Palmetto Ct, Portage, MI 49002Off Market
- $314,0003 bd3 ba2k sqft9689 Palmetto Ct, Portage, MI 49002Off Market
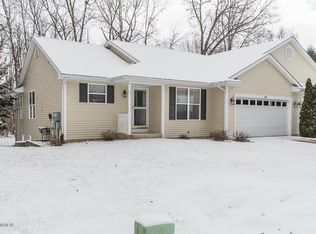
- $313,9003 bd3 ba2k sqft9655 Palmetto Ct, Portage, MI 49002Sold
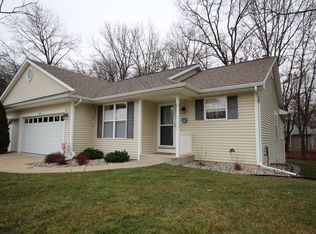
- $314,6003 bd3 ba1.8k sqft9693 Palmetto Ct, Portage, MI 49002Off Market
- $279,9002 bd2 ba1.2k sqft9658 Palmetto Ct, Portage, MI 49002Sold
- $235,5002 bd2 ba-- sqft9664 Palmetto Ct, Portage, MI 49002Off Market
- $235,7002 bd2 ba-- sqft9686 Palmetto Ct, Portage, MI 49002Off Market
Nearby schools
GreatSchools rating
- 8/10Lake Center Elementary SchoolGrades: PK-5Distance: 0.4 mi
- 8/10Portage Central Middle SchoolGrades: 6-8Distance: 1.7 mi
- 9/10Portage Central High SchoolGrades: 9-12Distance: 1.7 mi
Get a cash offer in 3 minutes
Find out how much your home could sell for in as little as 3 minutes with a no-obligation cash offer.
Estimated market value
$348,600
Get a cash offer in 3 minutes
Find out how much your home could sell for in as little as 3 minutes with a no-obligation cash offer.
Estimated market value
$348,600
- Michigan
- Kalamazoo County
- Portage
- 49002
- 9671 Palmetto Ct Unit 80
Nearby cities
Nearby zip codes
Other Portage Topics
