Skip main navigation
Pending
  • Price cut: $14K (4/25)
    $195,900

    9671 SE 167th Pl, Summerfield, FL 34491

    3beds
    1,390sqft
    Manufactured Home, Single Family Residence
    Built in 1997
    7,405 Square Feet Lot
    $188,100 Zestimate®
    $141/sqft
    $130/mo HOA

    What's special

    Cozy eat-in kitchen area
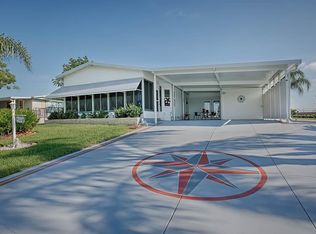
    OWNER MOTIVATED!!! BRING ALL REASONABLE OFFERS!! WELCOME TO THIS BEAUTIFUL MAINTAINED 3-BEDROOM, 2-BATH HOME OFFERING 1,390 SQUARE FEET OF COMFORTABLE LIVING, LOCATED IN DESIRABLE 55+ COMMUNITY OF HILLTOP ESTATES, WHERE YOU ENJOY RESORT-STYLE LIVING WITH NO LOT OR RENT FEES, YOU OWN YOUR LAND!!! ALLOWING YOU TO ENJOY TRUE RESORT STYLE LIVING. NEW ROOF AS OF JAN. 2026, A/C 9/23, AS YOU STEP THROUGH THE ELEGANT STAINED-GLASS FRONT DOOR, YOU ARE WELCOMED BY A STUNNING PROPANE FIREPLACE THAT ALSO FUNCTIONS AS A HEATER, CREATING A WARM AND INVITING FOCAL POINT. ELEGANT WINDOW TREATMENT THROUGHTOUT ADD CHARM AND STYLE TO EVERY ROOM. THE HOME FEATURES A FORMAL DINING ROOM WITH A IDEAL FOR ENTERTAINING. THE KITCHEN SHINES WITH GRANITE COUNTERTOPS, REAL WOOD CABINERTY, A SKYLIGHT, AND BEAUTIFUL FLOORING, ALONG WITH A COZY EAT-IN KITCHEN AREA. SLIDING GLASS DOOR LEADS TO THE SPACIOUS ENCLOSED LANAI WITH SLIDING WINDOWS THAT LOCK, OFFERING A SERENE AND SECURE SPACE TO RELAX AND UNWIND. THE PRIMARY SUITE INCLUDES DOUBLE WALK IN CLOSETS, CARPETING, AND CEILING FAN. THE EN-SUITE BATHROOM OFFERS LAMINATE FLOORING, A MAKEUP VANITY AND SINK, AND A PRIVATE SHOWER AND TOILET BEHIND A SEPARATE DOOR, AND A SKYLIGHT. THE SPLIT FLOOR PLAN PROVIDES PRIVACY FOR GUESTS, FEATURING TWO GUEST ROOMS, CEILING FANS, AND CARPET, THE GUEST BATHROOM HAS A SHOWER/TUB COMBINATION, TILE FLOOR AND A SKYLIGHT. ADDITIONAL FEATURES INCLUDE A LARGE UTILITY SHED ATTACHED TO THE HOME, CONVENIENTLY LOCATED NEAR THE FRONT ENTRANCE AND AN OVERSIZED COVERED CARPORT THAT CAN EASILY ACCOMMODATE 4 VEHICLES, KEEPING THEM PROTECTED FROM THE FLORIDA SUN. LOW HOA FEES OF $130 A MONTH INCLUDES WATER, SEWER, TRASH, POOL, JACUZZI, PICKLEBALL, SHUFFLEBOARD, PARK WITH A GAZEBO, AND ACCESS TO THE RV LOT (WHEN AVAILABLE). "IF ALL THAT ISN'T ENOUGH, ENJOY BEING JUST MINUTES FROM THE VILLAGES, VA MEDICAL CENTER, MEDICAL OFFICES, RESTAURANTS, HAIR AND NAIL SALONS, PUBLIX, AND SO MUCH MORE. LOCATION, LIFESTYLE, AND CONVENIENCE, WHAT MORE COULD YOU ASK FOR? DON'T MISS THIS OPPORTUNITY"
    194 days
    |
    28
    |
    0
    |

    Zillow last checked:

    Listing updated:

    Listed by:

    Mika Garry 954-471-1811,

    RE/MAX FOXFIRE - SUMMERFIELD 352-307-0304

    Source: Stellar MLS,MLS#: G5105919MLS LogoOriginating MLS: Ocala - Marion

      Facts & features

      Interior

      Bedrooms & bathrooms
      • Bedrooms: 3
      • Bathrooms: 2
      • Full bathrooms: 2
      Rooms
      • Room types: Storage Rooms
      Primary bedroom
      • Features: Ceiling Fan(s), Walk-In Closet(s)
      • Level: First
      • Area: 156 Square Feet
      • Dimensions: 13x12
      Bedroom 1
      • Features: Ceiling Fan(s), Walk-In Closet(s)
      • Level: First
      • Area: 144 Square Feet
      • Dimensions: 12x12
      Bedroom 2
      • Features: Ceiling Fan(s), Coat Closet
      • Level: First
      • Area: 108 Square Feet
      • Dimensions: 9x12
      Primary bathroom
      • Features: Makeup/Vanity Space, Storage Closet
      • Level: First
      • Area: 72 Square Feet
      • Dimensions: 8x9
      Bathroom 1
      • Features: Tub with Separate Shower Stall
      • Level: First
      • Area: 35 Square Feet
      • Dimensions: 5x7
      Balcony porch lanai
      • Features: Ceiling Fan(s)
      • Level: First
      • Area: 220 Square Feet
      • Dimensions: 11x20
      Dinette
      • Features: Storage Closet
      • Level: First
      • Area: 72 Square Feet
      • Dimensions: 9x8
      Dining room
      • Level: First
      • Area: 99 Square Feet
      • Dimensions: 11x9
      Kitchen
      • Features: Granite Counters
      • Level: First
      • Area: 126 Square Feet
      • Dimensions: 9x14
      Living room
      • Features: Ceiling Fan(s)
      • Level: First
      • Area: 240 Square Feet
      • Dimensions: 15x16
      Utility room
      • Features: Built-In Shelving, No Closet
      • Level: First
      • Area: 121 Square Feet
      • Dimensions: 11x11
      Heating
      • Central, Electric, Heat Pump
      Cooling
      • Central Air
      Appliances
      • Included: Dishwasher, Disposal, Dryer, Microwave, Range, Refrigerator, Washer
      • Laundry: Inside
      Features
      • Ceiling Fan(s), Coffered Ceiling(s), Eating Space In Kitchen, Living Room/Dining Room Combo, Open Floorplan, Primary Bedroom Main Floor, Split Bedroom, Walk-In Closet(s)
      • Flooring: Carpet, Ceramic Tile, Laminate
      • Windows: Blinds, Window Treatments
      • Has fireplace: Yes
      • Fireplace features: Electric, Free Standing, Living Room
      Interior area
      • Total structure area: 2,145
      • Total interior livable area: 1,390 sqft
      Video & virtual tour

      Property

      Parking
      • Total spaces: 2
      • Parking features: Carport
      • Carport spaces: 2
      Features
      • Levels: One
      • Stories: 1
      • Exterior features: Garden
      • Has view: Yes
      • View description: Trees/Woods
      Lot
      • Size: 7,405 Square Feet
      • Dimensions: 75 x 100
      Details
      • Parcel number: 4833300411
      • Zoning: MH
      • Special conditions: None

      Construction

      Type & style
      • Home type: MobileManufactured
      • Property subtype: Manufactured Home, Single Family Residence
      Materials
      • Vinyl Siding
      • Foundation: Crawlspace
      • Roof: Shingle
      Condition
      • New construction: No
      • Year built: 1997

      Utilities & green energy

      • Sewer: Private Sewer
      • Water: Private
      • Utilities for property: Sewer Connected, Underground Utilities, Water Connected

      Community & HOA

      Community
      • Features: Association Recreation - Owned, Clubhouse, Deed Restrictions, Park, Pool
      • Pet fee: $0 monthly
      • Senior community: Yes
      • Subdivision: HILLTOP ESTATE
      HOA
      • Has HOA: Yes
      • Amenities included: Clubhouse, Fence Restrictions, Maintenance, Park, Pickleball Court(s), Pool, Recreation Facilities, Shuffleboard Court, Spa/Hot Tub
      • Services included: Common Area Taxes, Community Pool, Reserve Fund, Insurance, Maintenance Structure, Maintenance Grounds, Maintenance Repairs, Pool Maintenance, Private Road, Recreational Facilities, Sewer, Trash, Water
      • HOA fee: $130 monthly
      • HOA name: Dorene Hugdey
      Location
      • Region: Summerfield

      Financial & listing details

      • Price per square foot: $141/sqft
      • Tax assessed value: $170,666
      • Annual tax amount: $2,955
      • Date on market: 1/4/2026
      • Cumulative days on market: 194 days
      • Listing terms: Cash,Conventional,FHA,VA Loan
      • Ownership: Fee Simple
      • Total actual rent: 0
      • Road surface type: Asphalt
      • Body type: Double Wide
      Mika Garry

      (954) 452-1999

      By pressing Contact Agent, you agree that the real estate professional identified above may call/text you about your search, which may involve use of automated means and pre-recorded/artificial voices. You don't need to consent as a condition of buying any property, goods, or services. Message/data rates may apply. You also agree to our Terms of Use. Zillow does not endorse any real estate professionals. We may share information about your recent and future site activity with your agent to help them understand what you're looking for in a home.

        Estimated market value

        $188,100

        $179,000 - $198,000

        $1,844/mo

        Price history

        DateEventPrice
        6/1/2026Pending sale$195,900$141/sqft
        Source: Stellar MLS #G5105919 Report a problem
        4/25/2026Price change$195,900-6.7%$141/sqft
        Source: Stellar MLS #G5105919 Report a problem
        4/6/2026Price change$209,900-0.9%$151/sqft
        Source: Stellar MLS #G5105919 Report a problem
        3/14/2026Price change$211,900-2.4%$152/sqft
        Source: Stellar MLS #G5105919 Report a problem
        1/4/2026Listed for sale$217,000+83.9%$156/sqft
        Source: Stellar MLS #G5105919 Report a problem
        9/1/2015Sold$118,000$85/sqft
        Source: Stellar MLS #G4810399 Report a problem
        7/10/2015Price change$118,000-5.5%$85/sqft
        Source: RE/MAX PREMIER REALTY #G4810399 Report a problem
        6/25/2015Pending sale$124,900$90/sqft
        Source: RE/MAX PREMIER REALTY, INC #G4810399 Report a problem
        6/23/2015Listed for sale$124,900$90/sqft
        Source: RE/MAX PREMIER REALTY, INC #G4810399 Report a problem
        6/20/2015Pending sale$124,900$90/sqft
        Source: RE/MAX PREMIER REALTY, INC #G4810399 Report a problem
        5/15/2015Price change$124,900-3.2%$90/sqft
        Source: RE/MAX PREMIER REALTY #G4810399 Report a problem
        4/21/2015Listed for sale$129,000$93/sqft
        Source: RE/MAX PREMIER REALTY, INC #G4810399 Report a problem
        4/19/2015Pending sale$129,000$93/sqft
        Source: RE/MAX PREMIER REALTY, INC #G4810399 Report a problem
        3/25/2015Listed for sale$129,000+3.2%$93/sqft
        Source: RE/MAX PREMIER REALTY #423084 Report a problem
        2/7/2006Sold$125,000+72.4%$90/sqft
        Source: Public Record Report a problem
        5/18/2001Sold$72,500$52/sqft
        Source: Public Record Report a problem

        Public tax history

        YearProperty taxesTax assessment
        2024$2,652 +3.8%$136,671 +10%
        2023$2,556 +14.6%$124,246 +10%
        2022$2,229 +11.1%$112,951 +10%
        2021$2,006 +9.2%$102,683 +10%
        2020$1,837 +3.7%$93,348 +5.6%
        2019$1,773 $88,414 +10%
        2018$1,773 +14.4%$80,376 +2.8%
        2017$1,550 +105.2%$78,176 +2.6%
        2016$755 $76,172 +28.4%
        2015$755 +5.3%$59,344 +2%
        2014$717 +1.6%$58,205 +1.5%
        2013$706 -0.4%$57,345 -0.5%
        2012$709 -0.1%$57,620 +0.1%
        2011$710 -10.7%$57,578 -17.1%
        2010$795 +0.1%$69,413 -2.2%
        2009$794 -15.3%$70,944 -14.7%
        2008$937 -33.1%$83,146 -19%
        2007$1,400 -15.2%$102,678 +20.1%
        2006$1,651 +103.8%$85,477 +39.4%
        2005$810 $61,318 +3%
        2004$810 +12%$59,533 +7.1%
        2002$724 +36.5%$55,573 +18%
        2001$530 $47,081
        2000$530 $47,081
        Find assessor info on the county website

        Monthly payment

        Estimated monthly payment$1,822
        All calculations are estimates and provided by Zillow, Inc. for informational purposes only. Actual amounts may vary.
        HOA fees may include property taxes on listings classified as Co-Ops. Contact the listing agent and/or owner for fee details.
        Mortgage interest rates are dependent on a number of factors, including credit score, down payment, and repayment length. Interest rate data provided by Zillow Group Marketplace, Inc. as of 1/1/1970 from various mortgage lenders with which we have lead or other similar arrangements; the Estimated Payment is an average of those rates.
        See how much you could borrow to make a competitive offer.

        Climate risks

        Neighborhood: 34491

        Getting around

        9 / 100
        Car-Dependent
        22 / 100
        Somewhat Bikeable

        Nearby schools

        GreatSchools rating

        Similar homes