Skip main navigation
Sold for $585,000
  • $585,000

    9671 W Dumbarton Place, Littleton, CO 80123

    5beds
    2,300sqft
    Single Family Residence
    Built in 1983
    7,402 Square Feet Lot
    $608,800 Zestimate®
    $254/sqft
    $3,469 Estimated rent

    Home value

    $608,800

    $578,000 - $639,000

    $3,469/mo

    Zestimate® history
    Loading
    Loading...

    Owner options

    List your home for rent

    $3,469/mo

    Rent Zestimate®

    Find your next renter with Zillow Rental Manager. Plus, with online applications, you can quickly screen prospective tenants – for free.

    Learn more

    $3,469/mo

    Rent Zestimate®

    Refinance and save

    $3,388/mo

    Est. payment

    Refinancing to a lower rate could help reduce your monthly payments and save thousands over the life of the loan.

    See today's rates

    $3,388/mo

    Est. payment

    Explore your selling options

    Work with a Zillow partner agent

    Leverage their expertise and Zillow's premium Showcase listings to get your home seen by more buyers.

    Get started

    List with your own agent

    Get your home in front of millions of buyers by listing it on Zillow.

    Learn how to do it

    Sell it yourself

    Take full control of how buyers see your home on Zillow by listing For Sale by Owner (FSBO).

    List your home

    What's special

    Majestic mountainsShopping mallsGrocery storesNewer garage doorsExpansive lotCovered patioDowntown denver
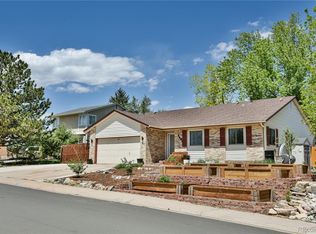
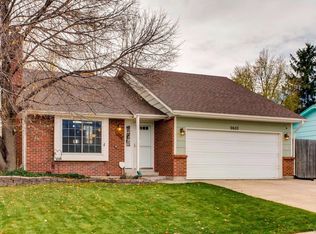
    Welcome to your charming abode nestled in the heart of Littleton! This delightful starter home, situated on a tranquil cul-de-sac. Say goodbye to HOA fees and hello to endless possibilities with this spacious gem featuring 5 bedrooms (including 1 non-conforming), 3 bathrooms, and an expansive lot primed for your personal touch. Step inside and be greeted by a home that exudes warmth and character. Revel in the upgraded kitchen cabinets and countertops and the newer garage doors and roof installed in 2018. Hardwood floors adorn the inviting living room. The second-level loft is perfect for gatherings and relaxation alike. Enjoy the sprawling back-yard and covered patio, and unwind by the firepit area. Location, location, location! This home offers the best of both worlds - easy access to major thoroughfares such as C470 and Belleview/285, while being surrounded by an abundance of amenities including restaurants, grocery stores, and shopping malls. With the majestic mountains just 10 minutes away and downtown Denver a mere 25-minute drive, adventure and entertainment are always within reach.

    Zillow last checked:

    Listing updated:

    Listed by:

    Courtney Olson 303-868-4047 courtney@callthecoregroup.com,

    Keller Williams Advantage Realty LLC

    Bought with:

    Thanh Le, 100098930

    Sovina Realty LLC

    Source: REcolorado as distributed by MLS GRID,MLS#: 3708534MLS Logo

    Facts & features

    Interior

    Bedrooms & bathrooms
    • Bedrooms: 5
    • Bathrooms: 3
    • Full bathrooms: 1
    • 3/4 bathrooms: 1
    • 1/2 bathrooms: 1
    • Main level bathrooms: 1
    Primary bedroom
    • Level: Upper
    Bedroom
    • Level: Upper
    Bedroom
    • Level: Upper
    Bedroom
    • Level: Basement
    Bedroom
    • Description: Non-Conforming
    • Level: Basement
    Bathroom
    • Level: Main
    Bathroom
    • Description: Jack N' Jill
    • Level: Upper
    Bathroom
    • Level: Basement
    Dining room
    • Level: Main
    Kitchen
    • Level: Main
    Laundry
    • Level: Basement
    Living room
    • Level: Main
    Loft
    • Level: Upper
    Utility room
    • Level: Basement
    Heating
    • Forced Air, Natural Gas
    Cooling
    • Central Air
    Appliances
    • Included: Dishwasher, Disposal, Gas Water Heater, Oven, Range, Refrigerator
    • Laundry: In Unit
    Features
    • Ceiling Fan(s), Jack & Jill Bathroom, Laminate Counters, Pantry, Primary Suite, Smoke Free, Walk-In Closet(s)
    • Flooring: Carpet, Tile, Wood
    • Windows: Double Pane Windows, Window Coverings
    • Basement: Full
    Interior area
    • Total structure area: 2,300
    • Total interior livable area: 2,300 sqft
    • Finished area above ground: 1,644
    • Finished area below ground: 600

    Property

    Parking
    • Total spaces: 2
    • Parking features: Concrete, Exterior Access Door, Lighted, Storage
    • Attached garage spaces: 2
    Features
    • Levels: Two
    • Stories: 2
    • Entry location: Ground
    • Patio & porch: Covered, Patio
    • Exterior features: Garden, Private Yard, Rain Gutters
    • Fencing: Full
    Lot
    • Size: 7,402 Square Feet
    • Features: Cul-De-Sac, Level
    Details
    • Parcel number: 910310034
    • Zoning: R-1
    • Special conditions: Standard

    Construction

    Type & style
    • Home type: SingleFamily
    • Architectural style: Traditional
    • Property subtype: Single Family Residence
    Materials
    • Frame, Wood Siding
    • Foundation: Slab
    • Roof: Composition
    Condition
    • Year built: 1983

    Utilities & green energy

    • Electric: 110V
    • Sewer: Public Sewer
    • Water: Public
    • Utilities for property: Cable Available, Electricity Connected, Natural Gas Connected, Phone Available

    Community & HOA

    Community
    • Security: Smoke Detector(s)
    • Subdivision: Glenbrook
    HOA
    • Has HOA: Yes
    • HOA fee: $10 annually
    • HOA name: Glenbrook Neighborhood Association
    Location
    • Region: Denver

    Financial & listing details

    • Price per square foot: $254/sqft
    • Tax assessed value: $652,500
    • Annual tax amount: $2,390
    • Date on market: 3/28/2024
    • Listing terms: Cash,Conventional,FHA,VA Loan
    • Exclusions: Sellers Personal Property
    • Ownership: Individual
    • Electric utility on property: Yes
    • Road surface type: Paved

    Price history

    DateEventPrice
    5/3/2024Sold$585,000-2.3%$254/sqft
    Source: REcolorado as distributed by MLS GRID #3708534 Report a problem
    4/9/2024Pending sale$599,000$260/sqft
    Source: REcolorado as distributed by MLS GRID #3708534 Report a problem
    3/28/2024Listed for sale$599,000+40.9%$260/sqft
    Source: REcolorado as distributed by MLS GRID #3708534 Report a problem
    8/29/2019Sold$425,000$185/sqft
    Source: Public Record Report a problem
    8/5/2019Pending sale$425,000$185/sqft
    Source: HomeSmart Realty Group #3037531 Report a problem
    8/4/2019Listed for sale$425,000+80.9%$185/sqft
    Source: HomeSmart Realty Group #3037531 Report a problem
    6/26/2007Sold$235,000+104.5%$102/sqft
    Source: Public Record Report a problem
    12/23/1993Sold$114,900$50/sqft
    Source: Public Record Report a problem

    Public tax history

    YearProperty taxesTax assessment
    2024$3,102 +29.8%$40,030 -7.2%
    2023$2,390 +3.6%$43,130 +43.5%
    2022$2,306 +20.3%$30,050 -2.8%
    2021$1,918 +2.9%$30,910 +19.6%
    2020$1,864 +11.9%$25,848 -0.7%
    2019$1,666 $26,028 +20.8%
    2018$1,666 +0.3%$21,540
    2017$1,661 +5.6%$21,540 +7%
    2016$1,573 +19.7%$20,140
    2015$1,315 0%$20,140 +27.2%
    2014$1,315 -6.7%$15,830
    2013$1,409 +17.9%$15,830 -5.5%
    2012$1,195 -2.2%$16,760 +1.2%
    2011$1,223 +2.2%$16,560 -9.8%
    2010$1,196 -5.2%$18,360
    2009$1,262 -0.2%$18,360 -2.8%
    2008$1,264 +5.7%$18,890
    2007$1,196 +1.1%$18,890 +5.8%
    2006$1,182 +1.7%$17,860
    2005$1,163 $17,860
    Find assessor info on the county website

    Neighborhood: Marston

    Nearby schools

    GreatSchools rating
    Schools provided by the listing agent
    • Elementary: Grant Ranch E-8
    • Middle: Grant Ranch E-8
    • High: John F. Kennedy
    • District: Denver 1

    Source: REcolorado as distributed by MLS GRID. This data may not be complete. We recommend contacting the local school district to confirm school assignments for this home.

    Get a cash offer in 3 minutes
    Find out how much your home could sell for in as little as 3 minutes with a no-obligation cash offer.
    Estimated market value
    $608,800
    Get a cash offer in 3 minutes
    Find out how much your home could sell for in as little as 3 minutes with a no-obligation cash offer.
    Estimated market value
    $608,800