Skip main navigation
Closed
  • $232,900

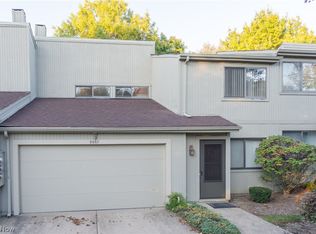
    9673 Abbeyshire Way, Mentor, OH 44060

    3beds
    1,864sqft
    Townhouse, Condominium
    Built in 1979
    -- sqft lot
    $232,900 Zestimate®
    $125/sqft
    $2,438 Estimated rent

    Home value

    $232,900

    $212,000 - $256,000

    $2,438/mo

    Zestimate® history
    Loading
    Loading...

    Owner options

    List your home for rent

    $2,438/mo

    Rent Zestimate®

    Find your next renter with Zillow Rental Manager. Plus, with online applications, you can quickly screen prospective tenants – for free.

    Learn more

    $2,438/mo

    Rent Zestimate®

    Refinance and save

    $1,898/mo

    Est. payment

    Refinancing to a lower rate could help reduce your monthly payments and save thousands over the life of the loan.

    See today's rates

    $1,898/mo

    Est. payment

    Explore your selling options

    Work with a Zillow partner agent

    Leverage their expertise and Zillow's premium Showcase listings to get your home seen by more buyers.

    Get started

    List with your own agent

    Get your home in front of millions of buyers by listing it on Zillow.

    Learn how to do it

    Sell it yourself

    Take full control of how buyers see your home on Zillow by listing For Sale by Owner (FSBO).

    List your home

    What's special

    Premium End Unit * 2 Story Great Room is a Difference Maker * The Updated Kitchen with Breakfast Bar overlooks the expansive Dining Area with a Brick Fireplace * Wood Like Luxury Vinyl connects the Quality Living Space * Step outside the Sliding Glass Door and Relax on your Private Patio .. or better yet .. Fire Up the Grill! * There's plenty of room in the 3 Spacious Bedrooms with 2.5 Impressive Bathrooms * 2 Car Garage * All Appliances Included ..even the Washer & Dryer * Convenient Location close to all the Desirable Amenities * Lives like a House without the housework * Are you ready to enjoy your Maintenance Free Lifestyle?

    This property is not currently displayed as for sale or rent on Zillow. This may be different from what's on other websites or public sources.
    Zillow last checked:

    Listing updated:

    Listed by:

    Judie Crockett 440-974-7444,

    Howard Hanna,

    Todd Crockett 440-336-0665,

    Howard Hanna

    Bought with:

    John Wegloski, 2017006130

    CENTURY 21 Asa Cox Homes

    Source: MLS Now,MLS#: 4288669

    Facts & features

    Interior

    Bedrooms & bathrooms
    • Bedrooms: 3
    • Bathrooms: 3
    • Full bathrooms: 2
    • 1/2 bathrooms: 1
    • Main level bathrooms: 1
    Primary bedroom
    • Features: Window Treatments
    • Level: Second
    • Dimensions: 15.00 x 11.00
    Bedroom
    • Description: Flooring: Carpet
    • Features: Window Treatments
    • Level: Second
    • Dimensions: 15.00 x 11.00
    Bedroom
    • Description: Flooring: Carpet
    • Features: Window Treatments
    • Level: Second
    • Dimensions: 12.00 x 13.00
    Dining room
    • Description: Flooring: Luxury Vinyl Tile,Wood
    • Features: Fireplace, Window Treatments
    • Level: First
    • Dimensions: 24.00 x 12.00
    Great room
    • Description: Flooring: Luxury Vinyl Tile,Wood
    • Features: Window Treatments
    • Level: First
    • Dimensions: 25.00 x 13.00
    Kitchen
    • Description: Flooring: Ceramic Tile
    • Features: Window Treatments
    • Level: First
    • Dimensions: 9.00 x 12.00
    Heating
    • Forced Air, Gas
    Cooling
    • Central Air
    Appliances
    • Included: Cooktop, Dishwasher, Disposal, Humidifier
    • Laundry: In Unit
    Features
    • Basement: None
    • Number of fireplaces: 1
    Interior area
    • Total structure area: 1,864
    • Total interior livable area: 1,864 sqft
    • Finished area above ground: 1,864

    Property

    Parking
    • Parking features: Attached, Garage, Garage Door Opener, Paved
    • Attached garage spaces: 2
    Features
    • Levels: Two
    • Stories: 2
    • Patio & porch: Patio
    • Fencing: Privacy,Wood
    Lot
    • Features: Cul-De-Sac
    Details
    • Parcel number: 10A028U000120

    Construction

    Type & style
    • Home type: Condo
    • Property subtype: Townhouse, Condominium
    Materials
    • Cedar
    • Roof: Asphalt,Fiberglass
    Condition
    • Year built: 1979

    Utilities & green energy

    • Sewer: Public Sewer
    • Water: Public

    Community & HOA

    Community
    • Security: Smoke Detector(s)
    HOA
    • Has HOA: Yes
    • Services included: Association Management, Insurance, Maintenance Grounds, Maintenance Structure, Reserve Fund, Snow Removal, Trash
    • HOA fee: $270 monthly
    • HOA name: The Villages
    Location
    • Region: Mentor

    Financial & listing details

    • Price per square foot: $125/sqft
    • Annual tax amount: $2,483
    • Date on market: 6/21/2023
    • Cumulative days on market: 26 days
    • Listing agreement: Exclusive Right To Sell
    • Listing terms: Cash,Conventional

    Price history

    DateEventPrice
    7/26/2021Sold$195,000+23.4%$105/sqft
    Source: MLS Now #4288669 Report a problem
    11/3/2006Sold$158,000$85/sqft
    Source: MLS Now #2319493 Report a problem

    Public tax history

    Tax history is unavailable.

    Neighborhood: 44060

    Nearby schools

    GreatSchools rating
    Schools provided by the listing agent
    • District: Mentor EVSD - 4304

    Source: MLS Now. This data may not be complete. We recommend contacting the local school district to confirm school assignments for this home.

    Get a cash offer in 3 minutes
    Find out how much your home could sell for in as little as 3 minutes with a no-obligation cash offer.
    Estimated market value
    $232,900
    Get a cash offer in 3 minutes
    Find out how much your home could sell for in as little as 3 minutes with a no-obligation cash offer.
    Estimated market value
    $232,900