Skip main navigation
Sold for $280,500
  • $280,500

    9673 Andrews Ave, Allen Park, MI 48101

    3beds
    2,232sqft
    Single Family Residence
    Built in 1953
    8,712 Square Feet Lot
    $305,100 Zestimate®
    $126/sqft
    $2,469 Estimated rent

    Home value

    $305,100

    $278,000 - $336,000

    $2,469/mo

    Zestimate® history
    Loading
    Loading...

    Owner options

    List your home for rent

    $2,469/mo

    Rent Zestimate®

    Find your next renter with Zillow Rental Manager. Plus, with online applications, you can quickly screen prospective tenants – for free.

    Learn more

    $2,469/mo

    Rent Zestimate®

    Refinance and save

    $1,938/mo

    Est. payment

    Refinancing to a lower rate could help reduce your monthly payments and save thousands over the life of the loan.

    See today's rates

    $1,938/mo

    Est. payment

    Explore your selling options

    Work with a Zillow partner agent

    Leverage their expertise and Zillow's premium Showcase listings to get your home seen by more buyers.

    Get started

    List with your own agent

    Get your home in front of millions of buyers by listing it on Zillow.

    Learn how to do it

    Sell it yourself

    Take full control of how buyers see your home on Zillow by listing For Sale by Owner (FSBO).

    List your home

    What's special

    Natural fireplaceFinished basementPark-like yardRefinished hardwood floorsLaundry areaCove ceilingsBuilt-in display shelves
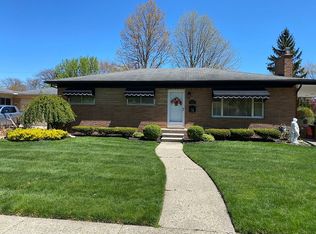
    LOCATION! LOCATION! LOCATION! UP TO CITY CODE! GREAT OPPORTUNITY TO OWN THIS NICELY UPDATED THROUGHOUT, NEAT & CLEAN, WELL MAINTAINED 1232 SQ FT, 3 BEDROOM, 2 FULL BATH UPDATED/REMODELED CERAMIC TILE BATH, CUSTOM & QUALITY BUILT ROMAN BRICK RANCH W/AN INVITING COV FRONT PORCH (8X4) + A RELAXING COV BACK PATIO W/CEILING FAN (14X12) OVERLOOKING THE PARK-LIKE YARD (70X125) W/REAR PRIVACY SHRUBS, SHED, 2 CAR ROMAN BRICK GAR + YOU’LL LOVE THE CONVENIENCE OF THE ATTACHED CARPORT (14X22)! BEAUTIFUL, REFINISHED HARDWOOD FLOORS THROUGHOUT MAIN LEVEL! UPDATED EAT-IN KITCHEN W/MAPLE CABINETS W/BRUSHED NICKEL HARDWARE, LAZY SUSAN, CERAMIC TILE BK SPLASH, B.I. STAINLESS STEEL DISHWASHER, B.I. IN STAINLESS STEEL MICROWAVE + ALL APPLIANCES STAY*ATTRACTIVE NEWER LEADED GLASS STEEL ENTRY DOOR TO SLATE FOYER ENTRY TO SPACIOUS LIVING ROOM, W/A NEWER BAY WINDOW, 1 WALL W/ BUILT-IN DISPLAY SHELVES + CABINETS/DRAWERS BELOW, COZY ROMAN BRICK NATURAL FIREPLACE W/OAK MANTLE + OPEN CONCEPT TO DINING ROOM (BOTH ROOMS W/COVE CEILINGS) W/PANTRY/CLOSET + STEEL DOOR TO PATIO W/ A HANDY RETRACTABLE SCREEN DOOR*ENJOY THE PEACE OF MIND KNOWING THE SELLER IS PROVING A 1 YEAR HOME WARRANTY (AMERICAN HOME SHIELD) WHICH WILL COVER THE FURNACE, CENTRAL AIR, WATER HEATER, PLUMBING + ELECTRIC FOR 1 YEAR AFTER CLOSING! ADDITIONAL LIVING/ENTERTAINING SPACE IN THE FINISHED BASEMENT W/A FAMILY/REC ROOM AREA, NICE LAUNDRY AREA W/A LARGE FOLDING COUNTER W/OAK RAISED PANEL CABINETS ABOVE/BELOW + THERE IS A POCKET STYLE DOOR TO THE ALL NEWER NICELY REMOD BATH W/CERAMIC TILE FLOOR, NICE MAPLE RAISED PANEL VANITY W/1 PIECE MOLDED SINK + A GLASS DOOR TO WALK-IN SHOWER W/6 BUILT-IN SOAP/SHAMPOO SHELVES, RECESSED LTS, EXHAUST FAN + AN UPDATED MIRROR + LIGHT FIXTURE TOO*BEAUTIFUL UPDATED NATURAL WOOD INTERIOR DOORS + NEW HINGES AND HANDLES TOO*VINYL WINDOWS + GLASS BLOCK BSMNT WINDOWS*DIMENSIONAL ROOF SHINGLES ON HOUSE + GAR*FRONT + SIDE STORM DOORS W/SS SCREENS*COP PLUMB & CIR BRKRS*CEIL FANS IN ALL 3 BR’S*DOUBLE CLOSET W/STORAGE ABOVE IN 2 OF 3 BR’S*IMMED OCCUP*

    Zillow last checked:

    Listing updated:

    Listed by:

    Harry Cassidy 313-383-4400,

    Real Estate Unlimited, Inc

    Bought with:

    Tanya Klaffer, 6501338146

    Real Estate One-Southgate

    Source: Realcomp II,MLS#: 20240084444MLS Logo

    Facts & features

    Interior

    Bedrooms & bathrooms
    • Bedrooms: 3
    • Bathrooms: 2
    • Full bathrooms: 2
    Heating
    • Forced Air, Natural Gas
    Cooling
    • Central Air
    Appliances
    • Included: Dishwasher, Disposal, Dryer, Free Standing Gas Oven, Free Standing Refrigerator, Microwave, Stainless Steel Appliances, Washer
    Features
    • High Speed Internet
    • Basement: Finished
    • Has fireplace: Yes
    • Fireplace features: Living Room, Wood Burning
    Interior area
    • Total interior livable area: 2,232 sqft
    • Finished area above ground: 1,232
    • Finished area below ground: 1,000

    Property

    Parking
    • Total spaces: 2
    • Parking features: Two Car Garage, Detached, Electricityin Garage, Garage Door Opener
    • Garage spaces: 2
    Features
    • Levels: One
    • Stories: 1
    • Entry location: GroundLevel
    • Patio & porch: Covered, Patio, Porch
    • Pool features: None
    • Fencing: Fenced
    Lot
    • Size: 8,712 Square Feet
    • Dimensions: 70.00 x 125.00
    Details
    • Parcel number: 30028040019000
    • Special conditions: Short Sale No,Standard

    Construction

    Type & style
    • Home type: SingleFamily
    • Architectural style: Ranch
    • Property subtype: Single Family Residence
    Materials
    • Brick
    • Foundation: Basement, Poured
    Condition
    • New construction: No
    • Year built: 1953
    Details
    • Warranty included: Yes

    Utilities & green energy

    • Sewer: Public Sewer
    • Water: Public

    Community & HOA

    Community
    • Subdivision: PLUM HOLLOW SUB
    HOA
    • Has HOA: No
    Location
    • Region: Allen Park

    Financial & listing details

    • Price per square foot: $126/sqft
    • Tax assessed value: $128,200
    • Annual tax amount: $4,659
    • Date on market: 11/8/2024
    • Cumulative days on market: 5 days
    • Listing agreement: Exclusive Right To Sell
    • Listing terms: Cash,Conventional,FHA,Va Loan
    • Exclusions: Exclusion(s) Do Not Exist

    Price history

    DateEventPrice
    12/12/2024Sold$280,500+0.2%$126/sqft
    Source: Realcomp II #20240084444 Report a problem
    11/13/2024Pending sale$279,900$125/sqft
    Source: Realcomp II #20240084444 Report a problem
    11/8/2024Listed for sale$279,900$125/sqft
    Source: Realcomp II #20240084444 Report a problem
    9/16/2024Listing removed$279,900$125/sqft
    Source: Realcomp II #20240066704 Report a problem
    9/6/2024Listed for sale$279,900+65.1%$125/sqft
    Source: Realcomp II #20240066704 Report a problem
    7/31/2008Sold$169,500$76/sqft
    Source: MiRealSource #627437 Report a problem

    Public tax history

    YearProperty taxesTax assessment
    2025-- $128,200 +9.8%
    2024-- $116,800 +12.6%
    2023-- $103,700 +8.5%
    2022-- $95,600 +7.8%
    2021-- $88,700
    2020$4,035 +3.4%$88,700 +6.7%
    2019$3,903 $83,100 +17.4%
    2018$3,903 $70,800 +1.1%
    2017-- $70,000 -1.1%
    2016$3,151 $70,800 +9.4%
    2015$3,151 -47.4%$64,700 +5.7%
    2013$5,990 +90.1%$61,200 +3.9%
    2012$3,151 $58,900 -11%
    2010-- $66,200 -22.3%
    2009-- $85,200 -15.9%
    2008-- $101,300 -3%
    2007-- $104,400 +4.5%
    2005-- $99,900
    2003-- $99,900 +50.6%
    2001$2,505 +6.2%$66,326 +5.2%
    1999$2,358 $63,072
    Find assessor info on the county website

    Neighborhood: 48101

    Nearby schools

    GreatSchools rating
    Get a cash offer in 3 minutes
    Find out how much your home could sell for in as little as 3 minutes with a no-obligation cash offer.
    Estimated market value
    $305,100
    Get a cash offer in 3 minutes
    Find out how much your home could sell for in as little as 3 minutes with a no-obligation cash offer.
    Estimated market value
    $305,100