Skip main navigation
Off market
  • $592,700

    9673 Bent Brook Dr, Montgomery, AL 36117

    4beds
    4,181sqft
    SingleFamily
    Built in 1998
    0.6 Acres Lot
    $592,700 Zestimate®
    $142/sqft
    $3,529 Estimated rent

    Home value

    $592,700

    $563,000 - $622,000

    $3,529/mo

    Zestimate® history
    Loading
    Loading...

    Owner options

    List your home for rent

    $3,529/mo

    Rent Zestimate®

    Find your next renter with Zillow Rental Manager. Plus, with online applications, you can quickly screen prospective tenants – for free.

    Learn more

    $3,529/mo

    Rent Zestimate®

    Refinance and save

    $2,813/mo

    Est. payment

    Refinancing to a lower rate could help reduce your monthly payments and save thousands over the life of the loan.

    See today's rates

    $2,813/mo

    Est. payment

    Explore your selling options

    Work with a Zillow partner agent

    Leverage their expertise and Zillow's premium Showcase listings to get your home seen by more buyers.

    Get started

    List with your own agent

    Get your home in front of millions of buyers by listing it on Zillow.

    Learn how to do it

    Sell it yourself

    Take full control of how buyers see your home on Zillow by listing For Sale by Owner (FSBO).

    List your home

    What's special

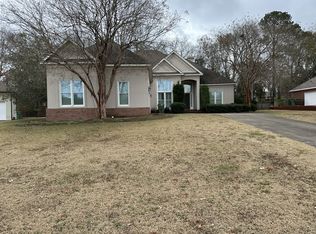
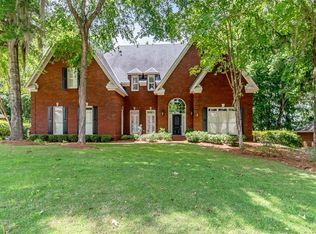
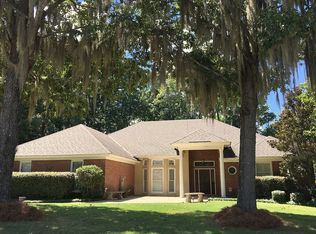
    Gorgeous all brick 4 bedroom, 4 bath home in Wynlakes with Salt Water Pool! The owners have taken much pride in their home and it shows the moment you step inside! Arched transoms and ornate crown molding make a statement as soon as you walk into the foyer with the formal living room to the left and dining room on the right. Just ahead, the spacious family room offers rich hardwood flooring, fireplace and French doors opening to the covered porch and patio areas . The kitchen is fabulous boasting stainless appliances - gas range, double ovens, microwave, dishwasher, an abundance of cabinetry, granite countertops, large work island, breakfast bar and breakfast room - views from here are amazing! A wet bar with granite and glass display cabinets are near the kitchen. Adjacent to the kitchen is a home office for convenience. The bonus room/mancave with heart pine flooring is the perfect spot for entertaining large groups. Numerous full length windows throughout fill the home with natural light! Offering the up most privacy, the guest suite is located downstairs with the 2 guest suites and tremendous Master Suite upstairs, which can accommodate any size furniture. New painting in most rooms, closet organizer, new engineered hardwood floors, book shelving, 2 new water heaters, professional landscaping, a full bathroom added near the media room for guests to use after swimming in the pool. Plenty of spacious closets and storage with floored attic access in several areas. Security system, 2 car garage with large attached storage room, new Wifi door opener, irrigation and the list just goes on! Immaculate home and move-in ready!

    This property is off market, which means it's not currently listed for sale or rent on Zillow. This may be different from what's available on other websites or public sources.

    Facts & features

    Interior

    Bedrooms & bathrooms
    • Bedrooms: 4
    • Bathrooms: 4
    • Full bathrooms: 4
    Heating
    • Forced air, Other, Electric, Gas
    Cooling
    • Central
    Appliances
    • Included: Dishwasher, Garbage disposal, Microwave, Refrigerator
    • Laundry: Washer Hookup, Dryer Connection
    Features
    • Breakfast Bar, Double Vanity, High Ceilings, Dryer Connection, Separate Shower, Disposal, Smoke/Fire Alarm, Washer Connection, Blinds/Mini Blinds, Programmable Thermostat, Power Roof Vents, LinenCloset/ClothesHamper, Insulated Doors, Pull Down Stairs to Attic, Window Treatments All Remain, Double Oven
    • Flooring: Tile, Hardwood
    • Doors: Insulated Doors
    • Windows: Window Treatments, Blinds
    • Basement: Slab
    • Has fireplace: Yes
    Interior area
    • Structure area source: Owner
    • Total interior livable area: 4,181 sqft

    Property

    Parking
    • Total spaces: 2
    • Parking features: Garage - Attached
    Features
    • Exterior features: Brick
    Lot
    • Size: 0.6 Acres
    Details
    • Additional structures: Storage
    • Parcel number: 0908272000002053

    Construction

    Type & style
    • Home type: SingleFamily
    Materials
    • Wood
    • Foundation: Slab
    • Roof: Asphalt
    Condition
    • Year built: 1998

    Utilities & green energy

    • Sewer: Public Sewer
    • Water: Public
    Green energy
    • Energy efficient items: Programmable Thermostat, Power Roof Vents, Insulated Doors

    Community & HOA

    Community
    • Security: Fire Alarm
    HOA
    • Has HOA: Yes
    • HOA fee: $75 monthly
    Location
    • Region: Montgomery

    Financial & listing details

    • Price per square foot: $142/sqft
    • Tax assessed value: $578,900
    • Annual tax amount: $2,767

    Price history

    DateEventPrice
    2/28/2022Sold$560,000+5.9%$134/sqft
    Source: Public Record Report a problem
    12/22/2021Listed for sale$529,000$127/sqft
    Source: MAAR #501794 Report a problem
    11/12/2021Contingent$529,000$127/sqft
    Source: MAAR #501794 Report a problem
    10/4/2021Price change$529,000-2.9%$127/sqft
    Source: MAAR #501794 Report a problem
    8/27/2021Listed for sale$545,000+31.3%$130/sqft
    Source: RE/Max of Alabama #501794 Report a problem
    6/19/2019Sold$415,000-2.3%$99/sqft
    Source: Public Record Report a problem
    5/7/2019Pending sale$424,900$102/sqft
    Source: ARC Realty #451970 Report a problem
    5/1/2019Listed for sale$424,900+8.9%$102/sqft
    Source: ARC Realty #451970 Report a problem
    5/29/2013Sold$390,000$93/sqft
    Source: Public Record Report a problem

    Public tax history

    YearProperty taxesTax assessment
    2025$2,767 +7%$57,900 +6.9%
    2024$2,586 +4.1%$54,160 +4%
    2023$2,485 +64.9%$52,080 +22.8%
    2022$1,507 +1.2%$42,400
    2021$1,488 +3.3%--
    2020$1,440 -3.3%$40,580
    2019$1,490 +3%--
    2018$1,446 +3.8%$40,740 -47.2%
    2017$1,393 $77,220 +106.5%
    2014$1,393 +5.2%$37,400 +12.9%
    2013$1,324 $33,130
    2011-- --
    Find assessor info on the county website

    Neighborhood: 36117

    Nearby schools

    GreatSchools rating
    Schools provided by the listing agent
    • Elementary: Halcyon Elementary School
    • Middle: Carr Middle School/
    • High: Park Crossing High School

    Source: The MLS. This data may not be complete. We recommend contacting the local school district to confirm school assignments for this home.

    Get pre-qualified for a loan
    At Zillow Home Loans, we can pre-qualify you in as little as 5 minutes with no impact to your credit score.

    An equal housing lender. NMLS #10287.

    Sell for more on Zillow
    Get a Zillow Showcase℠ listing at no additional cost and you could sell for .
    $592,700
    2% more
    +$11,854
    With Zillow Showcase(estimated)
    $604,554