Welcome to this beautifully updated 3-level townhome offering 4 bedrooms, 3.5 baths, and versatile living spaces throughout! The main level features an open-concept living and dining area enhanced with crown molding, chair rail detailing, and abundant natural light. The updated kitchen showcases painted cabinetry, stylish backsplash, pantry storage, breakfast area, and a pass-through window opening the space beautifully to the living area. Sliding glass doors lead to the upper-level deck overlooking a tree-lined backdrop, complete with a hot tub hookup. Upstairs, the spacious primary suite features a fully renovated en-suite bath (2024), walk-in closet, and dressing area. A second and third bedroom and an additional full bath complete the upper level. The fully finished walk-out lower level is ideal for entertaining with new carpeting (2024), cozy wood-burning fireplace, wet bar/hand washing sink, faux built-ins, full bath, and fourth bedroom with walk-in closet. A second sliding glass door leads to the lower-level deck — the perfect spot to relax and unwind while enjoying the peaceful outdoor setting. Additional updates include partial deck board replacement (2025/2026). Two assigned parking spaces are located directly in front of the home. The property is conveniently located near the Howard County Library, neighborhood playground and volleyball courts, Savage Mill shops and restaurants, and Savage Park with scenic trails. Excellent commuter location with easy access to Routes 32, 295, I-95, 216, and the MARC Train. Close to Johns Hopkins APL, Ft. Meade, NSA, and BWI business district. Centrally located between Baltimore, Washington D.C., Bethesda, and Annapolis. Schedule your tour of this beautiful home today!
Sold for $480,500
$480,500
9673 NW Horsham Dr, Laurel, MD 20723
4beds
2,122sqft
Townhouse
Built in 1989
0 Square Feet Lot
$482,400 Zestimate®
$226/sqft
$3,457 Estimated rent
Home value
$482,400
$458,000 - $507,000
$3,457/mo
Zestimate® history
Owner options
List your home for rent
$3,457/mo
Rent Zestimate®
Find your next renter with Zillow Rental Manager. Plus, with online applications, you can quickly screen prospective tenants – for free.
$3,457/mo
Rent Zestimate®
Refinance and save
$2,656/mo
Est. payment
Refinancing to a lower rate could help reduce your monthly payments and save thousands over the life of the loan.
$2,656/mo
Est. payment
Explore your selling options
Work with a Zillow partner agent
Leverage their expertise and Zillow's premium Showcase listings to get your home seen by more buyers.
Get startedList with your own agent
Get your home in front of millions of buyers by listing it on Zillow.
Learn how to do itSell it yourself
Take full control of how buyers see your home on Zillow by listing For Sale by Owner (FSBO).
List your homeWhat's special
Cozy wood-burning fireplaceStylish backsplashWalk-in closetFully renovated en-suite bathFaux built-insDressing areaChair rail detailing
Zillow last checked:
Listing updated:
Listed by:
Melissa Westerlund 240-372-7652,
Samson Properties
Bought with:
Corey Lancaster, 599999
Samson Properties
Source: Bright MLS,MLS#: MDHW2067400
Facts & features
Interior
Bedrooms & bathrooms
- Bedrooms: 4
- Bathrooms: 4
- Full bathrooms: 3
- 1/2 bathrooms: 1
- Main level bathrooms: 1
Rooms
- Room types: Living Room, Dining Room, Primary Bedroom, Bedroom 2, Bedroom 3, Bedroom 4, Kitchen, Breakfast Room, Laundry, Recreation Room, Storage Room, Bathroom 2, Primary Bathroom, Full Bath, Half Bath
Primary bedroom
- Features: Ceiling Fan(s), Walk-In Closet(s), Primary Bedroom - Dressing Area
- Level: Upper
- Area: 204 Square Feet
- Dimensions: 17 X 12
Bedroom 2
- Features: Ceiling Fan(s)
- Level: Upper
- Area: 72 Square Feet
- Dimensions: 8 X 9
Bedroom 3
- Level: Upper
- Area: 120 Square Feet
- Dimensions: 12 X 10
Bedroom 4
- Level: Lower
- Area: 121 Square Feet
- Dimensions: 11 X 11
Primary bathroom
- Features: Soaking Tub
- Level: Upper
- Area: 91 Square Feet
- Dimensions: 13 X 7
Bathroom 2
- Level: Upper
- Area: 40 Square Feet
- Dimensions: 8 X 5
Breakfast room
- Level: Main
- Area: 99 Square Feet
- Dimensions: 11 X 9
Dining room
- Level: Main
- Area: 144 Square Feet
- Dimensions: 9 X 16
Other
- Level: Lower
- Area: 40 Square Feet
- Dimensions: 8 X 5
Half bath
- Level: Main
- Area: 18 Square Feet
- Dimensions: 6 X 3
Kitchen
- Features: Pantry, Granite Counters, Breakfast Bar, Eat-in Kitchen
- Level: Main
- Area: 130 Square Feet
- Dimensions: 13 X 10
Laundry
- Level: Lower
- Area: 54 Square Feet
- Dimensions: 9 X 6
Living room
- Level: Main
- Area: 342 Square Feet
- Dimensions: 18 X 19
Recreation room
- Level: Lower
- Area: 323 Square Feet
- Dimensions: 17 X 19
Storage room
- Level: Lower
- Area: 33 Square Feet
- Dimensions: 11 X 3
Heating
- Heat Pump, Electric
Cooling
- Ceiling Fan(s), Central Air, Electric
Appliances
- Included: Dishwasher, Disposal, Dryer, Exhaust Fan, Refrigerator, Washer, Ice Maker, Electric Water Heater
- Laundry: In Basement, Laundry Room
Features
- Ceiling Fan(s), Combination Dining/Living, Dining Area, Eat-in Kitchen, Kitchen - Table Space, Primary Bath(s), Pantry, Recessed Lighting, Soaking Tub, Bathroom - Stall Shower, Bathroom - Tub Shower, Walk-In Closet(s), Cathedral Ceiling(s)
- Flooring: Carpet, Hardwood, Ceramic Tile
- Doors: Storm Door(s), Sliding Glass, Six Panel
- Windows: Bay/Bow
- Basement: Finished,Improved,Heated,Interior Entry,Exterior Entry,Rear Entrance,Shelving,Walk-Out Access,Windows
- Number of fireplaces: 1
- Fireplace features: Mantel(s), Wood Burning, Brick
Interior area
- Total structure area: 2,312
- Total interior livable area: 2,122 sqft
- Finished area above ground: 1,552
- Finished area below ground: 570
Property
Parking
- Parking features: Assigned, Unassigned, Parking Lot
- Details: Assigned Parking
Accessibility
- Accessibility features: None
Features
- Levels: Three
- Stories: 3
- Patio & porch: Deck
- Exterior features: Sidewalks
- Pool features: None
- Has view: Yes
- View description: Trees/Woods
Lot
- Size: 0 Square Feet
- Features: Backs to Trees, Cul-De-Sac
Details
- Additional structures: Above Grade, Below Grade
- Parcel number: 1406518753
- Zoning: RSC
- Special conditions: Standard
Construction
Type & style
- Home type: Townhouse
- Architectural style: Colonial
- Property subtype: Townhouse
Materials
- Vinyl Siding
- Foundation: Slab
- Roof: Architectural Shingle
Condition
- Excellent
- New construction: No
- Year built: 1989
Utilities & green energy
- Sewer: Public Sewer
- Water: Public
Community & HOA
Community
- Subdivision: Bowling Brook Farms
HOA
- Has HOA: Yes
- Amenities included: Common Grounds, Jogging Path, Tot Lots/Playground, Volleyball Courts
- Services included: Insurance, Management, Reserve Funds
- HOA fee: $184 quarterly
- HOA name: BOWLING BROOK FARMS
Location
- Region: Laurel
Financial & listing details
- Price per square foot: $226/sqft
- Tax assessed value: $406,300
- Annual tax amount: $5,921
- Date on market: 5/28/2026
- Listing agreement: Exclusive Right To Sell
- Listing terms: Cash,Conventional,FHA,Other
- Ownership: Fee Simple
Price history
| Date | Event | Price |
|---|---|---|
| 6/18/2026 | Sold | $480,500+1.2%$226/sqft |
Source:  Bright MLS #MDHW2067400 Report a problem Bright MLS #MDHW2067400 Report a problem | ||
| 6/1/2026 | Pending sale | $475,000$224/sqft |
Source: Bright MLS #MDHW2067400 Report a problem | ||
| 5/28/2026 | Listed for sale | $475,000$224/sqft |
Source: Bright MLS #MDHW2067400 Report a problem | ||
Public tax history
Tax history is unavailable.
Neighborhood: 20723
Nearby homes
- $482,4004 bd4 ba2k sqft9673 Horsham Dr, Laurel, MD 20723Off Market

- $485,0003 bd4 ba1.7k sqft9671 NW Horsham Dr, Laurel, MD 20723Sold
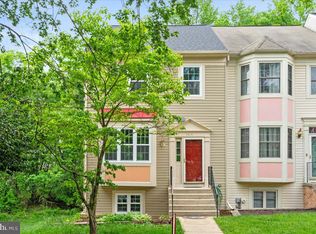
- $443,500-- bd2 ba1.5k sqft9675 Horsham Dr, Laurel, MD 20723Off Market
- $485,000-- bd3 ba1.5k sqft9671 Horsham Dr, Laurel, MD 20723Sold
- $423,500-- bd3 ba1.5k sqft9677 Horsham Dr, Laurel, MD 20723Off Market
- $485,7003 bd3 ba1.6k sqft9679 Horsham Dr, Laurel, MD 20723Off Market
- $494,4003 bd4 ba1.7k sqft9667 Horsham Dr, Laurel, MD 20723Off Market
- $418,600-- bd2 ba1.8k sqft9681 Horsham Dr, Laurel, MD 20723Off Market
Nearby schools
GreatSchools rating
- 6/10Forest Ridge Elementary SchoolGrades: PK-5Distance: 0.2 mi
- 6/10Patuxent Valley Middle SchoolGrades: 6-8Distance: 1.2 mi
- 7/10Hammond High SchoolGrades: 9-12Distance: 2.7 mi
Schools provided by the listing agent
- Elementary: Forest Ridge
- Middle: Patuxent Valley
- High: Hammond
- District: Howard County Public School System
Source: Bright MLS. This data may not be complete. We recommend contacting the local school district to confirm school assignments for this home.
Get a cash offer in 3 minutes
Find out how much your home could sell for in as little as 3 minutes with a no-obligation cash offer.
Estimated market value
$482,400
Get a cash offer in 3 minutes
Find out how much your home could sell for in as little as 3 minutes with a no-obligation cash offer.
Estimated market value
$482,400
- Maryland
- Howard County
- Laurel
- 20723
- 9673 NW Horsham Dr
Nearby cities
Nearby zip codes
Other Laurel Topics
