Skip main navigation
Off market
  • $816,200

    9674 Campi Dr, Lake Worth, FL 33467

    4beds
    3,092sqft
    SingleFamily
    Built in 2010
    8,999 Square Feet Lot
    $816,200 Zestimate®
    $264/sqft
    $4,504 Estimated rent

    Home value

    $816,200

    $759,000 - $873,000

    $4,504/mo

    Zestimate® history
    Loading
    Loading...

    Owner options

    List your home for rent

    $4,504/mo

    Rent Zestimate®

    Find your next renter with Zillow Rental Manager. Plus, with online applications, you can quickly screen prospective tenants – for free.

    Learn more

    $4,504/mo

    Rent Zestimate®

    Refinance and save

    $6,098/mo

    Est. payment

    Refinancing to a lower rate could help reduce your monthly payments and save thousands over the life of the loan.

    See today's rates

    $6,098/mo

    Est. payment

    Explore your selling options

    Work with a Zillow partner agent

    Leverage their expertise and Zillow's premium Showcase listings to get your home seen by more buyers.

    Get started

    List with your own agent

    Get your home in front of millions of buyers by listing it on Zillow.

    Learn how to do it

    Sell it yourself

    Take full control of how buyers see your home on Zillow by listing For Sale by Owner (FSBO).

    List your home

    What's special

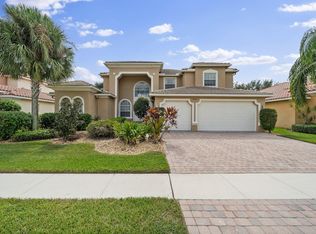
    Gorgeous one-story estate home shows like a model. This rarely available open concept floor plan Viani model offers 4 bedrooms plus Den, 3 bathrooms and 3 car garage.Wrought iron gate courtyard entrance leading you to the double glass door entry to be greeted by volume ceilings and spacious living areas with abundant natural light.A dream gourmet kitchen, with oversized serving island, quartz countertops with full backsplash, and plentiful wood cabinetry and stainless-steel appliances.The family room is open to the kitchen and this area is ideal for the hub of all family activity. You'll love the breakfast area with plenty of windows overlooking the private backyard. Gorgeous one-story estate home shows like a model. This rarely available open concept floor plan Viani model offers 4 bedrooms plus Den, 3 bathrooms and 3 car garage. Move-in ready, all with neutral colors. Wrought iron gate courtyard entrance leading you to the double glass door entry to be greeted by volume ceilings and spacious living areas with abundant natural light. A dream gourmet kitchen, with oversized serving island, quartz countertops with full backsplash, and plentiful wood cabinetry and stainless-steel appliances. The family room is open to the kitchen and this area is ideal for the hub of all family activity. You'll love the breakfast area with plenty of windows overlooking the private backyard. The formal living room and dining room are perfect for your holiday dinners. They are bright and airy with views of the garden and the courtyard. The huge master bedroom suite has its own wing and features a coffered ceiling, sitting area with dual built- in walking closets. The luxurious master bath features wood cabinetry with saturnia marble vanities, a roman tub, frameless shower enclosure and private commode. The two secondary bedrooms plus a den/office with a full bathroom are on a separate wing and the fourth bedroom is the in-law suite. It has its own exterior entrance to the courtyard with a separate sitting area and a full bathroom. Other significant improvements are impact glass windows, doors and plantation shutters throughout the home, recess lighting, new light fixtures and ceiling fans, new quartz countertop and backsplash, new flooring in all bedrooms, interior freshly painted, both HVAC replaced in 2020, circular driveway, covered patio, fenced yard, no rear neighbors on the back and has room for a private pool. Isola Bella Estates offers: 24 hours manned gate, club house, multipurpose room with catering kitchen, fully equipped remodeled fitness center, two lighted tennis courts, basketball court, resort style pool with spa, kiddie water spray station, tot lot, sidewalk, street lighting throughout the community. In addition, the maintenance includes the lawn care, sprinklers system and common area. This beautiful home is in an excellent school district, just minutes to the turnpike, Delray Beach, Wellington, Boynton Beach, restaurants, shopping centers, beaches, 3 international airports and much more.

    This property is not currently displayed as for sale or rent on Zillow. This may be different from what's on other websites or public sources.

    Facts & features

    Interior

    Bedrooms & bathrooms
    • Bedrooms: 4
    • Bathrooms: 3
    • Full bathrooms: 3
    Heating
    • Forced air, Electric
    Cooling
    • Central
    Appliances
    • Included: Dishwasher, Dryer, Garbage disposal, Microwave, Range / Oven, Refrigerator, Washer
    Features
    • Flooring: Tile, Laminate
    • Basement: None
    Interior area
    • Total interior livable area: 3,092 sqft

    Property

    Parking
    • Total spaces: 2
    • Parking features: Garage
    Features
    • Exterior features: Stucco, Cement / Concrete
    Lot
    • Size: 8,999 Square Feet
    Details
    • Parcel number: 00424507040000320

    Construction

    Type & style
    • Home type: SingleFamily
    Materials
    • masonry
    • Roof: Tile
    Condition
    • Year built: 2010

    Community & HOA

    HOA
    • Has HOA: Yes
    • HOA fee: $546 monthly
    Location
    • Region: Lake Worth

    Financial & listing details

    • Price per square foot: $264/sqft
    • Tax assessed value: $674,311
    • Annual tax amount: $10,766

    Price history

    DateEventPrice
    2/14/2022Sold$860,000+1.2%$278/sqft
    Source: BeachesMLS #R10767362 Report a problem
    1/12/2022Pending sale$850,000$275/sqft
    Source: RE/MAX International #RX-10767362 Report a problem
    1/12/2022Contingent$850,000$275/sqft
    Source: BeachesMLS #RX-10767362 Report a problem
    1/3/2022Listed for sale$850,000+117.9%$275/sqft
    Source: BeachesMLS #RX-10767362 Report a problem
    12/7/2012Sold$390,000-9.9%$126/sqft
    Source: BeachesMLS #R3318512 Report a problem
    11/2/2012Price change$433,000-3.3%$140/sqft
    Source: Coldwell Banker Residential Real Estate - Wellington #R3318512 Report a problem
    10/19/2012Listed for sale$448,000+1.8%$145/sqft
    Source: Coldwell Banker Residential Real Estate - Wellington #R3318512 Report a problem
    4/8/2011Sold$440,000$142/sqft
    Source: Public Record Report a problem

    Public tax history

    YearProperty taxesTax assessment
    2025$10,766 -3%$674,311 -3%
    2024$11,104 -14.1%$695,087 -8.7%
    2023$12,926 +122.2%$760,996 +111.1%
    2022$5,818 +0.6%$360,464 +3%
    2021$5,784 +0.7%$349,965 +1.4%
    2020$5,744 -2.5%$345,133 -1.3%
    2019$5,893 $349,630 +1.9%
    2018$5,893 +5.2%$343,111 +2.1%
    2017$5,602 +1.1%$336,054 +2.1%
    2016$5,539 -0.3%$329,142 +0.7%
    2015$5,556 -2.6%$326,854 +0.8%
    2014$5,707 -3.8%$324,260 -3.4%
    2013$5,935 -11.6%$335,767 +1.4%
    2012$6,715 +15.1%$331,181 +25.1%
    2011$5,832 +620.6%$264,791 +578.7%
    2010$809 -19.8%$39,015 -23.5%
    2009$1,009 -65.5%$51,000 -70%
    2008$2,922 -13.8%$170,000 -15%
    2007$3,391 +102.4%$200,000 +122.2%
    2006$1,676 $90,000 +25%
    2005-- $72,000 -14.3%
    2004$872 $84,000
    Find assessor info on the county website

    Neighborhood: 33467

    Nearby schools

    GreatSchools rating
    Get a cash offer in 3 minutes
    Find out how much your home could sell for in as little as 3 minutes with a no-obligation cash offer.
    Estimated market value
    $816,200
    Get a cash offer in 3 minutes
    Find out how much your home could sell for in as little as 3 minutes with a no-obligation cash offer.
    Estimated market value
    $816,200