Skip main navigation
Sold for $395,000
  • $395,000

    9674 Deerhorn Court #108, Parker, CO 80134

    2beds
    1,858sqft
    Townhouse
    Built in 2002
    915 Square Feet Lot
    $386,900 Zestimate®
    $213/sqft
    $2,553 Estimated rent

    Home value

    $386,900

    $368,000 - $406,000

    $2,553/mo

    Zestimate® history
    Loading
    Loading...

    Owner options

    List your home for rent

    $2,553/mo

    Rent Zestimate®

    Find your next renter with Zillow Rental Manager. Plus, with online applications, you can quickly screen prospective tenants – for free.

    Learn more

    $2,553/mo

    Rent Zestimate®

    Refinance and save

    $2,615/mo

    Est. payment

    Refinancing to a lower rate could help reduce your monthly payments and save thousands over the life of the loan.

    See today's rates

    $2,615/mo

    Est. payment

    Explore your selling options

    Work with a Zillow partner agent

    Leverage their expertise and Zillow's premium Showcase listings to get your home seen by more buyers.

    Get started

    List with your own agent

    Get your home in front of millions of buyers by listing it on Zillow.

    Learn how to do it

    Sell it yourself

    Take full control of how buyers see your home on Zillow by listing For Sale by Owner (FSBO).

    List your home

    What's special

    Open floor planEgress windowPrivate east-facing front porchNewer mechanicalsLaundry room
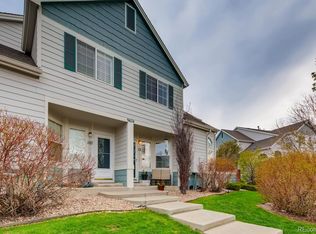
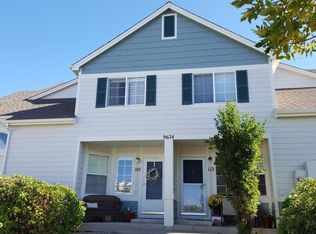
    Location, location, location! This 2-bed, 2 ½ bath townhome has a prime Parker location that faces open space for serene and idyllic views. As you arrive you are welcomed by a private east-facing front porch that makes for the perfect spot to relax and unwind. Once inside you will take note of the light filled interior that presents an open floor plan and favorable hardwood floors. The kitchen, dining room and living room function as one space allowing gatherings with friends and family to happen with ease. The main level also includes a ½ bath and storage closet that could be utilized as a pantry. Upstairs you will find two bedrooms with private en-suite bathrooms. Both bedrooms overlook the vast open space and are saturated with natural light. The unfinished basement is home to the laundry room. A decent size with an egress window allows for your future creations to come to life. Notable improvements include newer mechanicals, newer dishwasher, and the HOA will begin roof replacements mid-October. This fabulous townhome is in an ideal location and ready for your personalized touches. Enjoy close proximity to many amenities to include shopping and dining. You are also walking distance to Parker Recreation Center! Welcome to your new home!

    Zillow last checked:

    Listing updated:

    Listed by:

    Anne Dresser Kocur 303-893-3200 ADresser@LivSothebysRealty.com,

    LIV Sotheby's International Realty

    Bought with:

    Chris Hawksley, 100075399

    RE/MAX Professionals

    Source: REcolorado as distributed by MLS GRID,MLS#: 2350325MLS Logo

    Facts & features

    Interior

    Bedrooms & bathrooms
    • Bedrooms: 2
    • Bathrooms: 3
    • Full bathrooms: 2
    • 1/2 bathrooms: 1
    • Main level bathrooms: 1
    Bedroom
    • Description: Overlooks The Open Space With Large En-Suite Bath
    • Level: Upper
    • Area: 151.2 Square Feet
    • Dimensions: 11.2 x 13.5
    Bedroom
    • Description: Vaulted Ceilings, Views Of The Open Space, Large Walk-In Closet
    • Level: Upper
    • Area: 161.46 Square Feet
    • Dimensions: 11.7 x 13.8
    Bathroom
    • Description: Linoleum Flooring And Pedestal Sink
    • Level: Main
    Bathroom
    • Description: Private En-Suite Bath
    • Level: Upper
    Bathroom
    • Description: Private En-Suite Bath
    • Level: Upper
    Bonus room
    • Description: Decent Sized Basement (Unfinished) With An Egress Window.
    • Level: Basement
    • Area: 446.5 Square Feet
    • Dimensions: 23.5 x 19
    Dining room
    • Description: Lots Of Light Pours In From Large Picture Window
    • Level: Main
    • Area: 92 Square Feet
    • Dimensions: 11.5 x 8
    Kitchen
    • Description: Easy Connection To The Living/Dining Room For Entertaining. Ample Cabinet Space
    • Level: Main
    • Area: 89.25 Square Feet
    • Dimensions: 8.5 x 10.5
    Laundry
    • Description: Laundry Is Located In The Basement
    • Level: Basement
    Living room
    • Description: Enjoy Views Of The Open Space + A Cozy Gas Fireplace
    • Level: Main
    • Area: 206.25 Square Feet
    • Dimensions: 16.5 x 12.5
    Heating
    • Forced Air
    Cooling
    • Central Air
    Appliances
    • Included: Dishwasher, Dryer, Microwave, Oven, Refrigerator, Washer
    • Laundry: In Unit
    Features
    • Ceiling Fan(s), Open Floorplan, Walk-In Closet(s)
    • Flooring: Carpet, Linoleum, Wood
    • Basement: Unfinished
    • Number of fireplaces: 1
    • Fireplace features: Gas, Living Room
    Interior area
    • Total structure area: 1,858
    • Total interior livable area: 1,858 sqft
    • Finished area above ground: 1,230
    • Finished area below ground: 0

    Property

    Parking
    • Total spaces: 1
    • Parking features: Garage
    • Garage spaces: 1
    Features
    • Levels: Two
    • Stories: 2
    • Entry location: Ground
    • Patio & porch: Front Porch
    Lot
    • Size: 915 Square Feet
    • Features: Open Space
    Details
    • Parcel number: R0418220
    • Special conditions: Standard

    Construction

    Type & style
    • Home type: Townhouse
    • Property subtype: Townhouse
    • Attached to another structure: Yes
    Materials
    • Brick, Wood Siding
    • Roof: Composition
    Condition
    • Year built: 2002

    Utilities & green energy

    • Sewer: Public Sewer
    • Water: Public
    • Utilities for property: Cable Available, Electricity Connected, Natural Gas Available

    Community & HOA

    Community
    • Subdivision: Challenger Park
    HOA
    • Has HOA: Yes
    • Services included: Insurance, Maintenance Grounds, Sewer, Snow Removal, Trash, Water
    • HOA fee: $280 monthly
    • HOA name: Challenger Park
    • HOA phone: 720-230-7314
    Location
    • Region: Parker

    Financial & listing details

    • Price per square foot: $213/sqft
    • Tax assessed value: $418,134
    • Annual tax amount: $1,809
    • Date on market: 9/28/2023
    • Listing terms: Cash,Conventional,FHA
    • Exclusions: None
    • Ownership: Individual
    • Electric utility on property: Yes

    Price history

    DateEventPrice
    10/27/2023Sold$395,000$213/sqft
    Source: REcolorado as distributed by MLS GRID #2350325 Report a problem
    10/4/2023Pending sale$395,000$213/sqft
    Source: REcolorado as distributed by MLS GRID #2350325 Report a problem
    9/28/2023Listed for sale$395,000+129%$213/sqft
    Source: REcolorado as distributed by MLS GRID #2350325 Report a problem
    7/25/2008Sold$172,500-1.4%$93/sqft
    Source: Public Record Report a problem
    6/14/2008Price change$174,900-1.7%$94/sqft
    Source: Keller Williams Realty #667672 Report a problem
    3/9/2008Listed for sale$178,000+6.6%$96/sqft
    Source: Keller Williams Realty #648771 Report a problem
    12/24/2002Sold$167,000+1.8%$90/sqft
    Source: Public Record Report a problem
    2/5/2002Sold$164,000$88/sqft
    Source: Public Record Report a problem

    Public tax history

    YearProperty taxesTax assessment
    2025$2,221 -1.2%$26,130 -10.3%
    2024$2,248 +24.3%$29,120 -1%
    2023$1,809 -4%$29,400 +40.5%
    2022$1,884 $20,920 -2.8%
    2021-- $21,530 +4.7%
    2020$1,821 +15.2%$20,570
    2019$1,581 0%$20,570 +18.9%
    2018$1,581 +7.8%$17,300
    2017$1,467 +11.1%$17,300 +13.1%
    2016$1,321 -1.8%$15,290
    2015$1,345 +11.5%$15,290 +25.1%
    2014$1,206 $12,220
    2013-- $12,220 -10.1%
    2012-- $13,600
    2011-- $13,600 +1.2%
    2010-- $13,440 -7.4%
    2009$658 $14,520
    2008-- $14,520 -0.5%
    2007-- $14,600
    2006$1,311 +5.6%$14,600 +5.7%
    2004$1,241 -20.8%$13,810 +15.1%
    2003$1,566 $12,000 +111.6%
    2002-- $5,670 +67.8%
    2001$304 $3,380
    2000-- --
    Find assessor info on the county website

    Neighborhood: Challenger Park

    Nearby schools

    GreatSchools rating
    Schools provided by the listing agent
    • Elementary: Mammoth Heights
    • Middle: Sierra
    • High: Chaparral
    • District: Douglas RE-1

    Source: REcolorado as distributed by MLS GRID. This data may not be complete. We recommend contacting the local school district to confirm school assignments for this home.

    Get a cash offer in 3 minutes
    Find out how much your home could sell for in as little as 3 minutes with a no-obligation cash offer.
    Estimated market value
    $386,900
    Get a cash offer in 3 minutes
    Find out how much your home could sell for in as little as 3 minutes with a no-obligation cash offer.
    Estimated market value
    $386,900