Skip main navigation
Sold for $431,000
  • $431,000

    9674 SW 95TH LOOP, OCALA, FL 34481

    3beds
    2,500sqft
    Single Family Residence
    Built in 2015
    8,712 Square Feet Lot
    $401,500 Zestimate®
    $172/sqft
    $2,613 Estimated rent

    Home value

    $401,500

    $381,000 - $422,000

    $2,613/mo

    Zestimate® history
    Loading
    Loading...

    Owner options

    List your home for rent

    $2,613/mo

    Rent Zestimate®

    Find your next renter with Zillow Rental Manager. Plus, with online applications, you can quickly screen prospective tenants – for free.

    Learn more

    $2,613/mo

    Rent Zestimate®

    Refinance and save

    $3,385/mo

    Est. payment

    Refinancing to a lower rate could help reduce your monthly payments and save thousands over the life of the loan.

    See today's rates

    $3,385/mo

    Est. payment

    Explore your selling options

    Work with a Zillow partner agent

    Leverage their expertise and Zillow's premium Showcase listings to get your home seen by more buyers.

    Get started

    List with your own agent

    Get your home in front of millions of buyers by listing it on Zillow.

    Learn how to do it

    Sell it yourself

    Take full control of how buyers see your home on Zillow by listing For Sale by Owner (FSBO).

    List your home

    What's special

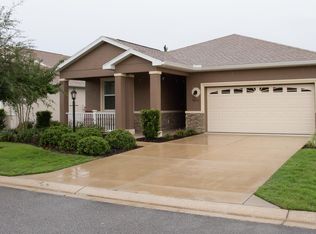
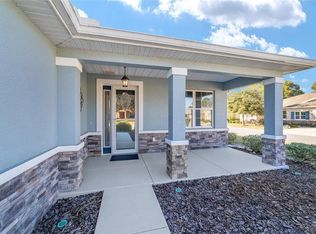
    This stunning Westminster home, also known as the Willem or Wellington, boasts extensive upgrades from both the builder and owners. It offers 3 bedrooms, 3 bathrooms, a flex room, an office, and a 2-car garage. The open layout is enhanced by elegant LVP flooring throughout most of the home, with carpet in two bedrooms and tile in the baths and laundry. The Owner’s Suite is a private retreat featuring a spacious walk-in closet and an oversized walk-in shower, while the second suite on the opposite side of the house offers additional privacy. Priced below a recent appraisal, this home is an exceptional value. The backyard oasis includes a screened-in paver patio perfect for entertaining or relaxing, and a glassed-in lanai ideal for capturing the essence of Florida living. Located on a tranquil, semi-private street with no neighbors directly behind, the home overlooks a dry retention pond within the meticulously maintained Windsor West community. Practical amenities abound, including a spacious 2-car garage with extra space for a golf cart, a built-in workbench, cabinets, and a whole-house generator. The garage is equipped with a mini-split AC, is insulated, and has epoxied floor. Additional home features include a water softener, LED lights, gutters, a halo on the HVAC system, and French pop-up drains. The newer front-load washer and dryer, conveniently located near the Owner's Suite, add to the home's functionality. The backyard is further enhanced by various trees, including fig and tangerine. Residents of On Top of the World (OTOW) enjoy 24-hour guarded security and hassle-free yard maintenance included in the dues. The community offers an unparalleled lifestyle with access to golf courses, swimming pools, fitness centers, walking trails, and numerous social clubs and activities. Conveniently located near shopping, dining, and medical facilities, with easy access to I-75 and Downtown Ocala, this home blends luxury living with everyday convenience. Call today to schedule your private tour.

    Zillow last checked:

    Listing updated:

    Listed by:

    Colleen Skeffington 802-349-8771,

    KELLER WILLIAMS CORNERSTONE RE 352-369-4044

    Bought with:

    Janice Crosby, 3520739

    ON TOP OF THE WORLD REAL EST

    Source: Stellar MLS,MLS#: OM685129MLS LogoOriginating MLS: Ocala - Marion

    Facts & features

    Interior

    Bedrooms & bathrooms
    • Bedrooms: 3
    • Bathrooms: 3
    • Full bathrooms: 3
    Rooms
    • Room types: Den/Library/Office, Florida Room, Great Room
    Primary bedroom
    • Features: En Suite Bathroom, Walk-In Closet(s)
    • Level: First
    Primary bathroom
    • Features: Dual Sinks
    • Level: First
    Den
    • Features: Ceiling Fan(s)
    • Level: First
    Kitchen
    • Features: Breakfast Bar
    • Level: First
    Laundry
    • Features: Built-In Shelving
    • Level: First
    Living room
    • Features: Ceiling Fan(s)
    • Level: First
    Office
    • Features: Ceiling Fan(s)
    • Level: First
    Heating
    • Heat Pump, Natural Gas
    Cooling
    • Central Air
    Appliances
    • Included: Dishwasher, Dryer, Electric Water Heater, Microwave, Range, Refrigerator, Washer, Water Softener, Wine Refrigerator
    • Laundry: Inside, Laundry Room
    Features
    • Built-in Features, Ceiling Fan(s), Crown Molding, Dry Bar, Eating Space In Kitchen, High Ceilings, Kitchen/Family Room Combo, Living Room/Dining Room Combo, Open Floorplan, Primary Bedroom Main Floor, Solid Wood Cabinets, Split Bedroom, Walk-In Closet(s)
    • Flooring: Luxury Vinyl
    • Windows: Shades, Thermal Windows, Window Treatments
    • Has fireplace: No
    Interior area
    • Total structure area: 3,120
    • Total interior livable area: 2,500 sqft

    Property

    Parking
    • Total spaces: 2
    • Parking features: Garage Door Opener, Garage Faces Rear, Golf Cart Parking, Ground Level
    • Attached garage spaces: 2
    Features
    • Levels: One
    • Stories: 1
    • Patio & porch: Covered, Front Porch, Patio, Screened
    • Exterior features: Rain Gutters
    • Has view: Yes
    • View description: Park/Greenbelt, Trees/Woods
    Lot
    • Size: 8,712 Square Feet
    • Dimensions: 75 x 119
    • Features: Landscaped
    • Residential vegetation: Fruit Trees, Mature Landscaping, Trees/Landscaped
    Details
    • Parcel number: 35302900251
    • Zoning: PUD
    • Special conditions: None

    Construction

    Type & style
    • Home type: SingleFamily
    • Property subtype: Single Family Residence
    Materials
    • Block, Stucco
    • Foundation: Slab
    • Roof: Shingle
    Condition
    • Completed
    • New construction: No
    • Year built: 2015

    Utilities & green energy

    • Sewer: Public Sewer
    • Water: Public
    • Utilities for property: Cable Connected, Electricity Connected, Natural Gas Connected, Sewer Connected, Underground Utilities, Water Connected

    Community & HOA

    Community
    • Features: Buyer Approval Required, Clubhouse, Community Mailbox, Deed Restrictions, Dog Park, Fitness Center, Gated Community - Guard, Golf Carts OK, Golf, Park, Playground, Pool, Racquetball, Restaurant, Sidewalks, Special Community Restrictions, Wheelchair Access
    • Security: Gated Community
    • Pet fee: $0 monthly
    • Senior community: Yes
    • Subdivision: WINDSOR REP #3
    HOA
    • Has HOA: Yes
    • Amenities included: Basketball Court, Cable TV, Clubhouse, Elevator(s), Fence Restrictions, Fitness Center, Gated, Golf Course, Handicap Modified, Maintenance, Optional Additional Fees, Park, Pickleball Court(s), Playground, Pool, Racquetball, Recreation Facilities, Security, Shuffleboard Court, Spa/Hot Tub, Storage, Tennis Court(s), Trail(s), Wheelchair Access
    • Services included: 24-Hour Guard, Common Area Taxes, Community Pool, Maintenance Structure, Maintenance Grounds, Maintenance Repairs, Manager, Pool Maintenance, Private Road, Recreational Facilities, Security, Trash
    • HOA fee: $464 monthly
    • HOA name: Lori Sands
    • HOA phone: 352-854-0805
    Location
    • Region: Ocala

    Financial & listing details

    • Price per square foot: $172/sqft
    • Tax assessed value: $371,975
    • Annual tax amount: $4,802
    • Date on market: 9/1/2024
    • Cumulative days on market: 4 days
    • Listing terms: Cash,Conventional
    • Ownership: Leasehold
    • Total actual rent: 0
    • Electric utility on property: Yes
    • Road surface type: Paved

    Price history

    DateEventPrice
    11/1/2024Sold$431,000-1.5%$172/sqft
    Source: Stellar MLS #OM685129 Report a problem
    9/7/2024Pending sale$437,500$175/sqft
    Source: Stellar MLS #OM685129 Report a problem
    9/1/2024Listed for sale$437,500+29.5%$175/sqft
    Source: Stellar MLS #OM685129 Report a problem
    3/1/2021Sold$337,900-1.8%$135/sqft
    Source: Stellar MLS #OM613523 Report a problem
    2/2/2021Pending sale$344,000$138/sqft
    Source: Stellar MLS #OM613523 Report a problem
    1/6/2021Listed for sale$344,000+27.6%$138/sqft
    Source: ON TOP OF THE WORLD RE MARION #OM613523 Report a problem
    11/13/2015Sold$269,515$108/sqft
    Source: Public Record Report a problem

    Public tax history

    YearProperty taxesTax assessment
    2025$3,497 -28.9%$234,423 -30%
    2024$4,916 +2.4%$335,048 +3%
    2023$4,802 +3.6%$325,289 +3.9%
    2022$4,634 -5.1%$313,026 +12.2%
    2021$4,880 +57.7%$279,059 +30.8%
    2020$3,096 -22.8%$213,347 -18.5%
    2019$4,010 $261,623 +1.9%
    2018$4,010 +7.6%$256,745 +2.1%
    2017$3,727 +843.5%$251,464 +4.2%
    2016$395 $241,363 +958.6%
    2015$395 $22,800
    2014-- $22,800
    Find assessor info on the county website

    Neighborhood: 34481

    Nearby schools

    GreatSchools rating
    Get a cash offer in 3 minutes
    Find out how much your home could sell for in as little as 3 minutes with a no-obligation cash offer.
    Estimated market value
    $401,500
    Get a cash offer in 3 minutes
    Find out how much your home could sell for in as little as 3 minutes with a no-obligation cash offer.
    Estimated market value
    $401,500