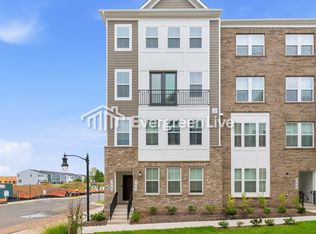
PLEASE SPEAK WITH BUILDER'S REP ABOUT ALL BUYER CONCESSIONS OFFERED BY BUILDER*Seize the Opportunity to Own a New Construction Home Built by Lennar in City of Manassas Subdivision of Ashberry! These 2 Over 2 style Condominiums are Stunning & Meticulously Crafted! From the 4' Wide Brushed Concrete Lead Walk, Step Foot into this Wentworth Model Home with Inside Access to the 1 Car Garage with Opener and Private Concrete Driveway*The Spacious Main Level Offers Sun-Filled Great Room, Energy Efficient Windows & 2" Faux Blinds, (Vinyl Plank Flooring (EVP) Throughout Main Level, Laundry Room & Bathrooms) Great Room has Access to 24' x 8' Covered TimberTech Driftwood Deck*Eat-In Kitchen with Quartz Counters, Pendant Lighting Over Massive Island, GE Stainless Steel Appliances, Timberlake Barnett Kitchen Cabinets with Crown on Upper Cabinets, Pull-Out Waste Basket, Cooktop, 24" Dishwasher with Front Controls, Microwave, Oven, Pantry*Dining Room Area with EVP Flooring & Recessed Lighting, Powder Room, Upper Level has Shaw Carpet with Deluxe Carpet Padding Throughout - Primary Bedroom with Tray Ceilings & Recessed Lighting, Attached Full Primary Bathroom with Elevated Cultured Marble 35" Double Sink Vanity & Walk In Semi Frameless Shower with Tile Mud Pan, Laundry Room has EVP Flooring with Top Load Full Size Washer & Dryer*2 Guest Bedrooms & Full Hall Bathroom with Shower/Tub Combo & 12"x12" Wall Tile - Moen Chrome Faucets in All Bathrooms*LED Lights Throughout*This home has a frameless shower, Gourmet Kitchen, White Kitchen Cabinets, Macabo Gray Quartz Kitchen Counter Tops, White Tile Backsplash, Lighthouse LVP on the entire Main Level, Light Gray Bathroom Cabinets*Car Charger Rough In - 50 AMP Electric Vehicle Car Charging Unit, Honeywell T6 Smart Thermostat, Ring Pro Video Doorbell, Schlage Encode Deadbolt Entry Door Lock, Legrand 30" Media Enclosure, Carrier Electric HVAC, Electric 50 Gallon Hot Water Heater, 1-Year Warranty on Workmanship, 2-Year Warranty on Mechanical Systems, 10-Year Structural Warranty! Walking Distance to Old Town Manassas, VRE & Commuter Routes, Shopping & Restaurants (Some Photos are of the same model -Wentworth)
Sold for $511,990
$511,990
9674 Swallowtail Ln, Manassas, VA 20110
3beds
2,415sqft
Townhouse
Built in 2025
-- sqft lot
$513,800 Zestimate®
$212/sqft
$3,248 Estimated rent
Home value
$513,800
$447,000 - $596,000
$3,248/mo
Zestimate® history
Owner options
List your home for rent
$3,248/mo
Rent Zestimate®
Find your next renter with Zillow Rental Manager. Plus, with online applications, you can quickly screen prospective tenants – for free.
$3,248/mo
Rent Zestimate®
Refinance and save
$3,534/mo
Est. payment
Refinancing to a lower rate could help reduce your monthly payments and save thousands over the life of the loan.
$3,534/mo
Est. payment
Explore your selling options
Work with a Zillow partner agent
Leverage their expertise and Zillow's premium Showcase listings to get your home seen by more buyers.
Get startedList with your own agent
Get your home in front of millions of buyers by listing it on Zillow.
Learn how to do itSell it yourself
Take full control of how buyers see your home on Zillow by listing For Sale by Owner (FSBO).
List your homeWhat's special
Spacious main levelSun-filled great roomWhite kitchen cabinetsLaundry roomLight gray bathroom cabinetsPowder roomLed lights throughout
Zillow last checked:
Listing updated:
Listed by:
Forrest Odend'hal 703-216-9058,
Nexthome The Agency Group,
Co-Listing Agent: W. Chase Rice 703-282-0445,
Nexthome The Agency Group
Bought with:
Cathy Lownie, WVS250303953
Century 21 Redwood Realty
Source: Bright MLS,MLS#: VAMN2010926
Facts & features
Interior
Bedrooms & bathrooms
- Bedrooms: 3
- Bathrooms: 3
- Full bathrooms: 2
- 1/2 bathrooms: 1
- Main level bathrooms: 1
Rooms
- Room types: Dining Room, Primary Bedroom, Bedroom 2, Bedroom 3, Kitchen, Great Room, Laundry, Primary Bathroom, Full Bath, Half Bath
Primary bedroom
- Features: Attached Bathroom, Flooring - Carpet, Lighting - Ceiling, Recessed Lighting, Walk-In Closet(s)
- Level: Upper
Bedroom 2
- Features: Flooring - Carpet
- Level: Upper
Bedroom 3
- Features: Flooring - Carpet
- Level: Upper
Primary bathroom
- Features: Attached Bathroom, Bathroom - Walk-In Shower, Countertop(s) - Solid Surface, Double Sink, Lighting - Ceiling, Flooring - Luxury Vinyl Plank
- Level: Upper
Dining room
- Features: Dining Area, Flooring - Luxury Vinyl Plank, Lighting - Ceiling, Recessed Lighting
- Level: Main
Other
- Features: Bathroom - Tub Shower, Countertop(s) - Solid Surface, Double Sink, Lighting - Ceiling, Flooring - Luxury Vinyl Plank
- Level: Upper
Great room
- Features: Flooring - Luxury Vinyl Plank, Recessed Lighting, Balcony Access
- Level: Main
Half bath
- Features: Flooring - Luxury Vinyl Plank
- Level: Main
Kitchen
- Features: Countertop(s) - Quartz, Dining Area, Flooring - Luxury Vinyl Plank, Eat-in Kitchen, Kitchen - Electric Cooking, Lighting - Ceiling, Recessed Lighting, Lighting - Pendants, Living/Dining Room Combo, Kitchen Island, Pantry
- Level: Main
Laundry
- Features: Flooring - Luxury Vinyl Plank, Lighting - Ceiling
- Level: Upper
Heating
- Heat Pump, Electric
Cooling
- Central Air, Electric
Appliances
- Included: Dryer, Washer, Microwave, Ice Maker, Oven, Cooktop, Dishwasher, Disposal, Refrigerator, Stainless Steel Appliance(s), Water Heater, Electric Water Heater
- Laundry: Has Laundry, Dryer In Unit, Washer In Unit, Upper Level, Laundry Room
Features
- Bathroom - Tub Shower, Bathroom - Walk-In Shower, Combination Kitchen/Dining, Combination Kitchen/Living, Dining Area, Family Room Off Kitchen, Open Floorplan, Eat-in Kitchen, Kitchen Island, Kitchen - Table Space, Pantry, Recessed Lighting, Upgraded Countertops, Walk-In Closet(s), Dry Wall, Tray Ceiling(s)
- Flooring: Carpet, Luxury Vinyl
- Doors: Storm Door(s)
- Windows: Energy Efficient
- Has basement: No
- Has fireplace: No
Interior area
- Total structure area: 2,415
- Total interior livable area: 2,415 sqft
- Finished area above ground: 2,415
Property
Parking
- Total spaces: 1
- Parking features: Covered, Garage Faces Rear, Garage Door Opener, Inside Entrance, Concrete, Attached, Driveway, Off Street
- Attached garage spaces: 1
- Has uncovered spaces: Yes
Accessibility
- Accessibility features: None
Features
- Levels: Two
- Stories: 2
- Patio & porch: Porch
- Exterior features: Sidewalks, Street Lights, Balcony
- Pool features: None
Lot
- Features: Landscaped
Details
- Additional structures: Above Grade
- Parcel number: NO TAX RECORD
- Zoning: RESIDENTIAL
- Special conditions: Standard
Construction
Type & style
- Home type: Townhouse
- Architectural style: Colonial
- Property subtype: Townhouse
Materials
- Brick, Cement Siding
- Foundation: Slab
- Roof: Shingle
Condition
- Excellent
- New construction: Yes
- Year built: 2025
Details
- Builder model: Wentworth
- Builder name: Lennar
Utilities & green energy
- Sewer: Public Sewer
- Water: Public
Community & HOA
Community
- Security: Main Entrance Lock
- Condo and coop fee: $223 monthly
- Subdivision: Ashberry
HOA
- Has HOA: Yes
- Amenities included: Common Grounds, Jogging Path
- Services included: Common Area Maintenance, Snow Removal, Water, Sewer, Insurance, Maintenance Structure, Maintenance Grounds
- HOA fee: $81 monthly
- HOA name: ASHBERRY HOA
- Second HOA name: Ashberry Condominium
Location
- Region: Manassas
Financial & listing details
- Price per square foot: $212/sqft
- Tax assessed value: $415,992
- Annual tax amount: $5,241
- Date on market: 5/5/2026
- Listing agreement: Exclusive Right To Sell
- Inclusions: Washer / Dryer, Car Charger Rough In - 50 Amp Electric Vehicle Car Charging Unit, 2" Faux Wood Blinds On Windows, Semi-frameless Shower Door In Owners Bath With Tile Mud Pan, Upgraded Appliances
- Ownership: Condominium
Price history
| Date | Event | Price |
|---|---|---|
| 7/31/2026 | Sold | $511,990+2.4%$212/sqft |
Source:  Bright MLS #VAMN2010926 Report a problem Bright MLS #VAMN2010926 Report a problem | ||
| 6/22/2026 | Pending sale | $499,990$207/sqft |
Source: Bright MLS #VAMN2010926 Report a problem | ||
| 6/18/2026 | Price change | $499,990-3.8%$207/sqft |
Source:  Lennar Homes Report a problem Lennar Homes Report a problem | ||
| 5/5/2026 | Price change | $519,990-7%$215/sqft |
Source: Lennar Homes Report a problem | ||
| 5/1/2026 | Listed for sale | $559,050$231/sqft |
Source: Lennar Homes Report a problem | ||
Public tax history
Tax history is unavailable.
Neighborhood: 20110
Nearby homes
- $2,9853 bd3 ba2.4k sqft9660 Swallowtail Ln, Manassas, VA 20110For Rent
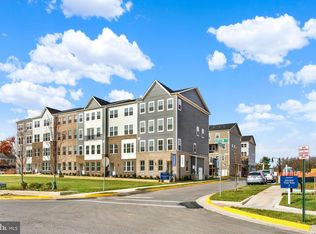
- $489,9903 bd3 ba1.6k sqft9680 Swallowtail Ln, Manassas, VA 20110Sold
- $535,4003 bd3 ba1.6k sqft9662 Swallowtail Ln, Manassas, VA 20110Off Market
- $519,9903 bd3 ba2.4k sqft9666 Swallowtail Ln, Manassas, VA 20110For Sale

- $474,9903 bd3 ba1.6k sqft9664 Swallowtail Ln, Manassas, VA 20110For Sale
- $540,0003 bd3 ba2.5k sqft9683 Swallowtail Ln, Manassas, VA 20110Sold
- $522,0003 bd3 ba2.5k sqft9667 Swallowtail Ln, Manassas, VA 20110Sold
- $472,2903 bd3 ba1.6k sqft9669 Swallowtail Ln, Manassas, VA 20110Sold
Nearby schools
GreatSchools rating
- 4/10Baldwin Elementary SchoolGrades: PK-4Distance: 0.3 mi
- 1/10Grace E. Metz Middle SchoolGrades: 7-8Distance: 0.6 mi
- 2/10Osbourn High SchoolGrades: 9-12Distance: 0.3 mi
Schools provided by the listing agent
- Elementary: Baldwin
- Middle: Metz
- High: Osbourn
- District: Manassas City Public Schools
Source: Bright MLS. This data may not be complete. We recommend contacting the local school district to confirm school assignments for this home.
Get a cash offer in 3 minutes
Find out how much your home could sell for in as little as 3 minutes with a no-obligation cash offer.
Estimated market value
$513,800
Get a cash offer in 3 minutes
Find out how much your home could sell for in as little as 3 minutes with a no-obligation cash offer.
Estimated market value
$513,800
- Virginia
- Manassas City
- Manassas
- 20110
- 9674 Swallowtail Ln
