Skip main navigation
For sale
  • $315,000

    9674 Wades Mill Rd, Mount Sterling, KY 40353

    3beds
    1,830sqft
    Manufactured Home
    Built in 2019
    5 Acres Lot
    $347,200 Zestimate®
    $172/sqft
    $-- HOA

    What's special

    Spacious layoutLarge kitchen pantrySplit-bedroom designWalk-in closetDouble vanityLarge tiled walk-in showerGenerous primary suite
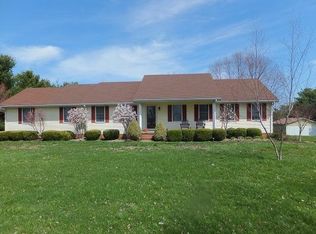
    Don't miss this peaceful 5-acre property! This 3-bedroom, 2-bath manufactured home offers a spacious layout with a mudroom, large kitchen pantry, split-bedroom design. The generous primary suite featuring a walk-in closet, double vanity, soaking tub, and large tiled walk-in shower. Enjoy beautiful sunrises from the back deck and sunsets from the covered front porch. With a 798 sq. ft. attached garage and a convenient location near I-64 Exit 101, this home offers space, privacy, and plenty of potential to make it your own. No floor covering installed in living room or bedrooms. Selling as-is.
    2 hours
    |
    106
    |
    6
    |

    Zillow last checked:

    Listing updated:

    Listed by:

    Morgan Withrow 859-699-9049,

    The Brokerage

    Source: Imagine MLS,MLS#: 26023261MLS Logo

      Facts & features

      Interior

      Bedrooms & bathrooms
      • Bedrooms: 3
      • Bathrooms: 2
      • Full bathrooms: 2
      Primary bedroom
      • Level: First
      Kitchen
      • Level: First
      Heating
      • Electric
      Cooling
      • Electric
      Appliances
      • Included: Dishwasher, Microwave, Refrigerator, Range
      • Laundry: Main Level
      Features
      • Breakfast Bar, Eat-in Kitchen, Walk-In Closet(s), Ceiling Fan(s), Soaking Tub
      • Flooring: Laminate
      • Has basement: No
      • Has fireplace: No
      Interior area
      • Total structure area: 1,830
      • Total interior livable area: 1,830 sqft
      • Finished area above ground: 1,830
      • Finished area below ground: 0

      Property

      Parking
      • Total spaces: 2
      • Parking features: Garage
      • Garage spaces: 2
      Features
      • Levels: One
      • Fencing: Chain Link
      Lot
      • Size: 5 Acres
      Details
      • Parcel number: 113000001003

      Construction

      Type & style
      • Home type: MobileManufactured
      • Property subtype: Manufactured Home
      Materials
      • Vinyl Siding
      • Foundation: Block
      Condition
      • Year built: 2019

      Utilities & green energy

      • Sewer: Septic Tank
      • Water: Public

      Community & HOA

      Community
      • Subdivision: Rural
      HOA
      • Has HOA: No
      Location
      • Region: Mount Sterling

      Financial & listing details

      • Price per square foot: $172/sqft
      • Date on market: 8/28/2026

        Estimated market value

        $347,200

        $319,000 - $372,000

        $2,123/mo

        Price history

        DateEventPrice
        8/28/2026Listed for sale$315,000+1.6%$172/sqft
        Source: Imagine MLS #26023261 Report a problem
        2/6/2023Sold$310,000-3.1%$169/sqft
        Source: Imagine MLS #22024858 Report a problem
        1/16/2023Pending sale$320,000$175/sqft
        Source: Imagine MLS #22026065 Report a problem
        1/14/2023Listed for sale$320,000$175/sqft
        Source: Imagine MLS #22026065 Report a problem
        1/14/2023Contingent$320,000$175/sqft
        Source: Imagine MLS #22026065 Report a problem
        1/8/2023Price change$320,000-2.4%$175/sqft
        Source: Imagine MLS #22026065 Report a problem
        12/26/2022Price change$328,000-2.1%$179/sqft
        Source: Imagine MLS #22024858 Report a problem
        11/30/2022Price change$335,000-2.9%$183/sqft
        Source: Imagine MLS #22024858 Report a problem
        11/17/2022Price change$345,000-1.4%$189/sqft
        Source: Imagine MLS #22024858 Report a problem
        11/15/2022Listed for sale$350,000+11.1%$191/sqft
        Source: Imagine MLS #22024858 Report a problem
        11/9/2020Listing removed$315,000$172/sqft
        Source: EXP Realty, LLC #20021235 Report a problem
        10/12/2020Listed for sale$315,000$172/sqft
        Source: EXP Realty, LLC #20021235 Report a problem

        Public tax history

        Tax history is unavailable.

        Monthly payment

        Estimated monthly payment$1,822
        All calculations are estimates and provided by Zillow, Inc. for informational purposes only. Actual amounts may vary.
        HOA fees may include property taxes on listings classified as Co-Ops. Contact the listing agent and/or owner for fee details.
        See how much you could borrow to make a competitive offer.

        Climate risks

        Neighborhood: 40353

        Getting around

        0 / 100
        Car-Dependent
        22 / 100
        Somewhat Bikeable

        Nearby schools

        GreatSchools rating
        Schools provided by the listing agent
        • Elementary: Conkwright
        • Middle: Robert Campbell
        • High: GRC

        Source: Imagine MLS. This data may not be complete. We recommend contacting the local school district to confirm school assignments for this home.

        A local agent can set up tours, give advice and negotiate with sellers.

        A local lender can help you make sure your offer is ready when you are.

        Browse local experts

        Similar homes