Skip main navigation
Off market
  • $508,800

    9675 Glenn Ellen Way Shore Club East #10, Myrtle Beach, SC 29572

    3beds
    1,148sqft
    Single Family Residence
    Built in 1999
    1,306 Square Feet Lot
    $508,800 Zestimate®
    $443/sqft
    $1,819 Estimated rent

    Home value

    $508,800

    $473,000 - $544,000

    $1,819/mo

    Zestimate® history
    Loading
    Loading...

    Owner options

    List your home for rent

    $1,819/mo

    Rent Zestimate®

    Find your next renter with Zillow Rental Manager. Plus, with online applications, you can quickly screen prospective tenants – for free.

    Learn more

    $1,819/mo

    Rent Zestimate®

    Refinance and save

    $3,094/mo

    Est. payment

    Refinancing to a lower rate could help reduce your monthly payments and save thousands over the life of the loan.

    See today's rates

    $3,094/mo

    Est. payment

    Explore your selling options

    Work with a Zillow partner agent

    Leverage their expertise and Zillow's premium Showcase listings to get your home seen by more buyers.

    Get started

    List with your own agent

    Get your home in front of millions of buyers by listing it on Zillow.

    Learn how to do it

    Sell it yourself

    Take full control of how buyers see your home on Zillow by listing For Sale by Owner (FSBO).

    List your home

    What's special

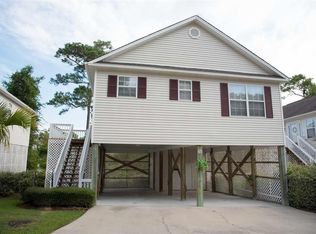
    Beautifully updated, furnished 3 bedroom / 2 full bath beach home in the desirable Shore Club East area of Arcadian Shores in Myrtle Beach! This is a quiet, small boutique community of only 13 homes near Shore Drive. Updated kitchen with quartz countertops and range, dishwasher, and refrigerator are only 2 years old. Living room has a 75 inch Samsung tv. King size bed in master suite with motorized memory foam mattress, 55 inch tv, and even a wifi speaker in exhaust fan. Guest room has a 55 inch tv and queen size bed. The third bedroom has 2 twin beds with storage and a 65 inch tv. All switches and outlets have been updated and all blinds are automated (wifi). New roof in 2022 and HVAC in 2019.Relax on covered porch with tile flooring and retractable screen doors or go downstairs and enjoy the hot tub that seats 8 people. Trex decking and even a water spigot on the upstairs deck. Enjoy summertime grilling downstairs - easy cleanup and outdoor kitchen has ice maker, sink, BBQ, and a small refrigerator. Downstairs has garage doors and screen doors that go down with an entrance. Downstairs is completely screened in; vinyl ceiling, tiled floors, and 8 foot storage shed doors to fit a golf cart. There is also a downstairs bathroom (Bathroom 3) with shower, toilet, and sink downstairs. This home is turn-key and fully renovated so all you have to do is relax on the beach or enjoy the many golf courses nearby. Desirable quiet area where many family memories can be made! Close to Ocean Annies, River City Cafe, Flip Flops Bar and Grill, Tanger Outlets, Alabama Theatre, and Barefoot Landing. Many additions made on this home in this small community where you can rent short-term. Great full-time, 2nd home, or rental property in a quiet area of the beach! Square footage is approximate and not guaranteed. Buyers responsible for verification.

    This property is off market, which means it's not currently listed for sale or rent on Zillow. This may be different from what's available on other websites or public sources.

    Zillow last checked:

    Listing updated:

    Listed by:

    Davis & Hodges Team MainLine:843-903-4400,

    CB Sea Coast Advantage CF,

    Kim Davis 843-340-0562,

    CB Sea Coast Advantage CF

    Bought with:

    Brian Piercy, 46543

    ERA Real Estate Modo

    Source: CCAR,MLS#: 2220527MLS Logo

    Facts & features

    Interior

    Bedrooms & bathrooms
    • Bedrooms: 3
    • Bathrooms: 3
    • Full bathrooms: 3
    Primary bedroom
    • Features: Ceiling Fan(s)
    Primary bedroom
    • Dimensions: 11X15
    Bedroom 1
    • Dimensions: 10X13
    Bedroom 2
    • Dimensions: 11X13
    Primary bathroom
    • Features: Separate Shower, Vanity
    Dining room
    • Features: Living/Dining Room
    Family room
    • Features: Ceiling Fan(s), Vaulted Ceiling(s)
    Great room
    • Dimensions: 13X24
    Kitchen
    • Features: Breakfast Bar, Stainless Steel Appliances, Solid Surface Counters
    Kitchen
    • Dimensions: 11X8
    Living room
    • Features: Ceiling Fan(s)
    Other
    • Features: Bedroom on Main Level
    Heating
    • Central, Electric
    Cooling
    • Central Air
    Appliances
    • Included: Dishwasher, Disposal, Microwave, Range, Refrigerator, Dryer, Washer
    • Laundry: Washer Hookup
    Features
    • Furnished, Window Treatments, Breakfast Bar, Bedroom on Main Level, Stainless Steel Appliances, Solid Surface Counters
    • Flooring: Luxury Vinyl, Luxury VinylPlank
    • Doors: Insulated Doors
    • Furnished: Yes
    Interior area
    • Total structure area: 1,248
    • Total interior livable area: 1,148 sqft

    Property

    Parking
    • Total spaces: 4
    • Parking features: Underground
    Features
    • Levels: Two
    • Stories: 2
    • Patio & porch: Balcony, Deck, Front Porch, Patio
    • Exterior features: Balcony, Deck, Hot Tub/Spa, Sprinkler/Irrigation, Patio, Storage
    • Has spa: Yes
    • Spa features: Hot Tub
    Lot
    • Size: 1,306 Square Feet
    • Features: Outside City Limits
    Details
    • Additional parcels included: ,
    • Parcel number: 39405040033
    • Zoning: RR
    • Special conditions: None

    Construction

    Type & style
    • Home type: SingleFamily
    • Architectural style: Raised Beach
    • Property subtype: Single Family Residence
    Materials
    • Vinyl Siding
    • Foundation: Raised
    Condition
    • Resale
    • Year built: 1999

    Utilities & green energy

    • Water: Public
    • Utilities for property: Cable Available, Electricity Available, Phone Available, Sewer Available, Underground Utilities, Water Available
    Green energy
    • Energy efficient items: Doors, Windows

    Community & HOA

    Community
    • Features: Golf Carts OK, Long Term Rental Allowed, Short Term Rental Allowed
    • Security: Smoke Detector(s)
    • Subdivision: Shore Club - Arcadian Section
    HOA
    • Has HOA: Yes
    • Amenities included: Owner Allowed Motorcycle, Pet Restrictions, Tenant Allowed Golf Cart
    • Services included: Common Areas, Cable TV, Insurance, Maintenance Grounds, Trash
    • HOA fee: $158 monthly
    Location
    • Region: Myrtle Beach

    Financial & listing details

    • Price per square foot: $443/sqft
    • Date on market: 9/12/2022
    • Listing terms: Cash,Conventional
    • Electric utility on property: Yes

    Price history

    DateEventPrice
    10/20/2022Sold$496,000-9.8%$432/sqft
    Source: CCAR #2220527 Report a problem
    9/16/2022Pending sale$550,000$479/sqft
    Source: CCAR #2220527 Report a problem
    9/12/2022Listed for sale$550,000$479/sqft
    Source: CCAR #2220527 Report a problem

    Public tax history

    Tax history is unavailable.

    Neighborhood: 29572

    Nearby schools

    GreatSchools rating
    Schools provided by the listing agent
    • Elementary: Myrtle Beach Elementary School
    • Middle: Myrtle Beach Middle School
    • High: Myrtle Beach High School

    Source: CCAR. This data may not be complete. We recommend contacting the local school district to confirm school assignments for this home.

    Get pre-qualified for a loan
    At Zillow Home Loans, we can pre-qualify you in as little as 5 minutes with no impact to your credit score.

    An equal housing lender. NMLS #10287.

    Sell for more on Zillow
    Get a Zillow Showcase℠ listing at no additional cost and you could sell for .
    $508,800
    2% more
    +$10,176
    With Zillow Showcase(estimated)
    $518,976