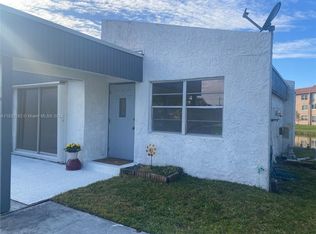
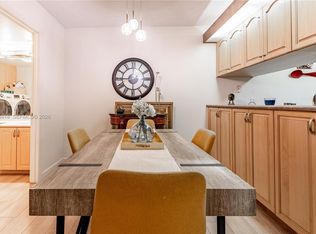
Beautifully maintained 3-Bedroom, 2-Bath Villa in the desirable Crosswinds Community of Sunrise. This move-in ready Home features a bright, open floor plan with abundant natural Light and Spacious Living Areas. The updated Kitchen offers Modern Cabinetry, Stainless Steel Appliances, and ample Counter Space, perfect for everyday Living and entertaining. Enjoy the Peace of Mind and Energy Efficiency of Impact Windows and Impact Doors throughout. Relax in the Spacious Florida Room Overlooking the lush Green Outdoor Area, ideal for Morning Coffee or gatherings with Family and Friends. The generous Primary Suite provides Comfort and Privacy, while the additional Bedrooms offer flexibility for guests or a home office. Pet-Friendly Community with immediate Rental Opportunities, Making this Property ideal for both Homeowners and Investors. Conveniently located near Shopping, Dining, Parks, Schools, and Major Highways. A Wonderful Opportunity to Own a Beautiful Villa in one of Sunrise’s most Convenient Locations. Low-Maintenance Living with Comfort, Style, and Convenience All in One. Easy to Show! AS IS
For sale
$450,000
9675 NW 26th Pl APT 5, Sunrise, FL 33322
3beds
1,408sqft
:
Get pre-qualified$3,148/mo
Single Family Residence
Built in 1977
-- sqft lot
$439,200 Zestimate®
$320/sqft
$90/mo HOA
What's special
Abundant natural lightBright open floor planModern cabinetryAmple counter spaceUpdated kitchenStainless steel appliancesLush green outdoor area
- 28 days |
- 1,955 |
- 86 |
Likely to sell faster than
Zillow last checked:
Listing updated:
Listed by:
Yajaira Perez 954-404-3670,
Potential Property Group
Source: MIAMI,MLS#: A12042618 Originating MLS: A-Miami Association of REALTORS
Originating MLS: A-Miami Association of REALTORSFacts & features
Interior
Bedrooms & bathrooms
- Bedrooms: 3
- Bathrooms: 2
- Full bathrooms: 2
Other
- Area: 117 Square Feet
- Dimensions: 13X9
Other
- Area: 168 Square Feet
- Dimensions: 14X12
Other
- Area: 264 Square Feet
- Dimensions: 22x12
Other
- Area: 170 Square Feet
- Dimensions: 17x10
Other
- Area: 117 Square Feet
- Dimensions: 13X9
Heating
- Central
Cooling
- Ceiling Fan(s), Central Air
Appliances
- Included: Dishwasher, Disposal, Dryer, Electric Range, Electric Water Heater, Ice Maker, Microwave, Refrigerator, Self Cleaning Oven, Washer
- Laundry: Laundry Room
Features
- Atrium
- Flooring: Concrete, Tile
- Doors: High Impact Doors
- Windows: Clear Impact Glass, Complete Impact Glass, Blinds, High Impact Windows, Impact Glass
Interior area
- Total structure area: 1,958
- Total interior livable area: 1,408 sqft
Video & virtual tour
Property
Parking
- Total spaces: 1
- Parking features: 2 Or More Spaces, Guest
- Attached garage spaces: 1
Features
- Entry location: First Floor Entry
- Patio & porch: Patio, Screened Porch
- Pool features: Association
- Has view: Yes
- View description: Lake, Water
- Has water view: Yes
- Water view: Lake,Water
- Waterfront features: Lake, Lake Privileges
Lot
- Residential vegetation: Fruit Trees
Details
- Parcel number: 494129120050
- Horses can be raised: Yes
- Horse amenities: Water/Electric
Construction
Type & style
- Home type: SingleFamily
- Property subtype: Single Family Residence
- Attached to another structure: Yes
Materials
- CBS Construction
Condition
- Updated/Remodeled
- Year built: 1977
Community & HOA
Community
- Security: Smoke Detector, Other
- Application fee: $0
- Subdivision: Crosswinds Cluster 7
HOA
- Has HOA: Yes
- Amenities included: Pool
- HOA fee: $90 monthly
Location
- Region: Sunrise
Financial & listing details
- Price per square foot: $320/sqft
- Tax assessed value: $347,370
- Annual tax amount: $5,838
- Date on market: 6/25/2026
- Listing terms: All Cash,Conventional,FHA,FHA-Va Approved
Estimated market value
$439,200
$417,000 - $461,000
$3,279/mo
Price history
| Date | Event | Price |
|---|---|---|
| 6/25/2026 | Listed for sale | $450,000+38.5%$320/sqft |
Source:  MIAMI #A12042618 Report a problem MIAMI #A12042618 Report a problem | ||
| 3/8/2022 | Sold | $325,000-7.1%$231/sqft |
Source:  BeachesMLS #R10773712 Report a problem BeachesMLS #R10773712 Report a problem | ||
| 2/7/2022 | Pending sale | $350,000$249/sqft |
Source: BeachesMLS #RX-10773712 Report a problem | ||
| 2/1/2022 | Listed for sale | $350,000+66.7%$249/sqft |
Source: BeachesMLS #RX-10773712 Report a problem | ||
| 12/20/2006 | Sold | $210,000+55.6%$149/sqft |
Source: Public Record Report a problem | ||
| 6/30/2003 | Sold | $135,000+68.8%$96/sqft |
Source: Public Record Report a problem | ||
| 2/13/1997 | Sold | $80,000+833.4%$57/sqft |
Source: Public Record Report a problem | ||
| 4/1/1992 | Sold | $8,571$6/sqft |
Source: Public Record Report a problem | ||
Public tax history
| Year | Property taxes | Tax assessment |
|---|---|---|
| 2025 | $5,839 +3.1% | $312,900 +2.9% |
| 2024 | $5,661 +1.8% | $304,090 +2.8% |
| 2023 | $5,562 +265.9% | $295,730 +183.4% |
| 2022 | $1,520 +3.4% | $104,350 +3% |
| 2021 | $1,470 +3.5% | $101,320 +1.4% |
| 2020 | $1,420 +3% | $99,930 +2.3% |
| 2019 | $1,379 | $97,690 +1.9% |
| 2018 | $1,379 +6% | $95,870 +2.1% |
| 2017 | $1,302 +1.7% | $93,900 +2.5% |
| 2016 | $1,280 +2% | $91,640 +0.7% |
| 2015 | $1,255 +2% | $91,010 +0.8% |
| 2014 | $1,230 | $90,290 +1.5% |
| 2013 | $1,230 +3.4% | $88,960 +0.9% |
| 2012 | $1,190 -0.3% | $88,140 -1.8% |
| 2011 | $1,194 -1% | $89,780 +0.5% |
| 2010 | $1,206 -47.9% | $89,370 -37% |
| 2009 | $2,317 -15.4% | $141,920 -14.2% |
| 2008 | $2,739 | $165,460 |
Find assessor info on the county website
Monthly payment
Est. payment
Payment breakdown
Explore the cost of this home by adjusting the details. Changes won't be saved.Climate risks
Neighborhood: 33322
Nearby schools
GreatSchools rating
- 7/10Horizon Elementary SchoolGrades: PK-5Distance: 0.8 mi
- 4/10Bair Middle SchoolGrades: 6-8Distance: 0.7 mi
- 4/10Piper High SchoolGrades: 9-12Distance: 1.8 mi
Schools provided by the listing agent
- Elementary: Horizon
- Middle: Bair
- High: Piper
Source: MIAMI. This data may not be complete. We recommend contacting the local school district to confirm school assignments for this home.
- $240,0001 bd1 ba818 sqft9675 NW 26th Pl APT 1, Sunrise, FL 33322Sold
- $370,1003 bd2 ba1.6k sqft9655 NW 26th Ct APT 1, Sunrise, FL 33322Off Market
- $379,7003 bd2 ba1.4k sqft9655 NW 26th Ct APT 3, Sunrise, FL 33322Off Market

- $276,3003 bd2 ba1.3k sqft9655 NW 26th Ct APT 4, Sunrise, FL 33322Off Market

- $253,9002 bd1 ba1.2k sqft9675 NW 26th Pl APT 2, Sunrise, FL 33322Off Market
- $296,5003 bd2 ba1.3k sqft9675 NW 26th Pl APT 3, Fort Lauderdale, FL 33322Off Market
- $326,8001 bd1 ba850 sqft9675 NW 26th Pl APT 4, Sunrise, FL 33322Off Market
- $373,3003 bd2 ba1.6k sqft9675 NW 26th Pl, Sunrise, FL 33322Off Market
A local agent can set up tours, give advice and negotiate with sellers.
Similar homes
- $430,0002 bd2 ba1.2k sqftArrowhead Golf & Tennis, Davie, FL 33324For Sale

 MLS ID #A12059024, Diana Fahmie PA, The Keyes Company. MIAMI
 - $332,5003 bd2 ba1.1k sqftOptima Village I-E Condo, Plantation, FL 33322For Sale
 MLS ID #A12055394, Steven Koleno, Beycome of Florida LLC. MIAMI
 - $426,9003 bd3 ba1.4k sqftPine Island Ridge, Fort Lauderdale, FL 33324For Sale
 MLS ID #A12024414, Gabriel Rosa, Rosa International Realty, LLC. MIAMI
 - $359,0002 bd2 ba1k sqftAlpine Woods, Fort Lauderdale, FL 33322For Sale
 MLS ID #A11966294, Zoraida Sanchez, Charles Rutenberg Realty FTL. MIAMI
 - $299,9993 bd2 ba1.3k sqftPlantation Pines Phase 1, Fort Lauderdale, FL 33324For SaleMLS ID #A12057319, Ibrahim Rolo, Miami New Realty. MIAMI
- $469,9904 bd3 ba1.8k sqftAllegro, Sunrise, FL 33323For SaleMLS ID #A11991705, Franklyn Fennelys PA, Agent Trust Realty Corporation. MIAMI
- $239,0002 bd2 ba1.1k sqftSunrise Lakes, Sunrise, FL 33322For SaleMLS ID #A11833515, Sara Munoz, Coldwell Banker Realty. MIAMI
- $434,9003 bd2 ba1.6k sqftPine Island Lakes Townhom, Davie, FL 33328For SaleMLS ID #A12009511, Charles Rittenhouse Jr, Norka Realty Inc. MIAMI
- $439,0003 bd2 ba1.5k sqftVillas Lakes, Pembroke Pines, FL 33026For SaleMLS ID #A12050079, Catherine Clark, Coldwell Banker Realty. MIAMI
- $379,0002 bd2 ba1.1k sqftWaterside, Tamarac, FL 33321For SaleMLS ID #A12051250, Guiselle Gaitan, Compass Florida, LLC. MIAMI
- $411,0002 bd2 ba1.3k sqftEverglades Sugar & Land Co, Pembroke Pines, FL 33026For SaleMLS ID #A12052434, Steven Koleno, Beycome of Florida LLC. MIAMI
- $395,0002 bd3 ba1.4k sqftCoral Point North, Deerfield Beach, FL 33442For SaleMLS ID #A12057264, Alexis De La Torre, RDS Realty, LLC. MIAMI
- $459,0003 bd2 ba1k sqftNorth Andrews Terrace Fir, Fort Lauderdale, FL 33309For SaleMLS ID #A11926642, Laura Armas, Premier Landmark Realty LLC. MIAMI
- $489,0002 bd1 ba844 sqftHallandale By The Sea, Hallandale Beach, FL 33009For SaleMLS ID #A12057823, Jonathan Celis, Coldwell Banker Realty. MIAMI
- $529,9004 bd2 ba1.5k sqftWashington Park First Add, Ft Lauderdale, FL 33311For SaleMLS ID #A12010373, Leydilaine Rodriguez Pons, The Lab Realty Group, LLC. MIAMI
- $449,9003 bd3 ba1.6k sqftVillage Walk, Miramar, FL 33025For SaleMLS ID #A12029545, Bonny Jimenez, Premium Estates Realty Corp. MIAMI
- $335,0002 bd2 ba1.1k sqftMainlands Of Tamarac Lake, Tamarac, FL 33319For SaleMLS ID #A12030482, Sandra Rathe, Real Broker LLC. MIAMI
- $440,0002 bd2 ba1.2k sqftHollywood Little Ranches, Hollywood, FL 33020For SaleMLS ID #A12002457, Lisa Rosen P.A, BHHS EWM Realty. MIAMI
- $530,0003 bd2 ba1.2k sqftLa Beau Acres First Unit, Fort Lauderdale, FL 33312For SaleMLS ID #A12039678, Ely Ben-harush, Property Pro Partners, LLC.. MIAMI
- $350,0003 bd3 ba1.3k sqftBonaire At Woodmont, Tamarac, FL 33321For SaleMLS ID #A11897240, Nichola Officer PA, Prime Asset Realty. MIAMI
