PRICE REDUCTION OF $40,000 ON 9/8/26. Welcome to a wonderful home located on a picturesque street in the heart of Highlands Ranch's Southridge neighborhood. You're going to love the remodeled kitchen (2012) with handsome maple cabinets, granite countertops, a spacious kitchen island and stainless-steel appliances. Most "big ticket" items have been handled, including an American Standard furnace (2018), central air conditioning system (2018) and water heater (2018). New gutters were installed in 2020 and impact resistant shingles in 2016. The garage door was replaced in 2024, when the exterior of the home was painted. Windows were replaced with Champion windows in 2010. New carpet installed in 2021. The primary en suite was remodeled in 2021. The fabulous kitchen includes brushed nickel hardware, ample cabinetry and breakfast nook seating for three, as well as additional kitchen eating space. The cozy family room features a floor-to-ceiling gas log fireplace and vaulted ceilings. There are five bedrooms, including a basement bedroom with closet and egress window, and there is a main floor study that doubles as an office, complete with French doors. The upper level features a large primary suite with a walk-in closet that runs the entire length of the bedroom. The closet is equipped with a California Closet-type fixture for easy organization. The 5-piece en suite is highlighted by a Euro-glass shower, a deep soaking tub and dual sinks. There are two additional bedrooms upstairs, with an updated hallway bath located between them. The basement has been finished, allowing for an additional media room, a bedroom and a shower/bathroom. The fully-fenced back yard has a stamped concrete patio and a pergola that's included. Mature trees line the front and back yards, leaving the majority of the yard for activities. The air ducts were cleaned 6/26. Solar was installed in 2014, on a 20-year lease with Tesla/SolarCity making transfer much easier through Tesla. Priced to sell!
For sale
Price cut: $40K (9/8)
$699,900
9675 Red Oakes Place, Littleton, CO 80126
5beds
3,451sqft
Single Family Residence
Built in 1994
8,276 Square Feet Lot
$696,200 Zestimate®
$203/sqft
$58/mo HOA
What's special
- 77 days
- 844
- 95
Zillow last checked:
Listing updated:
Listed by:
Thomas De Herrera 303-446-8737 thomas.deherrera@gmail.com,
Your Castle Realty LLC
Source: REcolorado as distributed by MLS GRID,MLS#: 4870954
Facts & features
Interior
Bedrooms & bathrooms
- Bedrooms: 5
- Bathrooms: 4
- Full bathrooms: 2
- 3/4 bathrooms: 2
- Main level bathrooms: 1
- Main level bedrooms: 1
Bedroom
- Description: W/ Updated En Suite & Spacious Walk-In Closet
- Features: Primary Suite
- Level: Upper
Bedroom
- Description: Secondary Bedroom Near Hallway Bathroom
- Level: Upper
Bedroom
- Description: Secondary Bedroom W/ Walk-In Closet Near Hallway Bathroom
- Level: Upper
Bedroom
- Description: Used As Den/Office But Has Closet & Window
- Level: Main
Bedroom
- Description: W/ Closet & Egress Window Next To Shower/Bathroom
- Level: Basement
Bathroom
- Description: En Suite W/ 5-Piece Bath Including Euro-Glass Shower
- Features: Primary Suite
- Level: Upper
Bathroom
- Description: Hallway Entrance W/ Updates Including Vanity
- Level: Upper
Bathroom
- Description: Entrance From Entry Hallway & From Office/Bedroom
- Level: Main
Bathroom
- Description: Basement Bathroom Near 5th Bedroom
- Level: Basement
Dining room
- Description: Living/Dining Area Currently Used For Dining
- Level: Main
Family room
- Description: Cozy Family Area Off Kitchen W/ Gas Log Fireplace + Vaulted Ceiling
- Level: Main
Great room
- Description: Spacious Finished Basement For Gatherings Or Second Tv Area
- Level: Basement
Kitchen
- Description: Complete Remodel In 2012 W/ Granite Nook/Bar + Eating Space
- Level: Main
Laundry
- Description: Entry From Main Hall & Garage/Mudroom
- Level: Main
Living room
- Description: Bay Window W/ Bench Seat/Shared Room W/ Dining Area
- Level: Main
Utility room
- Description: Unfinished Storage Area In Basement W/ Shelving
Heating
- Forced Air, Natural Gas, Solar
Cooling
- Central Air
Appliances
- Included: Dishwasher, Microwave, Oven, Range, Refrigerator
Features
- Ceiling Fan(s), Eat-in Kitchen, Five Piece Bath, Granite Counters, High Ceilings, Kitchen Island, Primary Suite, Vaulted Ceiling(s), Walk-In Closet(s)
- Flooring: Carpet, Laminate, Tile, Wood
- Windows: Bay Window(s), Window Coverings
- Basement: Finished
- Number of fireplaces: 1
- Fireplace features: Family Room, Gas Log
Interior area
- Total structure area: 3,451
- Total interior livable area: 3,451 sqft
- Finished area above ground: 2,291
- Finished area below ground: 859
Property
Parking
- Total spaces: 2
- Parking features: Concrete
- Attached garage spaces: 2
Features
- Levels: Two
- Stories: 2
- Patio & porch: Patio
- Exterior features: Gas Grill, Private Yard, Rain Gutters
- Fencing: Full
Lot
- Size: 8,276 Square Feet
- Features: Landscaped, Sprinklers In Front, Sprinklers In Rear
Details
- Parcel number: R0370096
- Zoning: PDU
- Special conditions: Standard
Construction
Type & style
- Home type: SingleFamily
- Property subtype: Single Family Residence
Materials
- Brick, Frame, Wood Siding
- Foundation: Structural
- Roof: Composition
Condition
- Updated/Remodeled
- Year built: 1994
Utilities & green energy
- Sewer: Public Sewer
- Water: Public
Community & HOA
Community
- Security: Carbon Monoxide Detector(s), Smoke Detector(s), Video Doorbell
- Subdivision: Highlands Ranch
HOA
- Has HOA: Yes
- Amenities included: Clubhouse, Fitness Center, Park, Playground, Pool, Tennis Court(s), Trail(s)
- Services included: Maintenance Grounds
- HOA fee: $174 quarterly
- HOA name: Highlands Ranch
- HOA phone: 303-791-2500
Location
- Region: Highlands Ranch
Financial & listing details
- Price per square foot: $203/sqft
- Tax assessed value: $659,830
- Annual tax amount: $4,316
- Date on market: 7/9/2026
- Listing terms: Cash,Conventional,FHA,VA Loan
- Exclusions: Washer And Dryer
- Ownership: Individual
Estimated market value
$696,200
$661,000 - $731,000
$4,280/mo
Price history
| Date | Event | Price |
|---|---|---|
| 9/8/2026 | Price change | $699,900-5.4%$203/sqft |
Source:  REcolorado as distributed by MLS GRID #4870954 Report a problem REcolorado as distributed by MLS GRID #4870954 Report a problem | ||
| 8/19/2026 | Price change | $739,900-1.3%$214/sqft |
Source: REcolorado as distributed by MLS GRID #4870954 Report a problem | ||
| 7/29/2026 | Price change | $749,900-2%$217/sqft |
Source: REcolorado as distributed by MLS GRID #4870954 Report a problem | ||
| 7/17/2026 | Price change | $764,900-1.9%$222/sqft |
Source: REcolorado as distributed by MLS GRID #4870954 Report a problem | ||
| 7/9/2026 | Listed for sale | $779,900+201.1%$226/sqft |
Source: REcolorado as distributed by MLS GRID #4870954 Report a problem | ||
| 3/12/2002 | Sold | $259,000+11.2%$75/sqft |
Source: Public Record Report a problem | ||
| 5/9/2000 | Sold | $232,900+35.7%$67/sqft |
Source: Public Record Report a problem | ||
| 11/9/1994 | Sold | $171,630$50/sqft |
Source: Public Record Report a problem | ||
Public tax history
| Year | Property taxes | Tax assessment |
|---|---|---|
| 2025 | $4,341 +0.2% | $41,240 -17.1% |
| 2024 | $4,333 +37.6% | $49,750 -0.9% |
| 2023 | $3,148 -3.9% | $50,220 +45.7% |
| 2022 | $3,274 | $34,460 -2.8% |
| 2021 | -- | $35,450 +7.5% |
| 2020 | $3,059 +5.6% | $32,980 |
| 2019 | $2,898 | $32,980 +7.6% |
| 2018 | $2,898 +9.8% | $30,660 |
| 2017 | $2,638 +118.2% | $30,660 +11.2% |
| 2016 | $1,209 -51.1% | $27,580 |
| 2015 | $2,470 +8.7% | $27,580 +17.7% |
| 2014 | $2,272 | $23,430 |
| 2013 | -- | $23,430 +2.1% |
| 2012 | -- | $22,950 |
| 2011 | -- | $22,950 -6.7% |
| 2010 | -- | $24,610 +2.2% |
| 2009 | $1,153 | $24,070 |
| 2008 | -- | $24,070 +5.1% |
| 2007 | -- | $22,900 |
| 2006 | $2,191 +7.6% | $22,900 +7.6% |
| 2004 | $2,037 -31.3% | $21,290 -0.1% |
| 2003 | $2,965 | $21,310 |
| 2002 | -- | $21,310 +13.2% |
| 2001 | $1,862 -2.4% | $18,830 0% |
| 2000 | $1,908 | $18,836 |
Find assessor info on the county website
Monthly payment
Est. payment
Payment breakdown
Explore the cost of this home by adjusting the details. Changes won't be saved.Climate risks
Neighborhood: 80126
Nearby schools
Schools provided by the listing agent
- Elementary: Bear Canyon
- Middle: Mountain Ridge
- High: Mountain Vista
- District: Douglas RE-1
Source: REcolorado as distributed by MLS GRID. This data may not be complete. We recommend contacting the local school district to confirm school assignments for this home.
- $692,2005 bd4 ba2.8k sqft9667 Red Oakes Pl, Highlands Ranch, CO 80126Off Market
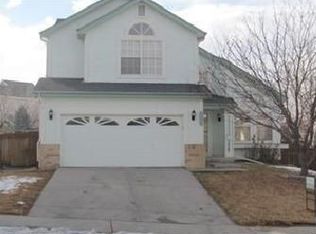
- $634,0003 bd3 ba1.8k sqft9681 Red Oakes Pl, Highlands Ranch, CO 80126Off Market
- $640,5003 bd3 ba1.8k sqft9663 Red Oakes Pl, Highlands Ranch, CO 80126Off Market
- $680,2003 bd3 ba2.3k sqft9676 Red Oakes Pl, Highlands Ranch, CO 80126Off Market
Similar homes
- $749,0006 bd4 ba3.4k sqft749 Redwood Court, Highlands Ranch, CO 80126For Sale

 MLS ID #4979947, Tracy Kelly, Keller Williams DTC. REcolorado as distributed by MLS GRID
 - $629,0004 bd3 ba3.2k sqft9770 Red Oakes Drive, Littleton, CO 80126For Sale
 MLS ID #3459390, Steve Novak, LoKation Real Estate. REcolorado as distributed by MLS GRID
 - $700,0003 bd4 ba2.3k sqft9352 Wheeler Court, Littleton, CO 80126For Sale
 MLS ID #2868277, Dustin Campbell, HomeSmart Realty. REcolorado as distributed by MLS GRID
 - $749,9003 bd3 ba3.2k sqft9937 Gwendelyn Place, Highlands Ranch, CO 80129For Sale
 MLS ID #3015461, Jon-Simon Marquez, Compass - Denver. REcolorado as distributed by MLS GRID
 - $724,0004 bd3 ba2.5k sqft10015 Silver Maple Road, Highlands Ranch, CO 80129For SaleMLS ID #5696198, Julie Reddington, Compass - Denver. REcolorado as distributed by MLS GRID
- $849,9505 bd4 ba4.2k sqft10653 Chadsworth Lane, Highlands Ranch, CO 80126For SaleMLS ID #1780188, Joe Hildebrand, RE/MAX Professionals. REcolorado as distributed by MLS GRID
- $739,0005 bd4 ba3.4k sqft438 W Jamison Place, Littleton, CO 80120For SaleMLS ID #7687978, Victoria De La Torre, Real Broker, LLC DBA Real. REcolorado as distributed by MLS GRID
- $740,0005 bd3 ba2.9k sqft6991 S Madison Way, Centennial, CO 80122For SaleMLS ID #2955789, Emily Lonborg, The Steller Group, Inc. REcolorado as distributed by MLS GRID
- $665,0004 bd4 ba2.1k sqft11052 Woodhurst Circle, Highlands Ranch, CO 80130For SaleMLS ID #9342419, Kathleen Dorram, Keller Williams DTC. REcolorado as distributed by MLS GRID
- $715,0004 bd4 ba3.1k sqft9382 W Unser Avenue, Littleton, CO 80128For SaleMLS ID #3662445, Kelly Dolph, Keller Williams Foothills Realty. REcolorado as distributed by MLS GRID
- $760,0004 bd3 ba2.8k sqft7465 La Quinta Court, Lone Tree, CO 80124For SaleMLS ID #5664798, Kelly Nichols, RE/MAX Professionals. REcolorado as distributed by MLS GRID
- $675,0004 bd4 ba2.9k sqft7039 Pine Hills Way, Littleton, CO 80125For SaleMLS ID #7570572, Jessica Manzano, Keller Williams Advantage Realty LLC. REcolorado as distributed by MLS GRID
- $775,0004 bd3 ba2.5k sqft7235 S Jackson Court, Centennial, CO 80122For SaleMLS ID #4268662, Conrad Steller, The Steller Group, Inc. REcolorado as distributed by MLS GRID
- $675,0004 bd4 ba3.5k sqft10099 Silvercliff Lane, Littleton, CO 80125For SaleMLS ID #3394195, Anita Martin, Brokers Guild Real Estate. REcolorado as distributed by MLS GRID
- $799,9005 bd4 ba3.8k sqft7564 Bantry Court, Lone Tree, CO 80124For SaleMLS ID #9166047, Anthony Geraty, Your Castle Real Estate Inc. REcolorado as distributed by MLS GRID
- $750,0004 bd3 ba3.5k sqft7602 W Elmhurst Drive, Littleton, CO 80128For SaleMLS ID #3948125, Eileen Kitko, Equity Colorado Real Estate. REcolorado as distributed by MLS GRID
- $990,0005 bd3 ba4k sqft9646 Westbury Way, Highlands Ranch, CO 80129For SaleMLS ID #3214673, Alan Larson, Kentwood Real Estate DTC, LLC. REcolorado as distributed by MLS GRID
- $699,0004 bd3 ba3.5k sqft10338 Spruce Court, Parker, CO 80138For SaleMLS ID #3125788, Michael Hanson, Edelweiss Realty. REcolorado as distributed by MLS GRID
- $850,0005 bd4 ba3.4k sqft7314 S Downing Circle W, Littleton, CO 80122For SaleMLS ID #2307493, Kim Kennedy, Buyers & Sellers 1st Choice. REcolorado as distributed by MLS GRID
- $1,045,0004 bd4 ba4.4k sqft3537 Meadow Creek Place, Littleton, CO 80126For SaleMLS ID #6746139, Chad Cabalka, RE/MAX Professionals. REcolorado as distributed by MLS GRID
