Skip main navigation
Off market
  • $330,800

    9675 Sandhill Dr, Weston, WI 54476

    4beds
    2,127sqft
    SingleFamily
    Built in 1997
    0.36 Acres Lot
    $330,800 Zestimate®
    $156/sqft
    $2,433 Estimated rent

    Home value

    $330,800

    $314,000 - $347,000

    $2,433/mo

    Zestimate® history
    Loading
    Loading...

    Owner options

    List your home for rent

    $2,433/mo

    Rent Zestimate®

    Find your next renter with Zillow Rental Manager. Plus, with online applications, you can quickly screen prospective tenants – for free.

    Learn more

    $2,433/mo

    Rent Zestimate®

    Refinance and save

    $1,749/mo

    Est. payment

    Refinancing to a lower rate could help reduce your monthly payments and save thousands over the life of the loan.

    See today's rates

    $1,749/mo

    Est. payment

    Explore your selling options

    Work with a Zillow partner agent

    Leverage their expertise and Zillow's premium Showcase listings to get your home seen by more buyers.

    Get started

    List with your own agent

    Get your home in front of millions of buyers by listing it on Zillow.

    Learn how to do it

    Sell it yourself

    Take full control of how buyers see your home on Zillow by listing For Sale by Owner (FSBO).

    List your home

    What's special

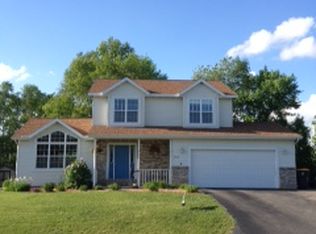
    Move-in ready home in Weston! This immaculate home offers a cabin-like feel, located in Weston - close to local conveniences with a country feel, the best of both worlds! Exceptional curb appeal w/ nice landscaping, open yard, recently re-stained front of home & back deck (2019) and covered front porch. Inside offers soaring vaulted ceilings w/ knotty pine accent, spacious main level w/ open loft above! Large living room, spacious dinette w/ patio doors to the back deck, large kitchen w/ center island, Amish built cabinetry, newer stainless appliances (included), luxury vinyl tile throughout (2016) and updated hardware & fixtures, plus a large walk-in pantry! Modern & neutral colors throughout (entirely repainted in 2016) and quality window treatments / blinds included. Main level bedroom and a main level full bath.The upper level features a nice loft w/ open railing, maple flooring and a spacious master bedroom w/ two closets and great natural light! The finished lower level features a laundry room w/ included washer & dryer and wash sink, another full bath, two more bedrooms and a lower level family room / rec room. New carpeting in the lower level hall and bedroom (2020). Plus a spacious unfinished mechanical room - great for extra storage. Additional values include the updated water heater (2018), roof (2012), all of the carpeting & vinyl tile were updated in 2016, and a whole house dehumidifier - added to the home. Great location in the DC Everest School District and walking distance to Sandhill Meadows Park, the Aspirus YMCA and a couple miles from Hwy-29!

    This property is off market, which means it's not currently listed for sale or rent on Zillow. This may be different from what's available on other websites or public sources.

    Facts & features

    Interior

    Bedrooms & bathrooms
    • Bedrooms: 4
    • Bathrooms: 2
    • Full bathrooms: 2
    Heating
    • Forced air, Gas
    Cooling
    • Central
    Appliances
    • Included: Dishwasher, Dryer, Freezer, Microwave, Range / Oven, Refrigerator, Washer
    Features
    • Flooring: Tile, Carpet, Hardwood
    • Basement: Finished
    • Has fireplace: No
    Interior area
    • Total interior livable area: 2,127 sqft

    Property

    Parking
    • Total spaces: 2
    • Parking features: Garage - Attached
    Features
    • Exterior features: Vinyl, Wood
    • Has view: Yes
    • View description: City
    Lot
    • Size: 0.36 Acres
    Details
    • Parcel number: 19228083220071
    • Zoning: Residential

    Construction

    Type & style
    • Home type: SingleFamily
    Materials
    • Roof: Asphalt
    Condition
    • Year built: 1997

    Community & neighborhood

    Location
    • Region: Weston
    • Municipality: Weston, Village Of

    Other

    Other facts
    • Basement: Full, Finished, Sump Pump, Poured, Full Size Windows
    • Status Category: ACTIVE
    • APPLIANCES: Refrigerator, Range, Dishwasher, Microwave, Washer, Dryer, Oven/Range-Gas
    • COOLING: Central
    • FLOORING TYPE: Carpet, Tile, Wood, Vinyl
    • FUEL TYPE: Natural Gas
    • GARAGE TYPE: Attached
    • HEAT TYPE: Forced Air
    • INTERIOR: Ceiling Fan(s), Smoke Detector, G. Door Opener, Window Treatments, High Speed Internet, Loft, Carbon Monoxide Detector, Satelite Hookup, Pantry, All Window Coverings, Vaulted/Cathedral Ceiling
    • ROOF: Shingle
    • WATER HEATER: Natural Gas
    • ZONING: Residential
    • Sewer/Water: Pb Sewer/Pb Water
    • Municipality: Weston, Village Of
    • BARRIER-FREE: First Floor Bedroom, First Floor Full Bath
    • SEWER/SEPTIC: City
    • Full Bath 1 Level: M
    • UTILITY/LAUNDRY: Lower Level Laundry
    • Style: Cape Cod
    • DRIVEWAY: Blacktop/Asphalt
    • Full Bath 2 Level: L
    • EXTERIOR: Vinyl, Wood
    • WAUSAU AREA SCH DIST: D.C. Everest
    • Status: Active - With Offer
    • LA1Agent Phone1 CountryId: United States (+1)
    • TOTAL SQ FT SOURCE: Assessor, Seller
    • Electronic Consent: Yes
    • LO1OfficePhone1CountryId: United States (+1)
    • Zillow? Y/N: Yes
    • LOCATION: Subdivision
    • Listing Visibility Type: MLS Listing
    • Originating MLS: WIREX_CWBR
    • Tax #: 192-2808-322-0071

    Price history

    DateEventPrice
    11/12/2020Sold$208,500-0.7%$98/sqft
    Source: Public Record Report a problem
    10/1/2020Listed for sale$209,900+63%$99/sqft
    Source: COLDWELL BANKER ACTION #22005615 Report a problem
    11/13/2013Sold$128,800-26.4%$61/sqft
    Source: Public Record Report a problem
    8/24/2007Sold$175,000$82/sqft
    Source: Public Record Report a problem

    Public tax history

    YearProperty taxesTax assessment
    2024$3,979 +4.9%$254,200 +52.8%
    2023$3,794 -4.4%$166,400
    2022$3,969 +2.8%$166,400
    2021$3,863 +0.3%$166,400
    2020$3,850 +2.8%$166,400
    2019$3,744 +4.4%$166,400
    2018$3,585 +3.3%$166,400
    2017$3,472 +1.1%$166,400
    2016$3,435 +2.5%$166,400
    2015$3,352 +1.2%$166,400
    2014$3,313 -3.6%$166,400
    2013$3,438 +2.9%$166,400
    2012$3,341 -1.9%$166,400
    2011$3,407 +3.2%$166,400
    2010$3,301 -0.9%$166,400
    2009$3,330 -3.2%$166,400
    2008$3,440 +4%$166,400
    2007$3,306 +1.7%$166,400 +20.2%
    2006$3,252 +3.1%$138,400
    2005$3,155 +3.5%$138,400
    2004$3,047 +2.4%$138,400
    2003$2,975 -3.8%$138,400
    2002$3,092 $138,400

    Find assessor info on the county website

    Neighborhood: 54476

    Nearby schools

    GreatSchools rating
    Schools provided by the listing agent
    • District: D.C. Everest

    Source: The MLS. This data may not be complete. We recommend contacting the local school district to confirm school assignments for this home.

    Get a cash offer in 3 minutes
    Find out how much your home could sell for in as little as 3 minutes with a no-obligation cash offer.
    Estimated market value
    $330,800
    Get a cash offer in 3 minutes
    Find out how much your home could sell for in as little as 3 minutes with a no-obligation cash offer.
    Estimated market value
    $330,800