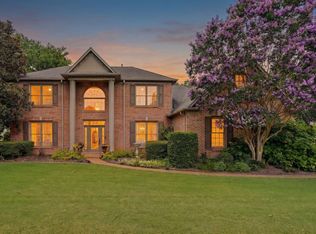
At the end of a cove on a heavily treed lot in East Germantown, this stately brick home welcomes you with a sweeping drive lined with manicured boxwoods and a charming arched brick entry. Inside, the living room features built-in bookshelves, a wood-burning brick fireplace, and a hidden wet bar behind French doors — perfect for entertaining. The updated kitchen features custom cabinetry, granite counters, and an induction stove, and includes a sizeable breakfast nook with its own fireplace. The primary suite offers a private office space and a spa-like bath with a frameless glass shower and rainfall head. Three additional bedrooms, two bathrooms, a large playroom, and a bonus flex space offer ample space and flexibility to make this home your own. Outside, a covered exotic hardwood porch with wood-plank ceiling, fans, and string lights overlooks a private, tree-canopied backyard. Classic Germantown charm meets everyday livability — schedule your showing today!
For sale
Price cut: $25K (7/30)
$675,000
9675 Spring Hollow Cv, Germantown, TN 38139
4beds
4,200sqft
:
Get pre-qualified$4,319/mo
Single Family Residence
Built in 1989
0.48 Acres Lot
$656,300 Zestimate®
$161/sqft
$5/mo HOA
What's special
Stately brick homePrivate tree-canopied backyardBonus flex spaceLarge playroomInduction stoveCharming arched brick entryThree additional bedrooms
- 34 days |
- 1,308 |
- 62 |
Likely to sell faster than
Zillow last checked:
Listing updated:
Listed by:
Jody Davis,
Myers Cobb Realtors, LLC 901-552-4036
Source: MAAR,MLS#: 10225548
Facts & features
Interior
Bedrooms & bathrooms
- Bedrooms: 4
- Bathrooms: 4
- Full bathrooms: 3
- 1/2 bathrooms: 1
Rooms
- Room types: Play Room, Bonus Room, Entry Hall, Attic
Primary bedroom
- Features: Walk-In Closet(s), Sitting Area, Smooth Ceiling, Hardwood Floor
- Level: First
- Area: 252
- Dimensions: 14 x 18
Bedroom 2
- Features: Walk-In Closet(s), Shared Bath, Smooth Ceiling, Carpet
- Level: Second
- Area: 168
- Dimensions: 12 x 14
Bedroom 3
- Features: Shared Bath, Smooth Ceiling, Carpet
- Level: Second
- Area: 156
- Dimensions: 12 x 13
Bedroom 4
- Features: Private Full Bath, Smooth Ceiling, Carpet
- Level: Second
- Area: 182
- Dimensions: 13 x 14
Primary bathroom
- Features: Double Vanity, Separate Shower, Smooth Ceiling, Tile Floor, Full Bath
Dining room
- Features: Separate Dining Room
- Area: 195
- Dimensions: 13 x 15
Kitchen
- Features: Updated/Renovated Kitchen, Breakfast Bar
- Area: 180
- Dimensions: 12 x 15
Living room
- Features: Separate Living Room
- Dimensions: 0 x 0
Office
- Features: Built-in Features, Smooth Ceiling, Hardwood Floor
- Level: First
- Area: 368
- Dimensions: 16 x 23
Bonus room
- Area: 352
- Dimensions: 16 x 22
Den
- Area: 450
- Dimensions: 18 x 25
Heating
- Central, Natural Gas, Dual System
Cooling
- Central Air, Ceiling Fan(s), Dual, 220 Wiring
Appliances
- Included: Gas Water Heater, 2+ Water Heaters, Self Cleaning Oven, Cooktop, Disposal, Dishwasher, Microwave, Refrigerator
- Laundry: Laundry Room
Features
- 1 or More BR Down, Primary Down, Renovated Bathroom, Luxury Primary Bath, Double Vanity Bath, Separate Tub & Shower, Full Bath Down, Half Bath Down, Smooth Ceiling, High Ceilings, Wet Bar, Walk-In Closet(s), Rear Stairs to Playroom, Living Room, Dining Room, Kitchen, Primary Bedroom, 1/2 Bath, 1 Bath, Laundry Room, Office, 2nd Bedroom, 3rd Bedroom, 4th or More Bedrooms, 2 or More Baths, Play Room/Rec Room, Bonus Room, Square Feet Source: AutoFill (MAARdata) or Public Records (Cnty Assessor Site)
- Flooring: Part Hardwood, Part Carpet, Tile
- Windows: Wood Frames, Double Pane Windows, Skylight(s)
- Attic: Pull Down Stairs
- Number of fireplaces: 2
- Fireplace features: Gas Starter, Gas Log
Interior area
- Total interior livable area: 4,200 sqft
Property
Parking
- Total spaces: 2
- Parking features: Driveway/Pad, Storage, Garage Door Opener, Garage Faces Front
- Has garage: Yes
- Covered spaces: 2
- Has uncovered spaces: Yes
Features
- Stories: 2
- Patio & porch: Patio, Deck
- Pool features: None
- Fencing: Wood,Wrought Iron
- Waterfront features: Cove
Lot
- Size: 0.48 Acres
- Dimensions: 21213SF 114.97 x 184 IRR
- Features: Some Trees, Level, Professionally Landscaped
Details
- Parcel number: G0232S C00014
Construction
Type & style
- Home type: SingleFamily
- Architectural style: Traditional
- Property subtype: Single Family Residence
Materials
- Brick Veneer, Wood/Composition
- Foundation: Slab
- Roof: Composition Shingles
Condition
- New construction: No
- Year built: 1989
Utilities & green energy
- Sewer: Public Sewer
- Water: Public
Community & HOA
Community
- Security: Security System, Smoke Detector(s)
- Subdivision: Dogwood Grove Sec E
HOA
- Has HOA: Yes
- HOA fee: $60 annually
Location
- Region: Germantown
Financial & listing details
- Price per square foot: $161/sqft
- Tax assessed value: $701,200
- Annual tax amount: $7,852
- Price range: $675K - $675K
- Date on market: 7/7/2026
- Cumulative days on market: 35 days
- Listing terms: Conventional
Estimated market value
$656,300
$623,000 - $689,000
$3,978/mo
Price history
| Date | Event | Price |
|---|---|---|
| 7/30/2026 | Price change | $675,000-3.6%$161/sqft |
Source:  MAAR #10225548 Report a problem MAAR #10225548 Report a problem | ||
| 7/7/2026 | Listed for sale | $700,000+16.9%$167/sqft |
Source: MAAR #10225548 Report a problem | ||
| 9/29/2022 | Sold | $599,000$143/sqft |
Source: MAAR #10129671 Report a problem | ||
| 9/6/2022 | Pending sale | $599,000$143/sqft |
Source: MAAR #10129671 Report a problem | ||
| 8/16/2022 | Contingent | $599,000$143/sqft |
Source: MAAR #10129671 Report a problem | ||
| 7/26/2022 | Listed for sale | $599,000+39.6%$143/sqft |
Source: MAAR #10129671 Report a problem | ||
| 5/6/2012 | Listing removed | $429,000$102/sqft |
Source: Arlena Enos, Realtors #3208179 Report a problem | ||
| 11/5/2011 | Price change | $429,000-4.5%$102/sqft |
Source: Arlena Enos, Realtors #3208179 Report a problem | ||
| 6/14/2011 | Price change | $449,000-2.2%$107/sqft |
Source: Arlena Enos, Realtors #3208179 Report a problem | ||
| 1/24/2011 | Price change | $459,000-4.2%$109/sqft |
Source: Arlena Enos, Realtors #3208179 Report a problem | ||
| 9/14/2010 | Listed for sale | $479,000+20.4%$114/sqft |
Source: Arlena Enos, Realtors #3208179 Report a problem | ||
| 6/18/1999 | Sold | $398,000$95/sqft |
Source: Public Record Report a problem | ||
Public tax history
| Year | Property taxes | Tax assessment |
|---|---|---|
| 2025 | $7,853 +11.7% | $175,300 +30.4% |
| 2024 | $7,031 | $134,475 |
| 2023 | $7,031 | $134,475 |
| 2022 | -- | $134,475 |
| 2021 | -- | $134,475 +21.6% |
| 2020 | $2,156 | $110,550 |
| 2019 | $2,156 -51.9% | $110,550 |
| 2018 | $4,477 -33.4% | $110,550 |
| 2017 | $6,721 +52.1% | $110,550 +9.3% |
| 2016 | $4,420 +171.2% | $101,150 |
| 2014 | $1,630 | $101,150 |
| 2013 | -- | $101,150 -7.8% |
| 2012 | -- | $109,750 |
| 2011 | -- | $109,750 |
| 2010 | -- | $109,750 |
| 2009 | -- | $109,750 +3.4% |
| 2008 | -- | $106,175 |
| 2007 | -- | $106,175 |
| 2006 | -- | $106,175 |
| 2005 | -- | $106,175 +10.9% |
| 2004 | -- | $95,700 |
| 2003 | -- | $95,700 |
| 2002 | -- | $95,700 |
| 2001 | -- | $95,700 +16.9% |
| 2000 | -- | $81,850 |
Find assessor info on the county website
Monthly payment
Est. payment
Payment breakdown
Explore the cost of this home by adjusting the details. Changes won't be saved.Climate risks
Neighborhood: 38139
Nearby schools
GreatSchools rating
- 10/10Dogwood Elementary SchoolGrades: PK-5Distance: 1.4 mi
- 8/10Houston Middle SchoolGrades: 6-8Distance: 0.8 mi
- 9/10Houston High SchoolGrades: 9-12Distance: 0.5 mi
- $6,8000.97 acresSpring Hollow Cv, Germantown, TN 38139Off Market
- $719,8004 bd3 ba4.8k sqft9665 Spring Hollow Cv, Germantown, TN 38139Off Market
- $766,7005 bd4 ba4.6k sqft2250 Spring Hollow Ln, Germantown, TN 38139Off Market
- $1,135,0005 bd7 ba5.5k sqft9658 Dove Meadow Cv E, Germantown, TN 38139Sold

- $660,2004 bd3 ba4.1k sqft9645 Spring Hollow Cv, Germantown, TN 38139Off Market
- $809,4005 bd4 ba4.5k sqft2292 Spring Hollow Ln, Germantown, TN 38139Off Market
- $598,3004 bd3 ba2.9k sqft2245 Spring Hollow Ln, Germantown, TN 38139Off Market
- $602,0004 bd3 ba3.3k sqft2234 Spring Hollow Ln, Germantown, TN 38139Off Market
A local agent can set up tours, give advice and negotiate with sellers.
A local lender can help you make sure your offer is ready when you are.
Similar homes
- $640,0005 bd4 ba3.3k sqft1951 Chelsea Park Dr, Germantown, TN 38139For Sale
 MLS ID #10225308, Stacia R Rosatti, Crye-Leike, Inc., REALTORS. MAAR
 - $625,0005 bd4 ba4.5k sqft9866 S Houston Oak Dr, Germantown, TN 38139For Sale
 MLS ID #10223851, Violetta I Couture, Crye-Leike, Inc., REALTORS. MAAR
 - $799,0004 bd4 ba4.7k sqft1766 Dickens Cv, Germantown, TN 38139For Sale
 MLS ID #10227681, Hui Cheng, Pinnacle Realty. MAAR
 - $765,0004 bd4 ba4.5k sqft2062 Johnson Rd, Germantown, TN 38139For Sale
 MLS ID #10223127, Amy S Anderson, Crye-Leike, Inc., REALTORS. MAAR
 - $649,9005 bd5 ba3.6k sqft8986 Cairn Ridge Dr, Germantown, TN 38139For SaleMLS ID #10223043, Adam Kalin, Keller Williams. MAAR
- $599,0005 bd4 ba3.8k sqft2195 Houston Pass Cv, Germantown, TN 38139For SaleMLS ID #10225160, Claire Owen, Crye-Leike, Inc., REALTORS. MAAR
- $679,9004 bd4 ba3.9k sqft2142 Lake Page Dr, Collierville, TN 38017For SaleMLS ID #10219509, Michael J Bryan, Bryan Realty Group. MAAR
- $669,0004 bd4 ba3.6k sqft10290 W Shrewsbury Run, Collierville, TN 38017For Sale
 MLS ID #3193831, Steve Koleno. RealTracs MLS as distributed by MLS GRID
 - $849,0005 bd4 ba5.1k sqft9951 Houston Levee Cv, Germantown, TN 38139For SaleMLS ID #10221986, Ray B Wallace, REMAX Experts. MAAR
- $799,0006 bd5 ba6k sqft9443 Dogwood Estates Dr, Germantown, TN 38139For SaleMLS ID #10194841, Stacy A Williams, KAIZEN Realty, LLC. MAAR
- $637,0004 bd4 ba3.8k sqft9324 Oak Knoll Cv, Cordova, TN 38018For SaleMLS ID #10224192, Betty J Carter, Crye-Leike, Inc., REALTORS. MAAR
- $599,0004 bd3 ba3.5k sqft3077 Poplar Grove Ln, Germantown, TN 38139For SaleMLS ID #10219936, Lucy Doane, Crye-Leike, Inc., REALTORS. MAAR
- $924,9005 bd4 ba5.1k sqft9460 Hedgegrove Cv, Germantown, TN 38139For SaleMLS ID #10225805, Edward E Brucker, eXp Realty, LLC. MAAR
- $599,9004 bd3 ba3.7k sqft2848 Old Elm Ln, Germantown, TN 38138For SaleMLS ID #10222555, Natalie F Murphy, MidSouth Residential, LLC. MAAR
- $930,0004 bd5 ba5.9k sqft8900 Colins Barre Cv, Germantown, TN 38139For SaleMLS ID #10225783, Alta R Simpson, Marx-Bensdorf, REALTORS. MAAR
- $775,0005 bd4 ba4.5k sqft2176 Gallina Cir, Collierville, TN 38017For SaleMLS ID #10226779, Jessica Ennis, Renshaw Company, REALTORS. MAAR
- $599,0005 bd4 ba4.1k sqft1863 Miller Farms Rd, Germantown, TN 38138For SaleMLS ID #10223983, Carole Ann Burns, Crye-Leike, Inc., REALTORS. MAAR
- $650,0004 bd3 ba4.2k sqft525 Ogilie Cv, Collierville, TN 38017For SaleMLS ID #10224706, Brian M Lurie, Crye-Leike, Inc., REALTORS. MAAR
- $789,0005 bd5 ba5k sqft1929 Miller Farms Rd, Germantown, TN 38138For SaleMLS ID #10225867, Patty J Rainey, Crye-Leike, Inc., REALTORS. MAAR
- $589,0003 bd3 ba3.5k sqft8875 Stone Farm Cir, Germantown, TN 38138For SaleMLS ID #10223681, Kim Rasche, KAIZEN Realty, LLC. MAAR
