Skip main navigation
Sold
  • Price Unknown

    9675 Tanglewood Dr, Baton Rouge, LA 70818

    4beds
    2,200sqft
    Single Family Residence
    Built in 1961
    0.55 Acres Lot
    $292,700 Zestimate®
    $--/sqft
    $2,050 Estimated rent

    Home value

    $292,700

    $278,000 - $307,000

    $2,050/mo

    Zestimate® history
    Loading
    Loading...

    Owner options

    List your home for rent

    $2,050/mo

    Rent Zestimate®

    Find your next renter with Zillow Rental Manager. Plus, with online applications, you can quickly screen prospective tenants – for free.

    Learn more

    $2,050/mo

    Rent Zestimate®

    Refinance and save

    Refinancing to a lower rate could help reduce your monthly payments and save thousands over the life of the loan.

    See today's rates

    Explore your selling options

    Work with a Zillow partner agent

    Leverage their expertise and Zillow's premium Showcase listings to get your home seen by more buyers.

    Get started

    List with your own agent

    Get your home in front of millions of buyers by listing it on Zillow.

    Learn how to do it

    Sell it yourself

    Take full control of how buyers see your home on Zillow by listing For Sale by Owner (FSBO).

    List your home

    What's special

    Subway tile surroundSilver birch corkKohler soaker tubSoft-close drawersQuartzite countertopsLaundry roomBuilt-in bookcases
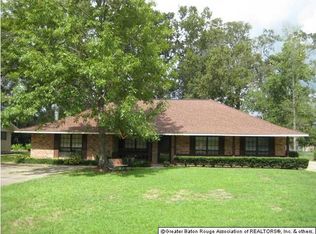
    Beautiful, Completely Renovated home sitting on over half an acre. Roof is NEW as of July! Recent renovations include raising the ceilings in the main living area and placing laundry room and a butler’s pantry off of the kitchen. HVAC with UV-C, electrical, and plumbing have been replaced, and gutters, garage, and custom 8ft x 36ft storage/workshop have been added. Outside and inside painted in 2023. The living area has an open floor plan with large windows and TALL CEILINGS that allow ample natural light, complemented by LED disc lights throughout the home. The living room has built-in speakers and built-in bookcases. Floors are Silver Birch Cork, and three of the four bedrooms are carpeted. Faux-wood blinds cover all windows except large kitchen and living room windows, and all bedrooms have ceiling fans with additional lighting. Painted doors give a pop of color throughout the home. Kitchen and baths are all custom renovated. Kitchen is large and includes a breakfast bar with industrial style pendants, a 48-inch Thermador range top with 6 burners and a built-in griddle, a 54-inch range hood, Bosch silent dishwasher, Electrolux double convection ovens and a 36-inch single basin farmhouse sink. Coffee Bar is plumbed for an additional small sink. Lots of counter space in Walnut butcher block. Deep, soft-close drawers allow ample storage space as well as easy access to everything. No more digging through cabinets! Bathrooms both include dual sinks with quartzite countertops, beadboard wainscoting, and high-efficiency Flushmate toilets. LARGE hall bath includes a 9 ft. vanity with ample soft-close cabinetry and a 32 in. Kohler soaker tub with subway tile surround. Primary suite includes a walk-in closet, large walk-in shower with dual heads and a linear drain, as well as floor-to-ceiling subway tile. The home is solidly insulated and most drywall is 5/8", which keeps heating and cooling costs VERY reasonable and makes this home quiet.

    Zillow last checked:

    Listing updated:

    Listed by:

    Jo Landreneau,

    Compass - Perkins

    Bought with:

    Tyler Alexander, 995706592

    eXp Realty

    Darren James, 0000071945

    eXp Realty

    Source: ROAM MLS,MLS#: 2023016537MLS Logo

    Facts & features

    Interior

    Bedrooms & bathrooms
    • Bedrooms: 4
    • Bathrooms: 2
    • Full bathrooms: 2
    Primary bedroom
    • Level: First
    • Area: 187.69 Square Feet
    • Dimensions: 13.7x13.7
    Bedroom
    • Level: First
    • Area: 243.27 Square Feet
    • Dimensions: 15.9x15.3
    Bedroom
    • Level: First
    • Area: 169.98 Square Feet
    • Dimensions: 15.3x11.11
    Bedroom
    • Level: First
    • Area: 201.39 Square Feet
    • Dimensions: 14.7x13.7
    Dining room
    • Level: First
    • Area: 117.82 Square Feet
    • Dimensions: 8.6x13.7
    Garage
    • Level: First
    • Area: 343.8 Square Feet
    • Dimensions: 19.1x18.0
    Kitchen
    • Level: First
    • Area: 321.95 Square Feet
    • Dimensions: 23.5x13.7
    Laundry
    • Level: First
    • Area: 41.24 Square Feet
    • Dimensions: 5.8x7.11
    Living room
    • Level: First
    • Area: 270.27 Square Feet
    • Dimensions: 14.3x18.9
    Other
    • Level: First
    • Area: 62.9 Square Feet
    • Dimensions: 8.5x7.4
    Other
    • Level: First
    • Area: 36.66 Square Feet
    • Dimensions: 4.7x7.8
    Heating
    • Central
    Cooling
    • Ceiling Fan(s), Multi Units
    Appliances
    • Included: Disposal, Dishwasher, Gas Cooktop, Oven, Gas Stove Connection
    • Laundry: Electric Dryer Hookup, Inside
    Features
    • Breakfast Bar, Varied Ceiling Heights, Built-in Features, Bookcases, En Suite
    • Flooring: Carpet, Ceramic Tile, Cork
    Interior area
    • Total structure area: 2,744
    • Total interior livable area: 2,200 sqft

    Property

    Parking
    • Total spaces: 2
    • Parking features: Garage Door Opener
    • Has garage: Yes
    Features
    • Levels: One
    • Stories: 1
    • Exterior features: Lighting, Outdoor Kitchen
    • Fencing: Full,Other
    Lot
    • Size: 0.55 Acres
    • Dimensions: 100 x 247 x 90 x 259
    • Features: Landscaped
    Details
    • Additional structures: Shed(s), Storage
    • Parcel number: 2034182
    • Zoning: Res Single Family Zone

    Construction

    Type & style
    • Home type: SingleFamily
    • Architectural style: Ranch
    • Property subtype: Single Family Residence
    Materials
    • Brick, Frame, Vinyl Siding
    • Foundation: Slab
    • Roof: Shingle
    Condition
    • Year built: 1961

    Utilities & green energy

    • Sewer: Public Sewer
    • Water: Public

    Community & HOA

    Community
    • Security: Smoke Detector(s), Security System
    • Subdivision: Tanglewood
    HOA
    • Has HOA: No
    Location
    • Region: Baton Rouge

    Financial & listing details

    • Tax assessed value: $275,500
    • Annual tax amount: $2,596
    • Date on market: 10/4/2023
    • Listing terms: Cash,Conventional

    Price history

    DateEventPrice
    11/20/2023Sold--
    Source: ROAM MLS #2023016537 Report a problem
    10/23/2023Pending sale$299,000$136/sqft
    Source: ROAM MLS #2023016537 Report a problem
    10/13/2023Price change$299,000-3.5%$136/sqft
    Source: ROAM MLS #2023016537 Report a problem
    10/4/2023Listed for sale$310,000+72.3%$141/sqft
    Source: ROAM MLS #2023016537 Report a problem
    10/31/2014Sold--
    Source: ROAM MLS #201412654 Report a problem
    9/19/2009Listing removed$179,900$82/sqft
    Source: NCI #B0911131 Report a problem
    9/13/2009Price change$179,900-2.7%$82/sqft
    Source: NCI #B0911131 Report a problem
    8/29/2009Listed for sale$184,900$84/sqft
    Source: NCI #B0911131 Report a problem

    Public tax history

    YearProperty taxesTax assessment
    2025$2,596 -0.4%$27,550
    2024$2,607 +104.7%$27,550 +64.1%
    2023$1,273 -0.2%$16,790
    2022$1,276 $16,790
    2021$1,276 +1.8%$16,790
    2020$1,253 -34.6%$16,790 +20.8%
    2019$1,915 +1.1%$13,900
    2018$1,894 +113%$13,900
    2017$889 $13,900 +45.9%
    2016$889 +199.1%$9,525 -27.8%
    2015$297 +316.8%$13,200 +69.2%
    2014$71 $7,800
    2013$71 -95.1%$7,800 -27.8%
    2012$1,446 +37%$10,800 +38.5%
    2011$1,055 0%$7,800
    2010$1,055 +2910.6%$7,800
    2009$35 +8%$7,800
    2008$32 $7,800 +16.4%
    2007-- $6,700
    2006-- $6,700
    2005-- $6,700
    2004-- $6,700 +14.5%
    2003$32 $5,850
    2002-- $5,850
    2001-- $5,850
    2000-- $5,850
    Find assessor info on the county website

    Neighborhood: 70818

    Nearby schools

    GreatSchools rating
    Get a cash offer in 3 minutes
    Find out how much your home could sell for in as little as 3 minutes with a no-obligation cash offer.
    Estimated market value

    $292,700

    Get a cash offer in 3 minutes
    Find out how much your home could sell for in as little as 3 minutes with a no-obligation cash offer.
    Estimated market value

    $292,700