POOL HOME PERFECTION! No Detail Overlooked in this CUSTOM CRESSWELL Floor Plan with PAID OFF SOLAR! Featuring 4 Bedrooms, 4 FULL BATHS, FLEX ROOM and Large LOFT! Enjoy the DELUXE HEATED and FULLY SCREENED POOL Built in 2022 with Pebble Finish, BUILT-IN Table and Bench with Umbrella, Infinity Edge SPA with GLASS ACCENT Tiles, Raised Wall with WATERFALL, Ozonator System, Upgraded Pavers and TRAVERTINE COPING in a PRIVATE FENCED and LANDSCAPED Yard just minutes from DISNEY! HOME EXTERIOR PAINTED APRIL 2025! NEW Luxury Plank Vinyl installed 2023! Enter the Foyer with CROWN MOLDING and Custom Chair Rail. Enjoy an OPEN FLOOR PLAN with GOURMET KITCHEN featuring UPGRADED APPLIANCES, 42” Cabinets with Uplighting, ISLAND, NEW SINGLE SS SINK, EXTRA CABINETRY added to Large Dining Area and Large Pantry with CUSTOM CLOSET! Family Room features HUGE WALL TO WALL CUSTOM CABINETRY AND SHELVING with Gorgeous ELECTRIC FIREPLACE! All Overlooking Generous OUTDOOR LIVING SPACE with Large Covered Patio that is 28’ x 12’ and opens to Pool Deck. Custom Designed Pool is Surrounded by LUSH PRIVACY LANDSCAPING and FULLY FENCED YARD! Special 1st Floor FLEX ROOM with Board and Batten Accent Wall can be Wine Room, Dining Room or Converted to BEDROOM #5 because it is next to FULL BATH #4! CUSTOM CLOSET under the Stairs has TONS OF STORAGE! Spacious Loft is a great GAME ROOM, Media Room or HOME OFFICE. Primary Bedroom has POOL VIEWS, Tray Ceiling with Accent Beams AND DISNEY FIREWORKS VIEWS! Primary Bath has Long Granite Counter, DOUBLE SINKS, Large Shower, Garden Tub and Opens to HUGE Walk-In Closet (14x7) with CLOSET ORGANIZATION SYSTEM! This Meticulously Maintained Home has: Upgraded Light Fixtures and Ceiling Fans, RING DOORBELL, Security System with Cameras, BEAD BOARD Trim in all Secondary Bathrooms, PLANTATION SHUTTERS, SONOS Sound System, Gutters, OUTDOOR SHOWER with HOT and Cold Water, Custom PRIVACY DRAPES at Slider, Laundry Room PRE-Plumbed for Laundry Tub, SMART HOME, GARAGE STORAGE RACKS and much more! SPLIT PLAN and Bedroom 2 has PRIVATE Bath 2. Beds 3 and 4 Share FULL Bath 3. Large Laundry Room with INCLUDED Washer and Dryer completes 2nd Floor. ENERGY EFFICIENT HOME with SOLAR PANELS, Double Pane “Lo E” Windows, Reclaimed Water for Irrigation and R-30 Insulation Saves $$ on Utility Bills! Located in WATERLEIGH – the PREMIER LIFESTYLE COMMUNITY in the area with 3 Community Pools, 2 Clubhouses and Fitness Centers, Fishing Pier, Playgrounds, Parks, Sand Volleyball, Tennis, Pickleball and MUCH MORE! RELAX and Enjoy your home – HOA does all Yard Work! All this close to DISNEY, DINING, SHOPPING plus walking Distance to the NEW Atwater Bay Elementary School, Water Spring Middle and Horizon High School! Easy Access to 429, 417 and 408!
Sold for $840,000
$840,000
9675 WATERWAY PASSAGE DRIVE, WINTER GARDEN, FL 34787
4beds
2,866sqft
Single Family Residence
Built in 2018
6,387 Square Feet Lot
$831,100 Zestimate®
$293/sqft
$3,616 Estimated rent
Home value
$831,100
$756,000 - $914,000
$3,616/mo
Zestimate® history
Owner options
List your home for rent
$3,616/mo
Rent Zestimate®
Find your next renter with Zillow Rental Manager. Plus, with online applications, you can quickly screen prospective tenants – for free.
$3,616/mo
Rent Zestimate®
Refinance and save
$6,226/mo
Est. payment
Refinancing to a lower rate could help reduce your monthly payments and save thousands over the life of the loan.
$6,226/mo
Est. payment
Explore your selling options
Work with a Zillow partner agent
Leverage their expertise and Zillow's premium Showcase listings to get your home seen by more buyers.
Get startedList with your own agent
Get your home in front of millions of buyers by listing it on Zillow.
Learn how to do itSell it yourself
Take full control of how buyers see your home on Zillow by listing For Sale by Owner (FSBO).
List your homeWhat's special
Garage storage racksFully fenced yardGorgeous electric fireplaceSpacious loftHome officeLong granite counterPebble finish
Zillow last checked:
Listing updated:
Listed by:
JoAnn Best 407-963-2981,
CHARLES RUTENBERG REALTY ORLANDO 407-622-2122
Bought with:
Jeffrey Petch, 3169525
GECKO REALTY, INC
Source: Stellar MLS,MLS#: O6297157 Originating MLS: Orlando Regional
Originating MLS: Orlando Regional
Facts & features
Interior
Bedrooms & bathrooms
- Bedrooms: 4
- Bathrooms: 4
- Full bathrooms: 4
Rooms
- Room types: Den/Library/Office, Dining Room, Utility Room, Loft
Primary bedroom
- Features: Walk-In Closet(s)
- Level: Second
- Area: 230.4 Square Feet
- Dimensions: 18x12.8
Bedroom 2
- Features: Walk-In Closet(s)
- Level: Second
- Width: 13.4 Feet
Bedroom 3
- Features: Walk-In Closet(s)
- Level: Second
- Area: 180.7 Square Feet
- Dimensions: 13.9x13
Bedroom 4
- Features: Built-in Closet
- Level: Second
- Area: 165.6 Square Feet
- Dimensions: 13.8x12
Den
- Level: First
- Area: 154.8 Square Feet
- Dimensions: 12.9x12
Dining room
- Level: First
- Area: 160 Square Feet
- Dimensions: 16x10
Kitchen
- Features: Granite Counters, Kitchen Island, Pantry, Walk-In Closet(s)
- Level: First
- Area: 208 Square Feet
- Dimensions: 16x13
Living room
- Features: Built-In Shelving
- Level: First
- Area: 289 Square Feet
- Dimensions: 17x17
Loft
- Level: Second
- Area: 268.8 Square Feet
- Dimensions: 21x12.8
Heating
- Central, Electric, Zoned
Cooling
- Central Air, Zoned
Appliances
- Included: Convection Oven, Dishwasher, Disposal, Dryer, Microwave, Range, Refrigerator, Washer
- Laundry: Electric Dryer Hookup, Inside, Laundry Room, Upper Level, Washer Hookup
Features
- Built-in Features, Ceiling Fan(s), Chair Rail, Crown Molding, High Ceilings, Kitchen/Family Room Combo, Open Floorplan, Solid Surface Counters, Split Bedroom, Stone Counters, Thermostat, Walk-In Closet(s)
- Flooring: Carpet, Ceramic Tile, Luxury Vinyl
- Doors: Outdoor Shower, Sliding Doors
- Windows: Blinds, Double Pane Windows, Low Emissivity Windows, Shutters, Window Treatments
- Has fireplace: Yes
- Fireplace features: Electric, Family Room
Interior area
- Total structure area: 3,843
- Total interior livable area: 2,866 sqft
Property
Parking
- Total spaces: 2
- Parking features: Garage Door Opener
- Attached garage spaces: 2
- Details: Garage Dimensions: 22x21
Features
- Levels: Two
- Stories: 2
- Patio & porch: Covered, Front Porch, Patio, Screened
- Exterior features: Irrigation System, Outdoor Shower, Rain Gutters, Sidewalk, Sprinkler Metered
- Has private pool: Yes
- Pool features: Deck, Gunite, Heated, In Ground, Lighting, Pool Alarm, Screen Enclosure
- Has spa: Yes
- Spa features: Heated, In Ground
- Fencing: Fenced
- Has view: Yes
- View description: Pool
Lot
- Size: 6,387 Square Feet
- Features: In County, Landscaped, Level, Sidewalk, Above Flood Plain
- Residential vegetation: Trees/Landscaped
Details
- Parcel number: 072427750101820
- Zoning: P-D
- Special conditions: None
Construction
Type & style
- Home type: SingleFamily
- Architectural style: Colonial,Contemporary,Craftsman,Florida,Key West,Traditional
- Property subtype: Single Family Residence
Materials
- Block, Stucco
- Foundation: Slab
- Roof: Shingle
Condition
- New construction: No
- Year built: 2018
Details
- Builder model: Cresswell
- Builder name: DR Horton
Utilities & green energy
- Electric: Photovoltaics Seller Owned
- Sewer: Public Sewer
- Water: Public
- Utilities for property: BB/HS Internet Available, Cable Available, Electricity Connected, Fiber Optics, Public, Sewer Connected, Solar, Sprinkler Meter, Street Lights, Underground Utilities, Water Connected
Green energy
- Energy generation: Solar
- Water conservation: Drip Irrigation, Irrigation-Reclaimed Water
Community & HOA
Community
- Features: Dock, Community Mailbox, Deed Restrictions, Dog Park, Fitness Center, Irrigation-Reclaimed Water, Park, Playground, Sidewalks
- Security: Closed Circuit Camera(s), Security System, Smoke Detector(s)
- Pet fee: $0 monthly
- Subdivision: WATERLEIGH PH 2A
HOA
- Has HOA: Yes
- Amenities included: Clubhouse, Fitness Center, Park, Pickleball Court(s), Playground, Pool, Recreation Facilities, Tennis Court(s)
- Services included: Community Pool, Maintenance Grounds
- HOA fee: $239 monthly
- HOA name: Phase 2/ Leland Management - Natalie Elbaz
- HOA phone: 407-770-1748
- Second HOA name: Waterleigh Master Association
- Second HOA phone: 407-605-5588
Location
- Region: Winter Garden
Financial & listing details
- Price per square foot: $293/sqft
- Tax assessed value: $622,631
- Annual tax amount: $6,433
- Date on market: 4/7/2025
- Cumulative days on market: 6 days
- Listing terms: Cash,Conventional,FHA,VA Loan
- Ownership: Fee Simple
- Total actual rent: 0
- Electric utility on property: Yes
- Road surface type: Paved
Price history
| Date | Event | Price |
|---|---|---|
| 5/20/2025 | Sold | $840,000-1.1%$293/sqft |
Source:  Stellar MLS #O6297157 Report a problem Stellar MLS #O6297157 Report a problem | ||
| 4/14/2025 | Pending sale | $849,500$296/sqft |
Source: Stellar MLS #O6297157 Report a problem | ||
| 4/7/2025 | Listed for sale | $849,500+125.1%$296/sqft |
Source: Stellar MLS #O6297157 Report a problem | ||
| 4/11/2018 | Sold | $377,375$132/sqft |
Source: Public Record Report a problem | ||
Public tax history
| Year | Property taxes | Tax assessment |
|---|---|---|
| 2024 | $6,433 +6.8% | $407,532 +3% |
| 2023 | $6,021 +13.6% | $395,662 +12.5% |
| 2022 | $5,300 +2.4% | $351,614 +3% |
| 2021 | $5,173 -0.7% | $341,373 +1.4% |
| 2020 | $5,211 +1.7% | $336,660 +2.3% |
| 2019 | $5,125 +374.1% | $329,091 +722.7% |
| 2018 | $1,081 +0% | $40,000 +185.7% |
| 2017 | $1,081 | $14,000 |
Find assessor info on the county website
Neighborhood: 34787
Nearby homes
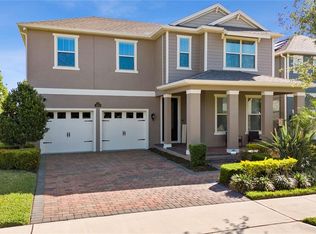
- $629,9004 bd3 ba2.5k sqft9669 Waterway Passage Dr, Winter Garden, FL 34787Sold
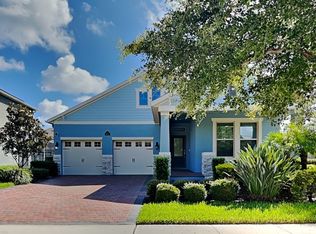
- $612,0004 bd3 ba2.1k sqft9681 Waterway Passage Dr, Winter Garden, FL 34787Off Market
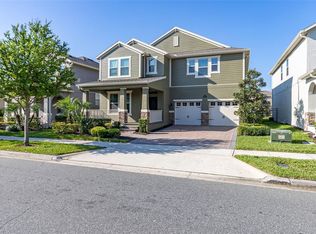
- $758,8005 bd5 ba3.4k sqft9663 Waterway Passage Dr, Winter Garden, FL 34787Off Market

- $650,0004 bd3 ba2.9k sqft10344 Atwater Bay Dr, Winter Garden, FL 34787Sold
- $783,4004 bd4 ba3.3k sqft10350 Atwater Bay Dr, Winter Garden, FL 34787Off Market
- $594,2004 bd3 ba2.5k sqft10338 Atwater Bay Dr, Winter Garden, FL 34787Off Market
- $560,0004 bd4 ba2.4k sqft16324 Brisk Breeze Aly, Winter Garden, FL 34787Sold
- $571,7004 bd3 ba2.1k sqft10356 Atwater Bay Dr, Winter Garden, FL 34787Off Market
Nearby schools
GreatSchools rating
- 9/10Atwater Bay Elementary SchoolGrades: PK-5Distance: 0.6 mi
- 9/10Water Spring Middle School-0482Grades: 6-8Distance: 1 mi
- 6/10Horizon High SchoolGrades: 9-12Distance: 1 mi
Schools provided by the listing agent
- Middle: Water Spring Middle
- High: Horizon High School
Source: Stellar MLS. This data may not be complete. We recommend contacting the local school district to confirm school assignments for this home.
Get a cash offer in 3 minutes
Find out how much your home could sell for in as little as 3 minutes with a no-obligation cash offer.
Estimated market value
$831,100
Get a cash offer in 3 minutes
Find out how much your home could sell for in as little as 3 minutes with a no-obligation cash offer.
Estimated market value
$831,100
- Florida
- Orange County
- Winter Garden
- 34787
- 9675 WATERWAY PASSAGE DRIVE
Nearby cities
Nearby neighborhoods
Nearby zip codes
Other Winter Garden Topics
