Welcome to this stunning, fully updated home in the highly desirable Estates of Walnut Grove within the sought-after Kings Local School District! Offering over 4,100 finished sq ft, this exceptional home features 4 spacious bedrooms, 3 full and 1 half baths, plus a finished lower level with a potential 5th bedroom and full bath. The inviting first floor boasts luxury vinyl plank flooring, crown molding, a private office, formal dining room, and an updated eat-in kitchen with modern finishes, abundant cabinetry, and ample prep space. Upstairs you'll find generously sized bedrooms, a versatile loft, and an impressive primary suite with a spa-like bath. The expansive finished basement offers endless possibilities for recreation, guests, or multi-generational living. Enjoy outdoor entertaining on the huge composite deck overlooking the large backyard. Move-in ready with exceptional space in a prime location!
Pending
$650,000
9676 Country Trl, Loveland, OH 45140
5beds
4,964sqft
Single Family Residence
Built in 2000
0.33 Acres Lot
$-- Zestimate®
$131/sqft
$20/mo HOA
What's special
Private officeVersatile loftInviting first floorHuge composite deckExpansive finished basementGenerously sized bedroomsCrown molding
- 11 days |
- 578 |
- 26 |
Zillow last checked:
Listing updated:
Listed by:
Bradley Babiak 513-289-6545,
RE/MAX Preferred Group 513-229-7774,
Jon L Bowling 513-325-2171,
RE/MAX Preferred Group
Source: Cincy MLS,MLS#: 1884325 Originating MLS: Cincinnati Area Multiple Listing Service
Originating MLS: Cincinnati Area Multiple Listing Service
Facts & features
Interior
Bedrooms & bathrooms
- Bedrooms: 5
- Bathrooms: 4
- Full bathrooms: 3
- 1/2 bathrooms: 1
Primary bedroom
- Features: Bath Adjoins, Vaulted Ceiling(s), Walk-In Closet(s), Dressing Area
- Level: Second
- Area: 378
- Dimensions: 21 x 18
Bedroom 2
- Level: Second
- Area: 168
- Dimensions: 14 x 12
Bedroom 3
- Level: Second
- Area: 144
- Dimensions: 12 x 12
Bedroom 4
- Level: Second
- Area: 132
- Dimensions: 12 x 11
Bedroom 5
- Level: Lower
- Area: 132
- Dimensions: 12 x 11
Primary bathroom
- Features: Double Shower, Tile Floor, Double Vanity, Tub
Bathroom 1
- Features: Full
- Level: Second
Bathroom 2
- Features: Full
- Level: Second
Bathroom 3
- Features: Full
- Level: Lower
Bathroom 4
- Features: Partial
- Level: First
Dining room
- Features: Chandelier, Wood Floor
- Level: First
- Area: 168
- Dimensions: 14 x 12
Family room
- Features: Fireplace, Other
- Area: 252
- Dimensions: 21 x 12
Kitchen
- Features: Pantry, Solid Surface Ctr, Eat-in Kitchen, Gourmet, Kitchen Island, Wood Floor
- Area: 315
- Dimensions: 21 x 15
Living room
- Area: 0
- Dimensions: 0 x 0
Office
- Features: French Doors, Wood Floor
- Level: First
- Area: 120
- Dimensions: 12 x 10
Heating
- Forced Air, Gas
Cooling
- Central Air
Appliances
- Included: Convection Oven, Dishwasher, Disposal, Gas Cooktop, Microwave, Oven/Range, Refrigerator, Gas Water Heater
Features
- High Ceilings, Vaulted Ceiling(s), Ceiling Fan(s)
- Doors: French Doors
- Windows: Double Hung, Vinyl
- Basement: Full,Finished
- Fireplace features: Family Room
Interior area
- Total structure area: 4,964
- Total interior livable area: 4,964 sqft
Property
Parking
- Total spaces: 2
- Parking features: Driveway
- Attached garage spaces: 2
- Has uncovered spaces: Yes
Features
- Levels: Two
- Stories: 2
- Patio & porch: Deck
- Has view: Yes
- View description: Trees/Woods
Lot
- Size: 0.33 Acres
- Features: Less than .5 Acre, Busline Near
Details
- Parcel number: 1620432009
- Zoning description: Residential
Construction
Type & style
- Home type: SingleFamily
- Architectural style: Traditional
- Property subtype: Single Family Residence
Materials
- Brick
- Foundation: Concrete Perimeter
- Roof: Shingle
Condition
- New construction: No
- Year built: 2000
Utilities & green energy
- Electric: 220 Volts
- Gas: Natural
- Sewer: Public Sewer
- Water: Public
- Utilities for property: Cable Connected
Community & HOA
Community
- Security: Carbon Monoxide Detector(s)
- Subdivision: Landen
HOA
- Has HOA: Yes
- HOA fee: $240 annually
Location
- Region: Loveland
Financial & listing details
- Price per square foot: $131/sqft
- Tax assessed value: $299,970
- Annual tax amount: $9,870
- Date on market: 7/9/2026
- Listing terms: No Special Financing
Estimated market value
Not available
Estimated sales range
Not available
Not available
Price history
| Date | Event | Price |
|---|---|---|
| 7/12/2026 | Pending sale | $650,000$131/sqft |
Source:  Cincy MLS #1884325 Report a problem Cincy MLS #1884325 Report a problem | ||
| 7/9/2026 | Listed for sale | $650,000+49.4%$131/sqft |
Source: Cincy MLS #1884325 Report a problem | ||
| 8/14/2020 | Sold | $435,000-3.3%$88/sqft |
Source: Cincy MLS #1665618 Report a problem | ||
| 8/7/2020 | Pending sale | $450,000$91/sqft |
Source: OwnerLand Realty, Inc. #1665618 Report a problem | ||
| 7/5/2020 | Price change | $450,000-5.9%$91/sqft |
Source: OwnerLand Realty, Inc. #1665618 Report a problem | ||
| 6/20/2020 | Listed for sale | $478,000+49.8%$96/sqft |
Source: OwnerLand Realty, Inc. #1665618 Report a problem | ||
| 9/3/2019 | Listing removed | $319,000$64/sqft |
Source: ERA Real Solutions Realty #1629574 Report a problem | ||
| 7/11/2019 | Listed for sale | $319,000$64/sqft |
Source: ERA Real Solutions Realty #1629574 Report a problem | ||
Public tax history
| Year | Property taxes | Tax assessment |
|---|---|---|
| 2016 | $7,041 +12.2% | $104,990 |
| 2015 | $6,275 +4.3% | $104,990 +11% |
| 2014 | $6,015 -0.2% | $94,580 -5% |
| 2013 | $6,024 +2.9% | $99,560 |
| 2012 | $5,855 -0.1% | $99,560 +2.1% |
| 2011 | $5,863 | $97,490 |
Find assessor info on the county website
Monthly payment
Est. payment
Payment breakdown
Explore the cost of this home by adjusting the details. Changes won't be saved.Climate risks
Neighborhood: 45140
Nearby schools
GreatSchools rating
- 10/10J F Burns Elementary SchoolGrades: K-4Distance: 1.3 mi
- 8/10Kings Junior High SchoolGrades: 7-8Distance: 4.2 mi
- 8/10Kings High SchoolGrades: 9-12Distance: 4.4 mi
- $---- bd-- ba-- sqft9676 Country Trl, Loveland, OH 45140Off Market
- $656,6004 bd3 ba3.1k sqft9676 Country Trl, Loveland, OH 45140Off Market
- $558,3003 bd2 ba2k sqft9658 Country Trl, Loveland, OH 45140Off Market
- $316,2004 bd3 ba3.1k sqft3084 Walnut Grove Dr, Loveland, OH 45140Off Market
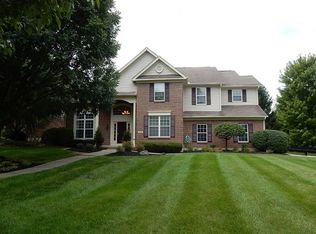
- $637,4004 bd2 ba3.1k sqft3084 Walnut Grove Dr, Loveland, OH 45140Off Market
- $640,8004 bd2 ba3k sqft3066 Walnut Grove Dr, Loveland, OH 45140Off Market
- $589,1004 bd4 ba3.1k sqft9675 Country Trl, Loveland, OH 45140Off Market
- $692,9005 bd4 ba5.3k sqft9659 Country Trl, Loveland, OH 45140Off Market
A local agent can set up tours, give advice and negotiate with sellers.
A local lender can help you make sure your offer is ready when you are.
Similar homes
- $599,0005 bd4 ba4.6k sqft5853 Irish Dude Dr, Loveland, OH 45140For Sale

 MLS ID #964331, Heather McColaugh, BF Realty. DABR MLS
 - $615,0004 bd4 ba2.6k sqft6058 Windy Hollow Ct, Loveland, OH 45140For Sale

 MLS ID #1885492, Carrie L. McIntosh-Owens, Sibcy Cline, Inc.. Cincy MLS
 - $750,0004 bd4 ba4.9k sqft6632 Ridgeview Ct, Loveland, OH 45140For Sale
 MLS ID #1885229, Clark S Oughterson, Comey & Shepherd. Cincy MLS
 - $525,0004 bd4 ba3.5k sqft3291 Shadylake Dr, Loveland, OH 45140For Sale
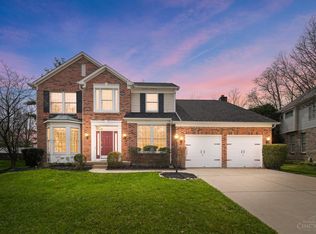 MLS ID #1872904, Jessica R Bush, ERA REAL Solutions Realty. LLC. Cincy MLS
 - $639,0004 bd3 ba3.4k sqft7879 Yellowwood Dr, Mason, OH 45040For SaleMLS ID #964198, Gemini Vakil, e-Merge Real Estate Victory. DABR MLS
- $650,0005 bd3 ba3k sqft7490 Susan Springs Dr, West Chester, OH 45069For SaleMLS ID #1887235, Dena K. Mathes, Comey & Shepherd. Cincy MLS
- $799,0006 bd6 ba3.4k sqft9570 Old Village Dr, Loveland, OH 45140For SaleMLS ID #1881700, Maria Walley, Comey & Shepherd. Cincy MLS
- $824,5005 bd4 ba4.5k sqft873 Miamiridge Dr, Loveland, OH 45140For SaleMLS ID #959161, Julie Stratman, Comey & Shepherd REALTORS. DABR MLS
- $600,0004 bd4 ba2.8k sqft12075 Timberlake Dr, Cincinnati, OH 45249For SaleMLS ID #1885612, Karen B Powers, Coldwell Banker Realty. Cincy MLS
- $690,0004 bd4 ba4.6k sqft4431 Spring Field Ln, Mason, OH 45040For SaleMLS ID #1883811, Surya Basava, Plum Tree Realty. Cincy MLS
- $625,0004 bd4 ba3.6k sqft12191 Crestfield Ct, Cincinnati, OH 45249For SaleMLS ID #1876866, Laura Wogen, Coldwell Banker Realty. Cincy MLS
- $719,9994 bd4 ba4.3k sqft3596 Riverside Dr, Mason, OH 45040For SaleMLS ID #1886211, Robert R Smith, Coldwell Banker Realty. Cincy MLS
- $615,0004 bd4 ba2.6k sqft8896 Charleston Woods Dr, Mason, OH 45040For SaleMLS ID #1883113, Ugandhar Garapati, ERA REAL Solutions Realty. LLC. Cincy MLS
- $675,0004 bd3 ba2.6k sqft1491 Greystone Ln, Milford, OH 45150For SaleMLS ID #1885674, Brady M Wolfer, Comey & Shepherd. Cincy MLS
- $574,9004 bd4 ba3.1k sqft3715 Wrenwood Ct, Mason, OH 45040For SaleMLS ID #1887152, Kevin E Hildebrand, eXp Realty. Cincy MLS
- $539,9005 bd4 ba2.9k sqft7197 Braemer Ln, West Chester, OH 45069For SaleMLS ID #1886027, Monika Deroussel, eXp Realty. Cincy MLS
- $649,9003 bd3 ba3.3k sqft1185 Creek Cv, Maineville, OH 45039For SaleMLS ID #1883189, Wendy R Rogan Carey, RE/MAX Preferred Group. Cincy MLS
- $862,0005 bd5 ba4.5k sqft1443 Nauticus Cv, Loveland, OH 45140For SaleMLS ID #1885787, Derek L Tye, Coldwell Banker Realty. Cincy MLS
- $725,0004 bd4 ba4.1k sqft1303 Autumn Run Dr, Maineville, OH 45039For SaleMLS ID #1885301, Kishore Kalikiri, Plum Tree Realty. Cincy MLS
- $645,0004 bd4 ba3.6k sqft5186 Center View Dr, Milford, OH 45150For SaleMLS ID #1887037, Jordan M. Nicely, Coldwell Banker Realty. Cincy MLS
