Skip main navigation
Sold
  • Listed by: Keller Williams Greater 360 • Jamie Garcia
    Bought with: Sterling Property Group
    $400,000

    9676 Long Point Lane NW, Silverdale, WA 98383

    2beds
    1,341sqft
    Single Family Residence
    Built in 1995
    1,306 Square Feet Lot
    $409,400 Zestimate®
    $298/sqft
    $2,462 Estimated rent

    Home value

    $409,400

    $373,000 - $446,000

    $2,462/mo

    Zestimate® history
    Loading
    Loading...

    Owner options

    List your home for rent

    $2,462/mo

    Rent Zestimate®

    Find your next renter with Zillow Rental Manager. Plus, with online applications, you can quickly screen prospective tenants – for free.

    Learn more

    $2,462/mo

    Rent Zestimate®

    Refinance and save

    $2,715/mo

    Est. payment

    Refinancing to a lower rate could help reduce your monthly payments and save thousands over the life of the loan.

    See today's rates

    $2,715/mo

    Est. payment

    Explore your selling options

    Work with a Zillow partner agent

    Leverage their expertise and Zillow's premium Showcase listings to get your home seen by more buyers.

    Get started

    List with your own agent

    Get your home in front of millions of buyers by listing it on Zillow.

    Learn how to do it

    Sell it yourself

    Take full control of how buyers see your home on Zillow by listing For Sale by Owner (FSBO).

    List your home

    What's special

    Cozy gas fireplaceBack deckSpacious primary bedroomWalk-in closetBuilt-in cabinetsEnsuite bathOpen-concept great room
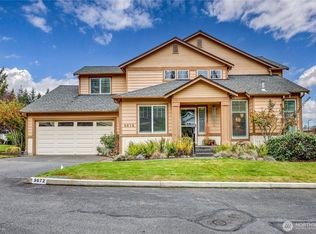
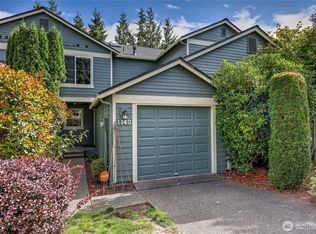
    Beautiful Summerwind Townhouse! Easy living in the heart of Silverdale. Featuring a bright kitchen with white cabinets, a gas stove, granite countertops, & eat-up bar. Open-concept great room & attached dining room with a cozy gas fireplace. Spacious primary bedroom has an ensuite bath with walk-in closet. Convenient small den/office space also attached to the primary bedroom. The second bedroom includes built-in cabinets. Enjoy the summer on your back deck & hot tub. Or stay inside and enjoy the A/C during the hot summer months. HOA includes landscaping & some exterior maintenance. Guest parking spaces are available in the community. Near the community park. Quick commute to bases, hospital, & easy access to all Silverdale amenities.

    Zillow last checked:

    Listing updated:

    Listed by:

    Jamie Garcia,

    Keller Williams Greater 360

    Bought with:

    Amy Mass, 127114

    Sterling Property Group

    Source: NWMLS as distributed by MLS GRID,MLS#: 2358679MLS Logo

    Facts & features

    Interior

    Bedrooms & bathrooms
    • Bedrooms: 2
    • Bathrooms: 3
    • Full bathrooms: 1
    • 3/4 bathrooms: 1
    • 1/2 bathrooms: 1
    • Main level bathrooms: 1
    Other
    • Level: Main
    Dining room
    • Level: Main
    Entry hall
    • Level: Main
    Kitchen with eating space
    • Level: Main
    Living room
    • Level: Main
    Heating
    • Fireplace, Forced Air, Natural Gas
    Cooling
    • Has cooling: Yes
    Appliances
    • Included: Dishwasher(s), Disposal, Dryer(s), Microwave(s), Refrigerator(s), See Remarks, Stove(s)/Range(s), Washer(s), Garbage Disposal, Water Heater: Gas, Water Heater Location: Garage
    Features
    • Bath Off Primary, Ceiling Fan(s)
    • Flooring: Ceramic Tile, Hardwood, Carpet
    • Windows: Double Pane/Storm Window
    • Basement: None
    • Number of fireplaces: 1
    • Fireplace features: Gas, Main Level: 1, Fireplace
    Interior area
    • Total structure area: 1,341
    • Total interior livable area: 1,341 sqft

    Property

    Parking
    • Total spaces: 1
    • Parking features: Attached Garage
    • Attached garage spaces: 1
    Features
    • Levels: Multi/Split
    • Entry location: Main
    • Patio & porch: Bath Off Primary, Ceiling Fan(s), Ceramic Tile, Double Pane/Storm Window, Fireplace, Hot Tub/Spa, Walk-In Pantry, Water Heater
    • Has spa: Yes
    • Spa features: Indoor
    Lot
    • Size: 1,306 Square Feet
    • Features: Paved, Sidewalk, Deck, Gas Available, Hot Tub/Spa, Sprinkler System
    • Topography: Level,Sloped
    • Residential vegetation: Garden Space
    Details
    • Parcel number: 52800000430009
    • Special conditions: Standard

    Construction

    Type & style
    • Home type: SingleFamily
    • Property subtype: Single Family Residence
    Materials
    • Wood Products
    • Foundation: Poured Concrete
    • Roof: Composition
    Condition
    • Year built: 1995

    Utilities & green energy

    • Electric: Company: PSE
    • Sewer: Sewer Connected, Company: Kitsap PUD
    • Water: Public, Company: Silverdale Water

    Community & HOA

    Community
    • Features: CCRs, Park
    • Subdivision: Summerwind
    HOA
    • HOA fee: $310 monthly
    • HOA phone: 360-308-2232
    Location
    • Region: Silverdale

    Financial & listing details

    • Price per square foot: $298/sqft
    • Tax assessed value: $388,120
    • Annual tax amount: $3,684
    • Date on market: 6/11/2025
    • Cumulative days on market: 289 days
    • Listing terms: Conventional,FHA,VA Loan
    • Inclusions: Dishwasher(s), Dryer(s), Garbage Disposal, Microwave(s), Refrigerator(s), See Remarks, Stove(s)/Range(s), Washer(s)

    Price history

    DateEventPrice
    5/22/2025Sold$400,000$298/sqft
    Source: NWMLS as distributed by MLS GRID #2358679 Report a problem
    4/22/2025Pending sale$400,000$298/sqft
    Source: NWMLS as distributed by MLS GRID #2358679 Report a problem
    4/11/2025Listed for sale$400,000+8.1%$298/sqft
    Source: NWMLS as distributed by MLS GRID #2358679 Report a problem
    9/7/2023Listing removed--
    Source: Zillow Rentals Report a problem
    8/2/2023Listed for rent$2,400$2/sqft
    Source: Zillow Rentals Report a problem
    7/30/2021Sold$370,000+5.7%$276/sqft
    Source: NWMLS as distributed by MLS GRID #1792109 Report a problem
    6/23/2021Pending sale$349,950$261/sqft
    Source: NWMLS as distributed by MLS GRID #1792109 Report a problem
    6/18/2021Listed for sale$349,950+224.2%$261/sqft
    Source: NWMLS as distributed by MLS GRID #1792109 Report a problem
    9/29/1995Sold$107,950$80/sqft
    Source: Public Record Report a problem

    Public tax history

    YearProperty taxesTax assessment
    2024$3,546 +2.8%$388,120
    2023$3,448 +16.2%$388,120 +16.7%
    2022$2,967 +3.9%$332,450 +17.9%
    2021$2,856 +3.5%$282,090 +8.9%
    2020$2,759 +14.5%$259,080 +16.7%
    2019$2,410 -10.8%$222,100 +23.8%
    2018$2,701 $179,400
    2017$2,701 +16.1%$179,400 +11.9%
    2016$2,327 $160,390 -7.1%
    2015$2,327 +3.4%$172,690 +6.2%
    2014$2,250 -2.7%$162,620
    2013$2,313 +8.2%$162,620 -2.2%
    2012$2,138 +13%$166,270 -3.1%
    2011$1,893 -3.7%$171,520 -4.4%
    2010$1,965 +1.4%$179,470 -8.1%
    2009$1,938 -0.6%$195,370 -3.9%
    2008$1,950 -0.6%$203,330 +8.9%
    2007$1,962 +12%$186,770 +43.6%
    2005$1,752 $130,030 +16.4%
    2002-- $111,720 +5.7%
    2001$1,550 -0.8%$105,730 +3.7%
    2000$1,562 $101,990
    Find assessor info on the county website

    Neighborhood: 98383

    Nearby schools

    GreatSchools rating
    Schools provided by the listing agent
    • Elementary: Silver Ridge Elem
    • Middle: Ridgetop Middle
    • High: Central Kitsap High

    Source: NWMLS as distributed by MLS GRID. This data may not be complete. We recommend contacting the local school district to confirm school assignments for this home.

    Get a cash offer in 3 minutes
    Find out how much your home could sell for in as little as 3 minutes with a no-obligation cash offer.
    Estimated market value
    $409,400
    Get a cash offer in 3 minutes
    Find out how much your home could sell for in as little as 3 minutes with a no-obligation cash offer.
    Estimated market value
    $409,400