AMAZING VALUE - NEW PRICE REDUCTION BRING AN OFFER NOW -- Come now and make this beautiful home in Ellicott City yours - set on a private Cul-de-sac and backs to trees - this peaceful setting will draw you in and make you feel at home. A huge rear deck has room to entertain, enjoy quiet morning coffee and there is room to bring your hot tub for evening soaks gazing at the stars. The Inside of this home is waiting for your design ideas to make it yours and build equity. Currently it hosts 4 generously sized Bedrooms with a split hall bath which is easy to share. The spacious Primary Suite Has a sitting area by the windows - room for King size furniture - a Walk in Closet and Bath with a Tub/Shower. The main level is perfect for entertaining with a Formal Living Room, Formal Dining Room, Kitchen, Breakfast room, Family Room with Brick Fireplace a Powder Room. There is also a Laundry Room on the main level and access to the two car garage with a nice workbench already in place. The lower level has a walk out on the side and is just waiting for you to design it to fit your needs - no need to renovate - start fresh and build your dream. There are 2 breaker boxes 1 is 200amp and 1 is 100 amp to possibly use for a hot tub. There have been updates to the home thru the years - Roof approx 10 yrs ago, Replacement Windows at some point after that, C/A and Water heater in 2009, Luxury Vinyl Plank in Foyer, Kitchen, Breakfast room, Laundry, Hall and Powder Room in that same time frame. Location location location is convenient and desirable - easy access to commuter routes and all of amenities that Howard County has to offer This community does not have an HOA - The home is Priced with Future Renovations in mind - an Amazing find in Ellicott City - an affordable home which is ready to Personalize and create your Dream Home. Don't miss out - It is coming soon - so follow us and be the first to see it when it goes Active!!
Sold for $625,000
$625,000
9676 Oak Hill Dr, Ellicott City, MD 21042
4beds
2,184sqft
Single Family Residence
Built in 1982
0.46 Acres Lot
$625,100 Zestimate®
$286/sqft
$3,264 Estimated rent
Home value
$625,100
$594,000 - $656,000
$3,264/mo
Zestimate® history
Owner options
List your home for rent
$3,264/mo
Rent Zestimate®
Find your next renter with Zillow Rental Manager. Plus, with online applications, you can quickly screen prospective tenants – for free.
$3,264/mo
Rent Zestimate®
Refinance and save
$3,921/mo
Est. payment
Refinancing to a lower rate could help reduce your monthly payments and save thousands over the life of the loan.
$3,921/mo
Est. payment
Explore your selling options
Work with a Zillow partner agent
Leverage their expertise and Zillow's premium Showcase listings to get your home seen by more buyers.
Get startedList with your own agent
Get your home in front of millions of buyers by listing it on Zillow.
Learn how to do itSell it yourself
Take full control of how buyers see your home on Zillow by listing For Sale by Owner (FSBO).
List your homeWhat's special
Walk in closetPrivate cul-de-sacPowder roomBacks to treesBreakfast roomFormal dining roomSpacious primary suite
Zillow last checked:
Listing updated:
Listed by:
Donna Moffett 410-274-1617,
EXP Realty, LLC
Bought with:
Leia Raraigh, 661581
Compass
Source: Bright MLS,MLS#: MDHW2067912
Facts & features
Interior
Bedrooms & bathrooms
- Bedrooms: 4
- Bathrooms: 3
- Full bathrooms: 2
- 1/2 bathrooms: 1
- Main level bathrooms: 1
Rooms
- Room types: Living Room, Dining Room, Primary Bedroom, Bedroom 2, Bedroom 3, Bedroom 4, Kitchen, Family Room, Basement, Foyer, Breakfast Room, Laundry, Bathroom 2, Primary Bathroom, Half Bath
Primary bedroom
- Features: Flooring - Carpet, Walk-In Closet(s)
- Level: Upper
Bedroom 2
- Features: Flooring - Carpet
- Level: Upper
Bedroom 3
- Features: Flooring - Carpet
- Level: Upper
Bedroom 4
- Features: Flooring - Carpet
- Level: Upper
Primary bathroom
- Features: Flooring - Ceramic Tile
- Level: Upper
Bathroom 2
- Features: Bathroom - Tub Shower, Flooring - Ceramic Tile
- Level: Upper
Basement
- Features: Basement - Unfinished, Flooring - Concrete
- Level: Lower
Breakfast room
- Features: Ceiling Fan(s), Flooring - Luxury Vinyl Plank
- Level: Main
Dining room
- Features: Flooring - Carpet, Chair Rail
- Level: Main
Family room
- Features: Crown Molding, Fireplace - Wood Burning, Flooring - Carpet
- Level: Main
Foyer
- Features: Flooring - Luxury Vinyl Plank
- Level: Main
Half bath
- Features: Flooring - Luxury Vinyl Plank, Flooring - Heated
- Level: Main
Kitchen
- Features: Flooring - Luxury Vinyl Plank, Double Sink, Kitchen - Electric Cooking, Lighting - Ceiling
- Level: Main
Laundry
- Features: Flooring - Luxury Vinyl Plank
- Level: Main
Living room
- Features: Flooring - Carpet
- Level: Main
Heating
- Heat Pump, Electric
Cooling
- Ceiling Fan(s), Central Air, Electric
Appliances
- Included: Central Vacuum, Dishwasher, Disposal, Dryer, Exhaust Fan, Ice Maker, Microwave, Self Cleaning Oven, Oven/Range - Electric, Refrigerator, Stainless Steel Appliance(s), Washer, Electric Water Heater
- Laundry: Main Level, Washer In Unit, Dryer In Unit, Laundry Room
Features
- Breakfast Area, Ceiling Fan(s), Central Vacuum, Chair Railings, Crown Molding, Family Room Off Kitchen, Floor Plan - Traditional, Formal/Separate Dining Room, Primary Bath(s), Walk-In Closet(s)
- Flooring: Carpet, Ceramic Tile, Concrete, Luxury Vinyl
- Doors: Six Panel, Sliding Glass, French Doors
- Windows: Double Hung, Double Pane Windows, Screens, Replacement
- Basement: Connecting Stairway,Full,Unfinished,Walk-Out Access
- Number of fireplaces: 1
- Fireplace features: Glass Doors, Equipment, Mantel(s)
Interior area
- Total structure area: 3,276
- Total interior livable area: 2,184 sqft
- Finished area above ground: 2,184
- Finished area below ground: 0
Property
Parking
- Total spaces: 6
- Parking features: Storage, Garage Faces Front, Garage Door Opener, Asphalt, Attached, Driveway, Off Street
- Attached garage spaces: 2
- Uncovered spaces: 4
Accessibility
- Accessibility features: None
Features
- Levels: Three
- Stories: 3
- Patio & porch: Deck, Brick
- Pool features: None
- Fencing: Partial,Split Rail
Lot
- Size: 0.46 Acres
- Features: Backs to Trees, Cul-De-Sac
Details
- Additional structures: Above Grade, Below Grade
- Parcel number: 1402267292
- Zoning: R20
- Special conditions: Standard
Construction
Type & style
- Home type: SingleFamily
- Architectural style: Colonial
- Property subtype: Single Family Residence
Materials
- Frame, Brick Front
- Foundation: Other
- Roof: Architectural Shingle
Condition
- New construction: No
- Year built: 1982
Utilities & green energy
- Electric: 200+ Amp Service
- Sewer: Public Sewer
- Water: Public
- Utilities for property: Cable Connected, Cable
Community & HOA
Community
- Security: Smoke Detector(s)
- Subdivision: None Available
HOA
- Has HOA: No
Location
- Region: Ellicott City
Financial & listing details
- Price per square foot: $286/sqft
- Tax assessed value: $632,133
- Annual tax amount: $9,037
- Date on market: 5/26/2026
- Listing agreement: Exclusive Right To Sell
- Exclusions: Dining Room Chandelier
- Ownership: Fee Simple
Price history
| Date | Event | Price |
|---|---|---|
| 7/17/2026 | Sold | $625,000$286/sqft |
Source:  Bright MLS #MDHW2067912 Report a problem Bright MLS #MDHW2067912 Report a problem | ||
| 6/28/2026 | Pending sale | $625,000$286/sqft |
Source: Bright MLS #MDHW2067912 Report a problem | ||
| 6/27/2026 | Price change | $625,000-3.8%$286/sqft |
Source: Bright MLS #MDHW2067912 Report a problem | ||
| 6/21/2026 | Listed for sale | $650,000$298/sqft |
Source: Bright MLS #MDHW2067912 Report a problem | ||
| 6/17/2026 | Pending sale | $650,000$298/sqft |
Source: Bright MLS #MDHW2067912 Report a problem | ||
| 6/13/2026 | Price change | $650,000-7.1%$298/sqft |
Source: Bright MLS #MDHW2067912 Report a problem | ||
| 5/26/2026 | Listed for sale | $700,000+244.8%$321/sqft |
Source: Bright MLS #MDHW2067912 Report a problem | ||
| 11/23/1993 | Sold | $203,000$93/sqft |
Source: Public Record Report a problem | ||
Public tax history
| Year | Property taxes | Tax assessment |
|---|---|---|
| 2025 | -- | $593,467 +7% |
| 2024 | $6,247 +2.4% | $554,800 +2.4% |
| 2023 | $6,101 +2.4% | $541,867 -2.3% |
| 2022 | $5,956 +2.5% | $554,800 +7.5% |
| 2021 | $5,810 +4.1% | $516,000 +4.1% |
| 2020 | $5,583 +4.2% | $495,833 -3.9% |
| 2019 | $5,356 -3.3% | $516,000 +13.3% |
| 2018 | $5,539 -16.2% | $455,500 |
| 2017 | $6,610 | $455,500 +6.1% |
| 2016 | -- | $429,500 +3.1% |
| 2015 | -- | $416,500 |
| 2014 | -- | $416,500 |
| 2013 | -- | $416,500 -10.3% |
| 2012 | -- | $464,400 |
| 2011 | -- | $464,400 |
| 2010 | -- | $464,400 -13.6% |
| 2009 | -- | $537,640 +16.4% |
| 2008 | -- | $461,802 +19.6% |
| 2007 | -- | $385,966 +24.5% |
| 2006 | -- | $310,130 +7.8% |
| 2005 | -- | $287,572 +8.5% |
| 2004 | -- | $265,016 +9.3% |
| 2003 | -- | $242,460 +0.9% |
| 2002 | -- | $240,186 +1% |
| 2001 | -- | $237,913 |
Find assessor info on the county website
Neighborhood: 21042
Nearby homes
- $684,800-- bd2 ba2.1k sqft9680 Oak Hill Dr, Ellicott City, MD 21042Off Market
- $1,109,6005 bd6 ba4.5k sqft8516 Abby Ln, Ellicott City, MD 21042Off Market
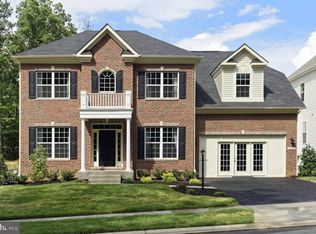
- $755,5005 bd3 ba3.2k sqft9672 Oak Hill Dr, Ellicott City, MD 21042Off Market

- $678,100-- bd2 ba1.4k sqft9671 Oak Hill Dr, Ellicott City, MD 21042Off Market
- $1,244,5004 bd4 ba3.6k sqft8512 Abby Ln, Ellicott City, MD 21042Off Market
- $685,0004 bd4 ba2.5k sqft9675 Oak Hill Dr, Ellicott City, MD 21042Sold
- $717,900-- bd2 ba2.4k sqft9684 Oak Hill Dr, Ellicott City, MD 21042Off Market
- $1,199,3006 bd6 ba4.5k sqft8517 Abby Ln, Ellicott City, MD 21042Off Market
Nearby schools
GreatSchools rating
- 9/10Centennial Lane Elementary SchoolGrades: PK-5Distance: 1.6 mi
- 10/10Burleigh Manor Middle SchoolGrades: 6-8Distance: 1.2 mi
- 9/10Centennial High SchoolGrades: 9-12Distance: 1.2 mi
Schools provided by the listing agent
- District: Howard County Public Schools
Source: Bright MLS. This data may not be complete. We recommend contacting the local school district to confirm school assignments for this home.
Get a cash offer in 3 minutes
Find out how much your home could sell for in as little as 3 minutes with a no-obligation cash offer.
Estimated market value
$625,100
Get a cash offer in 3 minutes
Find out how much your home could sell for in as little as 3 minutes with a no-obligation cash offer.
Estimated market value
$625,100
- Maryland
- Howard County
- Ellicott City
- 21042
- 9676 Oak Hill Dr
Nearby cities
Nearby zip codes
Other Ellicott City Topics
