Skip main navigation
Sold for $745,000
  • $745,000

    9676 Wildoak Dr, Windermere, FL 34786

    4beds
    2,856sqft
    Single Family Residence
    Built in 1977
    0.5 Acres Lot
    $746,200 Zestimate®
    $261/sqft
    $5,467 Estimated rent

    Home value

    $746,200

    $679,000 - $821,000

    $5,467/mo

    Zestimate® history
    Loading
    Loading...

    Owner options

    List your home for rent

    $5,467/mo

    Rent Zestimate®

    Find your next renter with Zillow Rental Manager. Plus, with online applications, you can quickly screen prospective tenants – for free.

    Learn more

    $5,467/mo

    Rent Zestimate®

    Refinance and save

    $5,310/mo

    Est. payment

    Refinancing to a lower rate could help reduce your monthly payments and save thousands over the life of the loan.

    See today's rates

    $5,310/mo

    Est. payment

    Explore your selling options

    Work with a Zillow partner agent

    Leverage their expertise and Zillow's premium Showcase listings to get your home seen by more buyers.

    Get started

    List with your own agent

    Get your home in front of millions of buyers by listing it on Zillow.

    Learn how to do it

    Sell it yourself

    Take full control of how buyers see your home on Zillow by listing For Sale by Owner (FSBO).

    List your home

    What's special

    Swimming poolScreened lanaiMature oaksHalf acre lotExtra spacious family roomPecky cypress wood
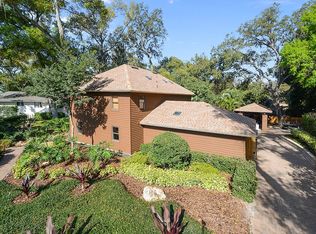
    Welcome to Windermere Downs. Nestled in one of the most sought after neighborhoods in Windermere, this 70’s modern gem sits on a half acre lot. The U shaped layout of the house wraps around a generous screened lanai under a permanent roof with four skylights. The lanai is accessible from the foyer, primary bedroom, guest room, dining room, and family room and it opens up to the swimming pool and luxurious back yard. The foyer separate the living areas of the house from the bedrooms. The right side opens to the kitchen with its casual dining space, a large room that could be used as formal dining and/or living room, and an extra spacious family room paneled with the quite rare Pecky Cypress wood. The opposite side of the home is devoted to bedrooms and remains very quiet and separated from the rest of the house. The property is just a few homes from the private neighborhood beach lot that features a park, sandy beach, covered dock, and boat ramp. The park is regularly used for annual community gatherings and beach days to enjoy the great Florida sunshine. The boat ramp provides access to the renowned Butler Chain of Lakes. The Butler Chain of Lakes is a system of 13 interconnected lakes known for its excellent water quality, wildlife, and recreational opportunities, including boating, fishing, and water sports. The home features a fenced and covered boat parking spot. The canopy of mature oaks offers shade, privacy, and the charm of a true southern residence. Embrace the tranquillity of this established community as soon as you drive in the neighborhood. Tennis courts, playgrounds and beach lot blend perfectly between homes and the staggering landscape. Charm meets convenience in this delightful area which, being close and well connected to the major expressways, offers the ideal blend of style, community, suburban living, and urban accessibility. New roof and gutters January 2025. AHS Home Warranty included. Walking distance to Yellow Dog Eats and close Windermere Farmer’s Market & Food Truck Night.

    Zillow last checked:

    Listing updated:

    Listed by:

    Hardy Edwards 213-924-7010,

    BHHS FLORIDA REALTY 407-876-2090

    Bought with:

    James Shaffer, III

    UPSIDE REAL ESTATE INC

    Source: Stellar MLS,MLS#: O6292764MLS LogoOriginating MLS: Orlando Regional

    Facts & features

    Interior

    Bedrooms & bathrooms
    • Bedrooms: 4
    • Bathrooms: 3
    • Full bathrooms: 2
    • 1/2 bathrooms: 1
    Primary bedroom
    • Features: Walk-In Closet(s)
    • Level: First
    • Area: 240 Square Feet
    • Dimensions: 15x16
    Great room
    • Features: Bar
    • Level: First
    • Area: 504 Square Feet
    • Dimensions: 21x24
    Kitchen
    • Features: Pantry, Exhaust Fan, Granite Counters, Built-in Closet
    • Level: First
    • Area: 300 Square Feet
    • Dimensions: 25x12
    Heating
    • Central, Electric
    Cooling
    • Central Air
    Appliances
    • Included: Bar Fridge, Oven, Cooktop, Dishwasher, Disposal, Dryer, Electric Water Heater, Exhaust Fan, Ice Maker, Microwave, Refrigerator, Washer
    • Laundry: Electric Dryer Hookup, Laundry Room, Washer Hookup
    Features
    • Ceiling Fan(s), Dry Bar, Primary Bedroom Main Floor, Thermostat, Vaulted Ceiling(s), Walk-In Closet(s)
    • Flooring: Carpet, Parquet, Tile, Vinyl
    • Doors: French Doors, Sliding Doors
    • Windows: Skylight(s), Window Treatments
    • Has fireplace: Yes
    • Fireplace features: Family Room
    Interior area
    • Total structure area: 3,805
    • Total interior livable area: 2,856 sqft

    Property

    Parking
    • Total spaces: 2
    • Parking features: Garage - Attached
    • Attached garage spaces: 2
    Features
    • Levels: One
    • Stories: 1
    • Exterior features: Awning(s), Courtyard, Garden, Irrigation System, Lighting, Private Mailbox, Rain Gutters
    • Has private pool: Yes
    • Pool features: Deck, In Ground
    • Waterfront features: Beach - Access Deeded, Lake Privileges, Boat Ramp - Private, Skiing Allowed
    • Body of water: LAKE DOWN/BUTLER CHAIN
    Lot
    • Size: 0.5 Acres
    Details
    • Parcel number: 042328933200180
    • Zoning: R-1A
    • Special conditions: None

    Construction

    Type & style
    • Home type: SingleFamily
    • Property subtype: Single Family Residence
    Materials
    • Block, Stucco, Wood Siding
    • Foundation: Slab
    • Roof: Shingle
    Condition
    • New construction: No
    • Year built: 1977

    Utilities & green energy

    • Sewer: Public Sewer
    • Water: Public
    • Utilities for property: Cable Connected, Electricity Connected, Phone Available, Public, Sewer Connected, Street Lights, Underground Utilities, Water Connected

    Community & HOA

    Community
    • Pet fee: $0 monthly
    • Subdivision: WINDERMERE DOWNS
    HOA
    • Has HOA: Yes
    • HOA fee: $88 monthly
    • HOA name: Brie Hutchinson
    • HOA phone: 407-297-6396
    Location
    • Region: Windermere

    Financial & listing details

    • Price per square foot: $261/sqft
    • Tax assessed value: $731,625
    • Annual tax amount: $7,555
    • Date on market: 4/3/2025
    • Cumulative days on market: 82 days
    • Listing terms: Cash,Conventional
    • Ownership: Fee Simple
    • Total actual rent: 0
    • Electric utility on property: Yes
    • Road surface type: Asphalt

    Price history

    DateEventPrice
    7/28/2025Sold$745,000-6.8%$261/sqft
    Source: Stellar MLS #O6292764 Report a problem
    7/14/2025Pending sale$799,000$280/sqft
    Source: Stellar MLS #O6292764 Report a problem
    6/28/2025Price change$799,000-6%$280/sqft
    Source: Stellar MLS #O6292764 Report a problem
    5/29/2025Price change$850,000-5.5%$298/sqft
    Source: Stellar MLS #O6292764 Report a problem
    5/9/2025Price change$899,000-2.8%$315/sqft
    Source: Stellar MLS #O6292764 Report a problem
    5/1/2025Price change$925,000-1.5%$324/sqft
    Source: Stellar MLS #O6292764 Report a problem
    4/12/2025Pending sale$939,000$329/sqft
    Source: Stellar MLS #O6292764 Report a problem
    4/4/2025Listed for sale$939,000+99.8%$329/sqft
    Source: Stellar MLS #O6292764 Report a problem
    12/20/2017Sold$470,000-2.1%$165/sqft
    Source: Public Record Report a problem
    10/26/2017Listed for sale$479,900$168/sqft
    Source: CHARLES RUTENBERG RLTY ORLANDO #O5543441 Report a problem

    Public tax history

    YearProperty taxesTax assessment
    2024$7,556 +7.2%$482,464 +3%
    2023$7,045 +3.3%$468,412 +3%
    2022$6,818 +1.4%$454,769 +3%
    2021$6,724 +0.7%$441,523 +1.4%
    2020$6,674 +1%$435,427 +2.3%
    2019$6,605 +0.6%$425,637 +1.8%
    2018$6,563 +0%$418,226 +1.8%
    2017$6,563 +51.6%$410,975 +2%
    2016$4,329 +0.6%$402,819 +3.8%
    2015$4,301 -3.3%$387,929 +6.9%
    2014$4,450 +2.2%$362,941 +20.5%
    2013$4,356 +1.1%$301,169 +14%
    2012$4,307 -1%$264,267 -7.6%
    2011$4,353 +4.5%$286,058 -3.6%
    2010$4,167 $296,757 -16.8%
    2009-- $356,503 -24%
    2008$3,862 -1.3%$468,785 -2.8%
    2007$3,915 -6%$482,229 +6.9%
    2006$4,163 +0.5%$450,965 +25.4%
    2005$4,142 +4.5%$359,617 +45.6%
    2004$3,963 +0.3%$246,995 +1.6%
    2003$3,950 +3.6%$243,079 +3.8%
    2002$3,814 -1%$234,137 +6.2%
    2001$3,854 +2.4%$220,550 +5.9%
    2000$3,763 $208,284
    Find assessor info on the county website

    Neighborhood: 34786

    Nearby schools

    GreatSchools rating
    Schools provided by the listing agent
    • Elementary: Thornebrooke Elem
    • Middle: Gotha Middle
    • High: Olympia High

    Source: Stellar MLS. This data may not be complete. We recommend contacting the local school district to confirm school assignments for this home.

    Get a cash offer in 3 minutes
    Find out how much your home could sell for in as little as 3 minutes with a no-obligation cash offer.
    Estimated market value
    $746,200
    Get a cash offer in 3 minutes
    Find out how much your home could sell for in as little as 3 minutes with a no-obligation cash offer.
    Estimated market value
    $746,200