Skip main navigation
Pending
  • $319,900

    9677 Fawn Trl, Shawnee, OK 74804

    3beds
    1,786sqft
    : 
    Loading
    Get pre-qualified
    Single Family Residence
    Built in 2008
    1.1 Acres Lot
    $319,100 Zestimate®
    $179/sqft
    $-- HOA

    What's special

    Pool pad siteMagazine-worthy curb appealNew privacy fencingBeautifully landscaped yardDesirable mother-in-law layoutImpeccably maintained landscapingPrivate primary suite
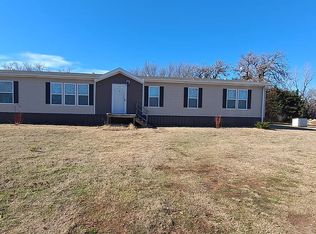
    This beautifully updated property is situated on a fully cleared, 1-acre corner lot with paved road access in Dale school district. The impeccably maintained landscaping and magazine-worthy curb appeal make a lasting impression. Inside, you'll find a spacious and thoughtfully designed floor plan featuring 3 bedrooms, 2 bathrooms, and a desirable mother-in-law layout. Large rooms, vaulted ceilings, walk-in closets, and abundant natural light create an open and inviting atmosphere throughout. The living room serves as the heart of the home, anchored by a beautifully revamped wood-burning fireplace that adds warmth and character. The recently remodeled kitchen offers an abundance of cabinetry and storage, a large center island, stainless steel appliances, and updated flooring that flows seamlessly into the living areas and bedrooms. Fresh interior paint throughout gives the home a clean, modern feel. Additional improvements include 10 inches of fiberglass insulation in the attic, enhancing the home's energy efficiency and year-round comfort. The private primary suite is a true retreat, featuring dual vanities, a jetted soaking tub, separate shower, and direct access to the backyard patio—perfect for enjoying a quiet morning coffee or unwinding in the evening. Step outside to discover a backyard designed for both relaxation and functionality. The cozy covered patio overlooks the beautifully landscaped yard, while recent improvements include new privacy fencing, a storm cellar, RV cover with hookups (18x40x15), electrical hookup, pool pad site, and a 20x20 workshop complete with fully decked attic storage. Conveniently located with easy access to I-40, the Turner Turnpike, Midwest City, and Tinker Air Force Base, this move-in-ready property offers the perfect combination of comfort, space, and convenience. With countless updates, exceptional outdoor amenities, and pride of ownership evident throughout, this show-stopping property is one you won't want to miss.
    32 days
    |
    253
    |
    8
    |

    Likely to sell faster than

    Zillow last checked:

    Listing updated:

    Listed by:

    Jenifer Stevenson 405-306-4137,

    Berkshire Hathaway HomeService

    Source: MLSOK/OKCMAR as distributed by MLS GRID,MLS#: 1233055MLS Logo

      Facts & features

      Interior

      Bedrooms & bathrooms
      • Bedrooms: 3
      • Bathrooms: 2
      • Full bathrooms: 2
      Primary bedroom
      • Description: Ceiling Fan,Tub & Shower,Walk In Closet
      Bedroom
      • Description: Ceiling Fan
      Bedroom
      • Description: Ceiling Fan
      Bathroom
      • Description: Tub & Shower
      Dining room
      • Description: Island,Sitting Area
      Living room
      • Description: Ceiling Fan,Fireplace
      Heating
      • Has Heating (Unspecified Type)
      Cooling
      • Has cooling: Yes
      Appliances
      • Included: Dishwasher, Microwave, Free-Standing Electric Oven, Free-Standing Electric Range
      • Laundry: Laundry Room
      Features
      • Flooring: Carpet, Tile
      • Number of fireplaces: 1
      • Fireplace features: Wood Burning
      Interior area
      • Total structure area: 1,786
      • Total interior livable area: 1,786 sqft

      Property

      Parking
      • Total spaces: 2
      • Parking features: Concrete
      • Garage spaces: 2
      Features
      • Levels: One
      • Stories: 1
      • Fencing: Wood
      Lot
      • Size: 1.1 Acres
      • Dimensions: 116 x 412
      • Features: Corner Lot
      Details
      • Parcel number: 9677NONEFawn74804
      • Special conditions: None

      Construction

      Type & style
      • Home type: SingleFamily
      • Architectural style: Traditional
      • Property subtype: Single Family Residence
      Materials
      • Brick
      • Foundation: Slab
      • Roof: Composition
      Condition
      • Year built: 2008

      Utilities & green energy

      • Sewer: Septic Tank
      • Water: Well

      Community & HOA

      Location
      • Region: Shawnee

      Financial & listing details

      • Price per square foot: $179/sqft
      • Tax assessed value: $257,250
      • Annual tax amount: $3,365
      • Date on market: 6/8/2026

        Estimated market value

        $319,100

        $303,000 - $335,000

        $1,788/mo

        Price history

        DateEventPrice
        6/11/2026Pending sale$319,900$179/sqft
        Source: MLSOK/OKCMAR as distributed by MLS GRID #1233055 Report a problem
        6/8/2026Listed for sale$319,900+30.6%$179/sqft
        Source: MLSOK/OKCMAR as distributed by MLS GRID #1233055 Report a problem
        10/22/2021Sold$245,000-2%$137/sqft
        Source: MLSOK/OKCMAR as distributed by MLS GRID #969799 Report a problem
        8/13/2021Pending sale$250,000$140/sqft
        Source: Berkshire Hathaway HomeServices #969799 Report a problem
        8/3/2021Listed for sale$250,000+51.5%$140/sqft
        Source: Berkshire Hathaway HomeServices #969799 Report a problem
        8/4/2015Sold$165,000-2.9%$92/sqft
        Source: Public Record Report a problem
        4/20/2013Listing removed$169,900$95/sqft
        Source: CENTURY 21 Bob Crothers Realty, Inc. #510283 Report a problem
        2/2/2013Listed for sale$169,900+25.9%$95/sqft
        Source: CENTURY 21 Bob Crothers Realty, Inc. #510283 Report a problem
        5/27/2008Sold$135,000$76/sqft
        Source: Public Record Report a problem

        Public tax history

        YearProperty taxesTax assessment
        2025$3,365 +4.8%$30,870 +5%
        2024$3,213 -3.6%$29,400
        2023$3,332 +10.4%$29,400
        2022$3,019 +49.8%$29,400 +55.6%
        2021$2,016 -1.3%$18,890 -1.3%
        2020$2,043 -6.1%$19,130 -2.3%
        2019$2,175 $19,584 -0.5%
        2018$2,175 +1.8%$19,681 -2.2%
        2017$2,137 +16.2%$20,131 +1.7%
        2016$1,839 +18.8%$19,800 +15.2%
        2015$1,548 +2.3%$17,187 +3%
        2014$1,514 +2.2%$16,686 +3%
        2013$1,481 -2.3%$16,200
        2012$1,516 +1%$16,200
        2011$1,501 $16,200
        2010-- $16,200
        2009-- $16,200 +1488.2%
        2008-- $1,020 +316.3%
        2007-- $245
        2006-- $245
        2005$21 $245
        2004$21 -1.3%$245
        2003$22 -0.6%$245
        2002$22 -1.8%$245
        2001$22 0%$245
        2000$22 $245
        Find assessor info on the county website

        Monthly payment

        Est. payment

        Payment breakdown

        Explore the cost of this home by adjusting the details. Changes won't be saved.
        All calculations are estimates and provided by Zillow, Inc. for informational purposes only. Actual amounts may vary.
        HOA fees may include property taxes on listings classified as Co-Ops. Contact the listing agent and/or owner for fee details.
        Mortgage interest rates are dependent on a number of factors, including credit score, down payment, and repayment length. Interest rate data provided by Zillow Group Marketplace, Inc. as of 1/1/1970 from various mortgage lenders with which we have lead or other similar arrangements; the Estimated Payment is an average of those rates.
        See how much you could borrow to make a competitive offer.

        Climate risks

        Neighborhood: 74804

        Getting around

        0 / 100
        Car-Dependent
        25 / 100
        Somewhat Bikeable

        Nearby schools

        GreatSchools rating
        Schools provided by the listing agent
        • Elementary: Dale ES
        • Middle: Dale MS
        • High: Dale HS

        Source: MLSOK/OKCMAR as distributed by MLS GRID. This data may not be complete. We recommend contacting the local school district to confirm school assignments for this home.

        A local agent can set up tours, give advice and negotiate with sellers.

        Browse local experts

        Similar homes