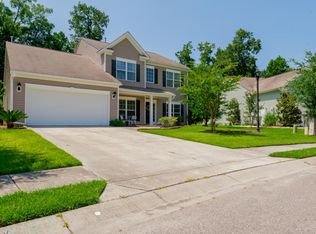
This beautiful 2,800 Sq. Ft. ranch located 16 miles from downtown Charleston overlooks two holes on Westcott public golf course. The home sits between the green of hole six and the tee box of hole seven on OakForest. The Westcott golf course has 27 holes with three distinct 9-hole courses. There are mature hardwood trees on both sides of the course buffering the home and adjacent neighborhood which makes for a picturesque view. As you approach you will notice the charming low country style with 2 architectural dormers, a large welcoming front porch, custom landscapecurbing and an additional sidewalk and fenced area for sanitation/recyclingbins. As you enter you will notice the large foyer with hardwood flooring, the elegance of multiple arched entryways, a formal dining room,kitchen and great room, offering beautiful panoramic views of the golf course from all the main living areas including the primary bedroom. The home features 3 bedrooms and a FROG with a closet and full bath, which can be the fourth bedroom/office or mother-in-law suite if needed. The primary bedroom with an adjacent bath has a large walk-in closet, double vanity, garden tub and separate shower. On the opposite side of the home, for additional privacy, are two bedrooms with double closets, a full bath and linen closet. The ample kitchen which opens to the great room features cherry cabinetry with upgraded appliances including a five burner/two door convection gas oven. The openness of the kitchen and great room makes for first-rate entertaining with the serving bar between the two rooms, recessed lighting and a gas fireplace. This home features a formal living room/den as well as an additional room that can be used as an office, nursery, craft or exercise room! So much flexibility! The large, screened porch connects outdoors with an additional patio which overlooks the golf course. The Black Wrought Iron Style Fencing offers boundaries without distracting from the beautiful view. This private setting gives the feeling of serenity and is a great place to relax or unwind at the end of the day. The laundry room with ample storage and closet leads out into the two-car garage with a side door. A very well-maintained home with High Efficiency HVAC System with 3 zones, Yard Irrigation System, New Roof in 2019, Gutters with Leaf-Guard and an optional Security System. Wescott is a beautiful sidewalk community conveniently located close to the interstate, shopping, dining, doctors and hospitals. Amenities include a clubhouse with a restaurant, 27-hole golf course, swimming pool, play park, grilling area and pond. This quality finished home on a premium lot, located at the entrance of a cul-de-sac, is waiting for new owners.
Closed
Zillow last checked:
Listing updated:
Bought with:
Realty One Group Coastal
Source: CTMLS,MLS#: 25009972
Price history
| Date | Event | Price |
|---|---|---|
| 5/30/2025 | Sold | $485,000+1.1%$173/sqft |
Source:  CTMLS #25009972 Report a problem CTMLS #25009972 Report a problem | ||
| 4/24/2025 | Listed for sale | $479,900$171/sqft |
Source: CTMLS #25009972 Report a problem | ||
| 4/13/2025 | Contingent | $479,900$171/sqft |
Source: CTMLS #25009972 Report a problem | ||
| 4/11/2025 | Listed for sale | $479,900+95.9%$171/sqft |
Source: CTMLS #25009972 Report a problem | ||
| 3/31/2009 | Sold | $245,000-1.8%$88/sqft |
Source: Public Record Report a problem | ||
| 2/28/2009 | Listed for sale | $249,500-6%$89/sqft |
Source: Keller Williams Realty #2905660 Report a problem | ||
| 3/6/2007 | Sold | $265,460$95/sqft |
Source: Public Record Report a problem | ||
Nearby homes
- $437,2004 bd3 ba2.6k sqft9675 Islesworth Way, Summerville, SC 29485Off Market
- $419,8004 bd2 ba2.5k sqft9679 Islesworth Way, Summerville, SC 29485Off Market
- $416,2004 bd2 ba2.2k sqft9673 Islesworth Way, Summerville, SC 29485Off Market
- $403,2004 bd2 ba2k sqft9681 Islesworth Way, Summerville, SC 29485Off Market

Get a cash offer in 3 minutes
Find out how much your home could sell for in as little as 3 minutes with a no-obligation cash offer.
Estimated market value
$487,000
