Skip main navigation
Pending
  • $289,900

    9677 N 1250 East Rd, Shirley, IL 61772

    3beds
    1,204sqft
    : 
    $2,073/mo
    Get pre-qualified
    Single Family Residence
    Built in 1965
    0.51 Acres Lot
    $-- Zestimate®
    $241/sqft
    $-- HOA

    What's special

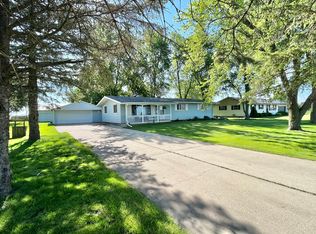
    Step into this beautifully updated 3-bedroom, 2-bath ranch-style home that perfectly blends modern comfort with classic charm. The remodeled kitchen features maple cabinets with soft-close doors, granite countertops (added in 2020), an island with a breakfast bar, and all appliances plus bar stools included. Freshly painted bedrooms and bathrooms (July 2026) showcase gleaming hardwood floors. The primary suite boasts a spa-like bathroom, fully remodeled in 2020 with a walk-in shower, new vanity, sink, and tile floor. The hall bathroom was also updated in 2022 with a tub-shower combo. Outside, enjoy a spacious 34x18-foot patio (added in 2024) perfect for entertaining, plus a newly poured front sidewalk (2022). The 1-car attached garage and a 30x30 detached garage (complete with spray foam, finished walls, and a floored attic) offer endless possibilities-whether a workshop or man cave. Mechanical updates include a 2020 furnace and AC, 2016 water heater, and a whole-house generator for peace of mind. With natural gas, replacement windows, and a fresh exterior paint (2026), this home is move-in ready. Don't miss your chance-schedule your private tour today!
    39 days
    |
    148
    |
    3
    |

    Likely to sell faster than

    Zillow last checked:

    Listing updated:

    Listed by:

    Julie Moore 815-867-1257,

    RE/MAX Rising

    Source: MRED as distributed by MLS GRID,MLS#: 12696746MLS Logo

      Facts & features

      Interior

      Bedrooms & bathrooms
      • Bedrooms: 3
      • Bathrooms: 2
      • Full bathrooms: 2
      Rooms
      • Room types: No additional rooms
      Primary bedroom
      • Features: Flooring (Hardwood), Window Treatments (All), Bathroom (Full)
      • Level: Main
      • Area: 150 Square Feet
      • Dimensions: 10X15
      Bedroom 2
      • Features: Flooring (Hardwood), Window Treatments (All)
      • Level: Main
      • Area: 140 Square Feet
      • Dimensions: 10X14
      Bedroom 3
      • Features: Flooring (Hardwood), Window Treatments (All)
      • Level: Main
      • Area: 100 Square Feet
      • Dimensions: 10X10
      Family room
      • Features: Flooring (Vinyl)
      • Level: Basement
      • Area: 416 Square Feet
      • Dimensions: 16X26
      Kitchen
      • Features: Kitchen (Eating Area-Table Space, Island, Granite Counters, Updated Kitchen), Flooring (Ceramic Tile), Window Treatments (All)
      • Level: Main
      • Area: 240 Square Feet
      • Dimensions: 10X24
      Laundry
      • Features: Flooring (Other)
      • Level: Basement
      • Area: 150 Square Feet
      • Dimensions: 10X15
      Living room
      • Features: Flooring (Carpet), Window Treatments (All)
      • Level: Main
      • Area: 272 Square Feet
      • Dimensions: 16X17
      Heating
      • Natural Gas, Forced Air
      Cooling
      • Central Air
      Appliances
      • Included: Range, Microwave, Dishwasher, Refrigerator, Washer, Dryer
      • Laundry: Gas Dryer Hookup, Electric Dryer Hookup
      Features
      • 1st Floor Bedroom, 1st Floor Full Bath
      • Flooring: Hardwood
      • Basement: Partially Finished,Full
      • Number of fireplaces: 1
      • Fireplace features: Wood Burning, Family Room
      Interior area
      • Total structure area: 2,408
      • Total interior livable area: 1,204 sqft
      • Finished area below ground: 602

      Property

      Parking
      • Total spaces: 9
      • Parking features: Concrete, Gravel, Garage Door Opener, Garage, Yes, Garage Owned, Attached, Detached, Owned
      • Attached garage spaces: 3
      • Has uncovered spaces: Yes
      Accessibility
      • Accessibility features: No Disability Access
      Features
      • Stories: 1
      • Patio & porch: Patio
      Lot
      • Size: 0.51 Acres
      • Dimensions: 110 x 200
      Details
      • Additional structures: Second Garage
      • Parcel number: 2130201016
      • Special conditions: None
      • Other equipment: Sump Pump

      Construction

      Type & style
      • Home type: SingleFamily
      • Architectural style: Ranch
      • Property subtype: Single Family Residence
      Materials
      • Aluminum Siding
      • Foundation: Block
      • Roof: Asphalt
      Condition
      • New construction: No
      • Year built: 1965

      Utilities & green energy

      • Sewer: Septic Tank
      • Water: Well

      Community & HOA

      Community
      • Subdivision: Not Applicable
      HOA
      • Services included: None
      Location
      • Region: Shirley

      Financial & listing details

      • Price per square foot: $241/sqft
      • Tax assessed value: $182,844
      • Annual tax amount: $4,400
      • Date on market: 7/8/2026
      • Ownership: Fee Simple

        Estimated market value

        Not available

        Estimated sales range

        Not available

        Not available

        Price history

        DateEventPrice
        8/4/2026Pending sale$289,900$241/sqft
        Source: MRED as distributed by MLS GRID #12696746 Report a problem
        7/13/2026Contingent$289,900$241/sqft
        Source: MRED as distributed by MLS GRID #12696746 Report a problem
        7/8/2026Listed for sale$289,900+98.6%$241/sqft
        Source: MRED as distributed by MLS GRID #12696746 Report a problem
        8/22/2006Sold$146,000$121/sqft
        Source: Public Record Report a problem

        Public tax history

        YearProperty taxesTax assessment
        2024$4,217 +6.5%$60,948 +8.9%
        2023$3,959 +10.1%$55,948 +12.9%
        2022$3,594 +29.8%$49,573 +5%
        2021$2,769 $47,195 +2.5%
        2020-- $46,035 -4.8%
        2019-- $48,331
        2018$2,748 $48,331 +21.4%
        2017$2,748 +6.9%$39,818 +1.2%
        2016$2,571 +0.8%$39,346
        2015$2,550 $39,346 +1.1%
        2014$2,550 +4.3%$38,902 +1.6%
        2013$2,444 +2.9%$38,286
        2012$2,376 $38,286 -1.2%
        2011$2,376 +1.9%$38,770
        2010$2,332 +1.5%$38,770
        2009$2,298 +3.3%$38,770 +2.2%
        2008$2,224 +7.9%$37,946 +4.1%
        2007$2,061 $36,441 +3%
        2006-- $35,376 +3.5%
        2005-- $34,193 +21.9%
        2002-- $28,042 +2.1%
        2001-- $27,452
        Find assessor info on the county website

        Monthly payment

        Est. payment

        Payment breakdown

        Explore the cost of this home by adjusting the details. Changes won't be saved.
        All calculations are estimates and provided by Zillow, Inc. for informational purposes only. Actual amounts may vary.
        HOA fees may include property taxes on listings classified as Co-Ops. Contact the listing agent and/or owner for fee details.
        See how much you could borrow to make a competitive offer.

        Climate risks

        Neighborhood: 61772

        Getting around

        0 / 100
        Car-Dependent
        25 / 100
        Somewhat Bikeable

        Nearby schools

        GreatSchools rating
        Schools provided by the listing agent
        • Elementary: Cedar Ridge Elementary
        • Middle: Evans Jr High
        • High: Normal Community High School
        • District: 5

        Source: MRED as distributed by MLS GRID. This data may not be complete. We recommend contacting the local school district to confirm school assignments for this home.

        A local agent can set up tours, give advice and negotiate with sellers.

        Browse local experts

        Similar homes