Skip main navigation
Closed
  • $460,600

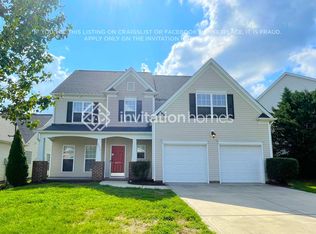
    9677 Ravenscroft Ln, Concord, NC 28027

    4beds
    2,522sqft
    Manufactured Home
    Built in 2006
    0.14 Acres Lot
    $460,600 Zestimate®
    $183/sqft
    $-- Estimated rent

    Home value

    $460,600

    $438,000 - $488,000

    Not available

    Zestimate® history
    Loading
    Loading...

    Owner options

    List your home for rent

    Find your next renter with Zillow Rental Manager. Plus, with online applications, you can quickly screen prospective tenants – for free.

    Learn more
    Refinance and save

    $2,798/mo

    Est. payment

    Refinancing to a lower rate could help reduce your monthly payments and save thousands over the life of the loan.

    See today's rates

    $2,798/mo

    Est. payment

    Explore your selling options

    Work with a Zillow partner agent

    Leverage their expertise and Zillow's premium Showcase listings to get your home seen by more buyers.

    Get started

    List with your own agent

    Get your home in front of millions of buyers by listing it on Zillow.

    Learn how to do it

    Sell it yourself

    Take full control of how buyers see your home on Zillow by listing For Sale by Owner (FSBO).

    List your home

    What's special

    Step back Joannah Gains! Looking for the perfect house in an incredible neighborhood? Look no further! This magnificent home features updated kitchen, new hard floors and carpet throughout, built ins, and more. Starting with the entryway, you are welcomed into the home with glistening floors & Large dining area. As you enter the kitchen you will find it is not only open into the living room but also features a properly sized dining space that does not imped the flow between the kitchen and living. The kitchen island is perfect for making a big meal, baking, or just entertaining a large group (who all end up in the kitchen anyway). The living room has custom built ins on either side of the fireplace for more storage. The back yard will make your early fall cook outs a hit with a fire pit and plenty of space for fun. On the second floor you will find FIVE bedrooms including a beautiful master with enormous bath and closet! So many features, great location, and ready to be moved into!

    This property is off market, which means it's not currently listed for sale or rent on Zillow. This may be different from what's available on other websites or public sources.
    Zillow last checked:

    Listing updated:

    Listing Provided by:

    Kaila Lindsey kaila@thetrulanegroup.com,

    EXP Realty LLC

    Bought with:

    Jessie Colburn

    Kirkwood Realty LLC

    Source: Canopy MLS as distributed by MLS GRID,MLS#: 3781112MLS Logo

    Facts & features

    Interior

    Bedrooms & bathrooms
    • Bedrooms: 4
    • Bathrooms: 3
    • Full bathrooms: 2
    • 1/2 bathrooms: 1
    Primary bedroom
    • Level: Upper
    Bedroom s
    • Level: Upper
    Bathroom full
    • Level: Upper
    Bathroom half
    • Level: Main
    Bonus room
    • Level: Upper
    Breakfast
    • Level: Main
    Dining room
    • Level: Main
    Family room
    • Level: Main
    Kitchen
    • Level: Main
    Living room
    • Level: Main
    Cooling
    • Ceiling Fan(s), Central Air
    Appliances
    • Included: Dishwasher, Disposal, Electric Oven, Electric Range, Exhaust Fan, Gas Water Heater, Microwave, Oven
    • Laundry: Electric Dryer Hookup, Upper Level
    Features
    • Built-in Features, Kitchen Island, Open Floorplan, Pantry, Walk-In Closet(s)
    • Flooring: Carpet, Wood
    • Has basement: No
    • Attic: Pull Down Stairs
    • Fireplace features: Family Room, Fire Pit
    Interior area
    • Total structure area: 2,522
    • Total interior livable area: 2,522 sqft
    • Finished area above ground: 2,522
    • Finished area below ground: 0

    Property

    Parking
    • Total spaces: 6
    • Parking features: Attached Garage, Parking Space(s), Garage on Main Level
    • Attached garage spaces: 2
    • Uncovered spaces: 4
    • Details: (Parking Spaces: 3+)
    Accessibility
    • Accessibility features: Two or More Access Exits
    Features
    • Levels: Two
    • Stories: 2
    • Patio & porch: Covered, Front Porch
    • Exterior features: Fire Pit
    • Pool features: Community
    • Fencing: Fenced
    • Waterfront features: None
    Lot
    • Size: 0.14 Acres
    • Features: Green Area, Level, Private
    Details
    • Parcel number: 46811932620000
    • Zoning: CURM-2
    • Special conditions: Standard

    Construction

    Type & style
    • Home type: MobileManufactured
    • Architectural style: Traditional
    • Property subtype: Manufactured Home
    Materials
    • Aluminum, Vinyl
    • Foundation: Slab
    • Roof: Composition
    Condition
    • New construction: No
    • Year built: 2006

    Utilities & green energy

    • Sewer: Public Sewer
    • Water: City
    • Utilities for property: Cable Available

    Community & neighborhood

    Community
    • Community features: Clubhouse, Fitness Center, Playground, Recreation Area, Sidewalks, Street Lights, Tennis Court(s)
    Location
    • Region: Concord
    • Subdivision: Moss Creek Village

    HOA & financial

    HOA
    • Has HOA: Yes
    • HOA fee: $60 monthly
    • Association name: Moss Creek Village Master Assoc.
    • Association phone: 704-897-8780

    Other

    Other facts
    • Listing terms: Cash,Conventional,VA Loan
    • Road surface type: Concrete, Paved

    Price history

    DateEventPrice
    9/29/2021Sold$405,100+2.6%$161/sqft
    Source: Canopy MLS as distributed by MLS GRID #3781112 Report a problem
    9/7/2021Pending sale$395,000$157/sqft
    Source: Canopy MLS as distributed by MLS GRID #3781112 Report a problem
    9/6/2021Contingent$395,000$157/sqft
    Source: Canopy MLS as distributed by MLS GRID #3781112 Report a problem
    9/3/2021Listed for sale$395,000+46.3%$157/sqft
    Source: Canopy MLS as distributed by MLS GRID #3781112 Report a problem
    1/8/2018Sold$270,000$107/sqft
    Source: Canopy MLS as distributed by MLS GRID #3338847 Report a problem

    Public tax history

    Tax history is unavailable.

    Neighborhood: Moss Creek

    Nearby schools

    GreatSchools rating
    Schools provided by the listing agent
    • Elementary: W.R. Odell
    • Middle: Harris Road
    • High: Cox Mill

    Source: Canopy MLS as distributed by MLS GRID. This data may not be complete. We recommend contacting the local school district to confirm school assignments for this home.

    Get a cash offer in 3 minutes
    Find out how much your home could sell for in as little as 3 minutes with a no-obligation cash offer.
    Estimated market value
    $460,600
    Get a cash offer in 3 minutes
    Find out how much your home could sell for in as little as 3 minutes with a no-obligation cash offer.
    Estimated market value
    $460,600