Skip main navigation
Closed
  • $335,000

    9678 Nottingham Ct #2, Daphne, AL 36526

    3beds
    1,800sqft
    Residential
    Built in 1997
    0.44 Acres Lot
    $346,200 Zestimate®
    $186/sqft
    $2,058 Estimated rent

    Home value

    $346,200

    $329,000 - $364,000

    $2,058/mo

    Zestimate® history
    Loading
    Loading...

    Owner options

    List your home for rent

    $2,058/mo

    Rent Zestimate®

    Find your next renter with Zillow Rental Manager. Plus, with online applications, you can quickly screen prospective tenants – for free.

    Learn more

    $2,058/mo

    Rent Zestimate®

    Refinance and save

    $2,087/mo

    Est. payment

    Refinancing to a lower rate could help reduce your monthly payments and save thousands over the life of the loan.

    See today's rates

    $2,087/mo

    Est. payment

    Explore your selling options

    Work with a Zillow partner agent

    Leverage their expertise and Zillow's premium Showcase listings to get your home seen by more buyers.

    Get started

    List with your own agent

    Get your home in front of millions of buyers by listing it on Zillow.

    Learn how to do it

    Sell it yourself

    Take full control of how buyers see your home on Zillow by listing For Sale by Owner (FSBO).

    List your home

    What's special

    Large closetsPool pumpCorner lotGround poolPool linerLocated close to schoolsSpacious back porch
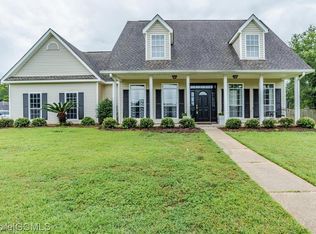
    Just gotta say it.....Location! Location! Location! Just a few minutes South of HWY 181 in Daphne, this super cute cottage sits on a large, level, corner lot with a side entry 2 car garage and was newly fenced in 2021. The spacious back porch has been screened in and offers a comfy place to hang out while enjoying the fabulous custom in ground pool! Pool liner and pool pump were updated in 2021. The house is immaculate, comfortable and spacious with a great floorplan. Offering a primary bedroom with en-suite on the main floor, 2 large secondary bedrooms upstairs sharing a bathroom while all bedrooms have large closets. Canterbury Place subdivision is conveniently located close to schools and pretty much everything the Eastern Shore has to offer! We invite you to schedule a visit....we are persuaded you would be so glad that you did! PS please excuse all the boxes, Sellers are in moving mode!!

    Zillow last checked:

    Listing updated:

    Listed by:

    Louise Manwaring 251-209-6477,

    IXL Real Estate

    Bought with:

    Melissa Surovich

    Bellator Real Estate, LLC

    Source: Baldwin Realtors,MLS#: 353525MLS Logo

    Facts & features

    Interior

    Bedrooms & bathrooms
    • Bedrooms: 3
    • Bathrooms: 3
    • Full bathrooms: 2
    • 1/2 bathrooms: 1
    • Main level bedrooms: 1
    Primary bedroom
    • Features: 1st Floor Primary, Walk-In Closet(s)
    • Level: Main
    • Area: 192
    • Dimensions: 16 x 12
    Bedroom 2
    • Level: Second
    • Area: 252
    • Dimensions: 14 x 18
    Bedroom 3
    • Level: Second
    • Area: 180
    • Dimensions: 18 x 10
    Primary bathroom
    • Features: Double Vanity, Jetted Tub
    Kitchen
    • Level: Main
    • Area: 120
    • Dimensions: 12 x 10
    Living room
    • Level: Main
    • Area: 224
    • Dimensions: 16 x 14
    Heating
    • Electric
    Appliances
    • Included: Dishwasher, Disposal, Microwave, Gas Range, Refrigerator
    Features
    • Ceiling Fan(s)
    • Flooring: Carpet, Tile, Laminate
    • Has basement: No
    • Number of fireplaces: 1
    • Fireplace features: Gas Log, Living Room
    Interior area
    • Total structure area: 1,800
    • Total interior livable area: 1,800 sqft

    Property

    Parking
    • Parking features: Attached, Side Entrance, Garage Door Opener
    • Has attached garage: Yes
    Features
    • Levels: One and One Half
    • Stories: 1
    • Patio & porch: Screened
    • Has private pool: Yes
    • Pool features: In Ground
    • Has spa: Yes
    • Fencing: Fenced
    • Has view: Yes
    • View description: None
    • Waterfront features: No Waterfront
    Lot
    • Size: 0.44 Acres
    • Dimensions: 150 x 128
    • Features: Less than 1 acre
    Details
    • Parcel number: 4302030000002.074
    • Zoning description: 2+ Family Residence

    Construction

    Type & style
    • Home type: SingleFamily
    • Architectural style: Creole
    • Property subtype: Residential
    Materials
    • Vinyl Siding
    • Foundation: Slab
    • Roof: Composition
    Condition
    • Resale
    • New construction: No
    • Year built: 1997

    Utilities & green energy

    • Utilities for property: Daphne Utilities, Fairhope Utilities, Riviera Utilities

    Community & neighborhood

    Community
    • Community features: Landscaping
    Location
    • Region: Daphne
    • Subdivision: Canterbury Place

    HOA & financial

    HOA
    • Has HOA: Yes
    • HOA fee: $210 annually
    • Services included: Maintenance Grounds

    Other

    Other facts
    • Price range: $335K - $335K
    • Ownership: Whole/Full

    Price history

    DateEventPrice
    12/1/2023Sold$335,000-2.9%$186/sqft
    Source: Baldwin Realtors #353525 Report a problem
    10/25/2023Listed for sale$344,900$192/sqft
    Source: Baldwin Realtors #353525 Report a problem

    Public tax history

    Tax history is unavailable.

    Neighborhood: 36526

    Nearby schools

    GreatSchools rating
    Schools provided by the listing agent
    • Elementary: Daphne East Elementary,WJ Carroll Intermediate
    • Middle: Daphne Middle
    • High: Daphne High

    Source: Baldwin Realtors. This data may not be complete. We recommend contacting the local school district to confirm school assignments for this home.

    Get a cash offer in 3 minutes
    Find out how much your home could sell for in as little as 3 minutes with a no-obligation cash offer.
    Estimated market value
    $346,200
    Get a cash offer in 3 minutes
    Find out how much your home could sell for in as little as 3 minutes with a no-obligation cash offer.
    Estimated market value
    $346,200