PUBLIC AUCTION: TUESDAY, AUGUST 25TH, 6:00 PM EASTERN | OPEN HOUSES: TUESDAY, AUGUST 11TH & MONDAY, AUGUST 24TH, 5:00 - 6:30 PM EASTERN | The price stated on this property is a guideline value | This property may sell for more or less than the guideline value, depending on the outcome of the auction bidding. | Winning bidder shall owe $7,000.00 night of the auction | For all terms, please visit our website. | Welcome home to this charming and beautifully maintained property nestled in the highly desirable Arrowhaven neighborhood, located within the East Allen County Schools (EACS) district. From the moment you arrive, you will be captivated by the home’s exceptional curb appeal, welcoming sidewalks, and a lovely outdoor patio that is perfect for morning relaxation or evening entertainment. Step inside the spacious 12×6 entryway featuring warm wood flooring and a convenient guest closet, which flows effortlessly into the heart of the home. The expansive 17×15 living room boasts dramatic vaulted ceilings, plush carpeting, a cooling ceiling fan, and a cozy gas log fireplace perfect for chilly evenings. Nearby, the elegant 11×11 dining room features a large picture window that floods the space with natural light, leading into the massive 23×14 eat-in kitchen. This chef’s delight is equipped with abundant cabinetry, a dedicated pantry, durable laminate flooring, modern appliances—including a dishwasher, microwave, and electric stove—and a clever built-in desk ideal for a home office nook. For year-round relaxation, the comfortable 12×10 four-seasons sunroom offers a peaceful retreat complete with a ceiling fan. The private primary suite (15×13) provides a quiet sanctuary featuring cozy carpeting, a ceiling fan, an impressive 8×6 walk-in closet, and an attached 9×8 full bathroom with a spacious walk-in shower. Two additional well-appointed bedrooms—one measuring 11×10 with a lighted ceiling fan and the other a generous 13×11 with a standard ceiling fan. Full bathroom equipped with a classic tub and shower combination. Daily chores are made simple in the dedicated 8×6 laundry room, which features laminate flooring and electric hookups. Completing this fantastic layout is the oversized 23×23 two-car attached garage, boasting an electric opener and a pull-down attic for all your extra storage needs. This move-in-ready home perfectly balances warmth, space, and modern convenience.
Closed
$201,412
9678 Pawnee Way, New Haven, IN 46774
3beds
1,741sqft
Single Family Residence
Built in 1999
0.3 Acres Lot
$201,600 Zestimate®
$--/sqft
$1,831 Estimated rent
Home value
$201,600
$187,000 - $216,000
$1,831/mo
Zestimate® history
Owner options
List your home for rent
$1,831/mo
Rent Zestimate®
Find your next renter with Zillow Rental Manager. Plus, with online applications, you can quickly screen prospective tenants – for free.
$1,831/mo
Rent Zestimate®
Refinance and save
$1,430/mo
Est. payment
Refinancing to a lower rate could help reduce your monthly payments and save thousands over the life of the loan.
$1,430/mo
Est. payment
Explore your selling options
Work with a Zillow partner agent
Leverage their expertise and Zillow's premium Showcase listings to get your home seen by more buyers.
Get startedList with your own agent
Get your home in front of millions of buyers by listing it on Zillow.
Learn how to do itSell it yourself
Take full control of how buyers see your home on Zillow by listing For Sale by Owner (FSBO).
List your homeWhat's special
Cooling ceiling fanExceptional curb appealWelcoming sidewalksConvenient guest closetPlush carpetingDedicated pantryDurable laminate flooring
Zillow last checked:
Listing updated:
Listed by:
Timothy S McCulloch 260-441-8636,
Scheerer McCulloch Real Estate
Bought with:
Timothy S McCulloch, RB14032228
Scheerer McCulloch Real Estate
Source: IRMLS,MLS#: 202629116
Facts & features
Interior
Bedrooms & bathrooms
- Bedrooms: 3
- Bathrooms: 2
- Full bathrooms: 2
- Main level bedrooms: 3
Bedroom 1
- Level: Main
Bedroom 2
- Level: Main
Dining room
- Level: Main
- Area: 121
- Dimensions: 11 x 11
Kitchen
- Level: Main
- Area: 322
- Dimensions: 23 x 14
Living room
- Level: Main
- Area: 255
- Dimensions: 17 x 15
Heating
- Natural Gas
Cooling
- Central Air
Appliances
- Laundry: Main Level
Features
- Breakfast Bar, Ceiling Fan(s), Vaulted Ceiling(s), Walk-In Closet(s), Eat-in Kitchen, Kitchen Island, Steam Shower, Tub/Shower Combination, Main Level Bedroom Suite, Formal Dining Room
- Flooring: Carpet, Laminate, Tile
- Has basement: No
- Attic: Pull Down Stairs,Storage
- Number of fireplaces: 1
- Fireplace features: Living Room, Gas Log
Interior area
- Total structure area: 1,741
- Total interior livable area: 1,741 sqft
- Finished area above ground: 1,741
- Finished area below ground: 0
Property
Parking
- Total spaces: 2
- Parking features: Attached, Garage Utilities, Concrete
- Attached garage spaces: 2
- Has uncovered spaces: Yes
Features
- Levels: One
- Stories: 1
- Patio & porch: Patio
Lot
- Size: 0.3 Acres
- Dimensions: 80 X 164
- Features: 0-2.9999
Details
- Parcel number: 021313177002.000041
- Special conditions: Auction
Construction
Type & style
- Home type: SingleFamily
- Property subtype: Single Family Residence
Materials
- Aluminum Siding, Brick
- Foundation: Slab
- Roof: Asphalt
Condition
- New construction: No
- Year built: 1999
Utilities & green energy
- Sewer: City
- Water: City
Community & HOA
Community
- Subdivision: Arrow Haven
HOA
- Has HOA: Yes
- HOA fee: $100 annually
Location
- Region: New Haven
Financial & listing details
- Tax assessed value: $238,500
- Annual tax amount: $1,470
- Date on market: 7/20/2026
- Road surface type: Paved
Price history
| Date | Event | Price |
|---|---|---|
| 9/8/2026 | Sold | $201,412 |
Source:  IRMLS #202629116 Report a problem IRMLS #202629116 Report a problem | ||
Public tax history
| Year | Property taxes | Tax assessment |
|---|---|---|
| 2025 | $1,442 +2% | $238,500 -4.8% |
| 2024 | $1,413 +2% | $250,500 +9.5% |
| 2023 | $1,386 +2% | $228,800 +9.9% |
| 2022 | $1,358 +2% | $208,200 +17.5% |
| 2021 | $1,332 +2% | $177,200 +5.2% |
| 2020 | $1,306 +2% | $168,400 +8.1% |
| 2019 | $1,280 +1.6% | $155,800 +2.8% |
| 2018 | $1,260 +14.1% | $151,600 +9.9% |
| 2017 | $1,104 +2.5% | $137,900 +0.7% |
| 2016 | $1,077 +2% | $137,000 -3% |
| 2014 | $1,056 +2% | $141,200 +5.9% |
| 2013 | $1,036 +4% | $133,300 +3.3% |
| 2011 | $995 | $129,100 -4.8% |
| 2010 | -- | $135,600 -0.1% |
| 2007 | -- | $135,700 +10.4% |
| 2005 | -- | $122,900 |
| 2004 | -- | $122,900 +57.8% |
| 2001 | -- | $77,900 |
Find assessor info on the county website
Neighborhood: 46774
Nearby homes
- $292,6003 bd2 ba1.5k sqft9696 Pawnee Way, New Haven, IN 46774Off Market
- $246,4003 bd2 ba1.3k sqft9660 Pawnee Way, New Haven, IN 46774Off Market
- $308,9004 bd2 ba2.2k sqft9714 Pawnee Way, New Haven, IN 46774Off Market
- $246,7003 bd2 ba1.9k sqft9642 Pawnee Way, New Haven, IN 46774Sold
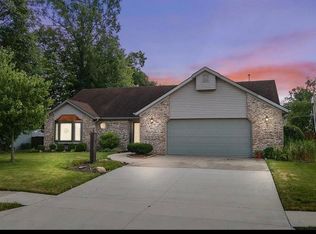
- $279,7003 bd2 ba1.6k sqft3147 Pawnee Ct, New Haven, IN 46774Off Market
- $261,0003 bd2 ba1.6k sqft1037 Straford Rd, New Haven, IN 46774Off Market
- $221,4003 bd2 ba1.5k sqft1027 Straford Rd, New Haven, IN 46774Off Market
- $321,2003 bd2 ba1.8k sqft9711 Pawnee Way, New Haven, IN 46774Off Market
Nearby schools
GreatSchools rating
- NANew Haven Primary SchoolGrades: PK-2Distance: 0.5 mi
- 4/10New Haven High SchoolGrades: 7-12Distance: 0.5 mi
- 5/10New Haven Intermediate SchoolGrades: 3-6Distance: 1 mi
Schools provided by the listing agent
- Elementary: New Haven
- Middle: New Haven
- High: New Haven
- District: East Allen County
Source: IRMLS. This data may not be complete. We recommend contacting the local school district to confirm school assignments for this home.
Sell for more on Zillow
Get a Zillow Showcase℠ listing at no additional cost and you could sell for .
$201,600
2% more
+$4,032
With Zillow Showcase(estimated)
$205,632
Sell for more on Zillow
Get a Zillow Showcase℠ listing at no additional cost and you could sell for .
$201,600
2% more
+$4,032
With Zillow Showcase(estimated)
$205,632
- Indiana
- Allen County
- New Haven
- 46774
- 9678 Pawnee Way
