Skip main navigation
Sold for $725,000
  • $725,000

    9678 Royal Crest Cir, Frederick, MD 21704

    4beds
    3,336sqft
    Single Family Residence
    Built in 2002
    6,487 Square Feet Lot
    $724,900 Zestimate®
    $217/sqft
    $3,734 Estimated rent

    Home value

    $724,900

    $681,000 - $768,000

    $3,734/mo

    Zestimate® history
    Loading
    Loading...

    Owner options

    List your home for rent

    $3,734/mo

    Rent Zestimate®

    Find your next renter with Zillow Rental Manager. Plus, with online applications, you can quickly screen prospective tenants – for free.

    Learn more

    $3,734/mo

    Rent Zestimate®

    Refinance and save

    $4,571/mo

    Est. payment

    Refinancing to a lower rate could help reduce your monthly payments and save thousands over the life of the loan.

    See today's rates

    $4,571/mo

    Est. payment

    Explore your selling options

    Work with a Zillow partner agent

    Leverage their expertise and Zillow's premium Showcase listings to get your home seen by more buyers.

    Get started

    List with your own agent

    Get your home in front of millions of buyers by listing it on Zillow.

    Learn how to do it

    Sell it yourself

    Take full control of how buyers see your home on Zillow by listing For Sale by Owner (FSBO).

    List your home

    What's special

    Cozy fireplaceFlat backyardLarge walk-in closetAttached two-car garageBeautifully remodeled hall bathroomBack deckCustom-tile shower
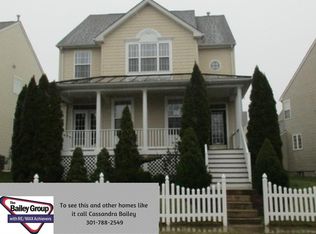
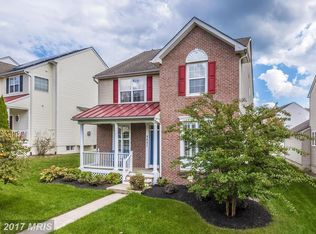
    Welcome home to this charming home--complete with a front porch and white picket fence! Enjoy drinking your morning coffee on the back deck. The spacious eat-in gourmet chef’s kitchen is the heart of the home– with its abundant white cabinetry, large center island, granite counters, breakfast bar, custom tile backsplash, and upgraded stainless steel appliances! Relax in the light-filled family room by the cozy fireplace. The dining room provides the perfect space for entertaining guests, while the living room adds even more room for everyday living and family gatherings. On the upper level, the spacious Primary Suite offers a tranquil retreat with a large walk-in closet and light-filled sitting area. The updated spa-inspired bathroom features a custom-tile shower, dual vanities, and a separate soaking tub. On this level, you will find 3 more spacious bedrooms, and a beautifully remodeled hall bathroom featuring a custom-tile shower. The finished lower level is an entertainer’s dream, featuring a large recreation area with a bar complete with loads of cabinetry, a sink and a wine refrigerator, a bonus room--great for use as a craft room or potential bedroom, and a full bathroom. All this, plus an attached two-car garage, a flat backyard, and a roof replaced 3 years ago. Situated in a great commuter location, this home also provides access to all of the highly sought-after amenities of the Urbana Highlands, including the neighborhood pool, playground, nature paths, tennis & basketball court and much more. Enjoy being close to the Market District of Urbana--with its shops, eateries, grocery store, library, and Starbucks! With highly-ranked schools, parks like the Urbana District Park, and the South County YMCA, this home offers the best that Urbana has to offer! Don’t miss this exceptional home in an unbeatable location!

    Zillow last checked:

    Listing updated:

    Listed by:

    Eric Steinhoff 240-818-5744,

    LPT Realty, LLC

    Bought with:

    Erica Steinhoff, 5016643

    LPT Realty, LLC

    Source: Bright MLS,MLS#: MDFR2081348MLS Logo

    Facts & features

    Interior

    Bedrooms & bathrooms
    • Bedrooms: 4
    • Bathrooms: 4
    • Full bathrooms: 3
    • 1/2 bathrooms: 1
    • Main level bathrooms: 1
    Rooms
    • Room types: Bedroom 2, Bedroom 1, Bathroom 3
    Bedroom 1
    • Features: Ceiling Fan(s), Flooring - Vinyl, Primary Bedroom - Sitting Area, Walk-In Closet(s), Window Treatments, Attic - Access Panel, Soaking Tub
    • Level: Upper
    • Area: 270 Square Feet
    • Dimensions: 15 X 18
    Bedroom 2
    • Features: Ceiling Fan(s), Walk-In Closet(s), Flooring - Laminated, Window Treatments
    • Level: Upper
    • Area: 210 Square Feet
    • Dimensions: 15 X 14
    Bathroom 3
    • Features: Ceiling Fan(s), Flooring - Laminated, Walk-In Closet(s)
    • Level: Upper
    • Area: 210 Square Feet
    • Dimensions: 15 X 14
    Heating
    • Forced Air, Natural Gas
    Cooling
    • Central Air, Electric
    Appliances
    • Included: Air Cleaner, Dishwasher, Ice Maker, Microwave, Refrigerator, Water Dispenser, Disposal, ENERGY STAR Qualified Dishwasher, Oven/Range - Electric, Six Burner Stove, Water Heater, Dryer, Self Cleaning Oven, Stainless Steel Appliance(s), Washer, Cooktop, Electric Water Heater
    • Laundry: Dryer In Unit, Washer In Unit
    Features
    • Kitchen Island, Pantry, Recessed Lighting, Upgraded Countertops, Crown Molding, Family Room Off Kitchen, Formal/Separate Dining Room, Kitchen - Efficiency, Kitchen - Table Space, Breakfast Area, Dining Area, Open Floorplan, Kitchen - Gourmet, 2 Story Ceilings, 9'+ Ceilings, Dry Wall, Paneled Walls
    • Flooring: Wood, Laminate, Ceramic Tile
    • Windows: Double Hung, Sliding, Window Treatments
    • Basement: Walk-Out Access,Full,Drainage System,Finished,Interior Entry,Concrete,Sump Pump,Water Proofing System
    • Number of fireplaces: 1
    • Fireplace features: Metal, Gas/Propane
    Interior area
    • Total structure area: 3,336
    • Total interior livable area: 3,336 sqft
    • Finished area above ground: 2,228
    • Finished area below ground: 1,108

    Property

    Parking
    • Total spaces: 2
    • Parking features: Garage Faces Front, Attached
    • Attached garage spaces: 2
    Accessibility
    • Accessibility features: Other
    Features
    • Levels: Two
    • Stories: 2
    • Pool features: Community
    • Fencing: Vinyl
    • Has view: Yes
    • View description: Pond, Trees/Woods
    • Has water view: Yes
    • Water view: Pond
    • Frontage type: Road Frontage
    • Frontage length: Road Frontage: 45
    Lot
    • Size: 6,487 Square Feet
    • Features: Cul-De-Sac, Level, SideYard(s), Subdivision Possible, Cleared, Rear Yard, Landscaped, Clay
    Details
    • Additional structures: Above Grade, Below Grade
    • Parcel number: 1107233884
    • Zoning: PUD
    • Special conditions: Standard

    Construction

    Type & style
    • Home type: SingleFamily
    • Architectural style: Contemporary
    • Property subtype: Single Family Residence
    Materials
    • Frame
    • Foundation: Concrete Perimeter, Slab
    • Roof: Architectural Shingle
    Condition
    • New construction: No
    • Year built: 2002
    Details
    • Builder model: Colonial
    • Builder name: Advantage Homes

    Utilities & green energy

    • Sewer: Public Sewer
    • Water: Public

    Community & HOA

    Community
    • Subdivision: Urbana Highlands
    HOA
    • Has HOA: Yes
    • Amenities included: Tennis Court(s), Pool, Tot Lots/Playground, Basketball Court, Common Grounds, Jogging Path
    • Services included: Trash, Road Maintenance
    • HOA fee: $159 monthly
    • HOA name: URBANA HIGHLANDS
    Location
    • Region: Frederick

    Financial & listing details

    • Price per square foot: $217/sqft
    • Tax assessed value: $595,767
    • Annual tax amount: $6,732
    • Date on market: 5/9/2026
    • Listing agreement: Exclusive Right To Sell
    • Ownership: Fee Simple
    • Road surface type: Black Top

    Price history

    DateEventPrice
    6/23/2026Sold$725,000$217/sqft
    Source: Bright MLS #MDFR2081348 Report a problem
    5/13/2026Contingent$725,000$217/sqft
    Source: Bright MLS #MDFR2081348 Report a problem
    5/9/2026Listed for sale$725,000-0.5%$217/sqft
    Source: Bright MLS #MDFR2081348 Report a problem
    4/30/2026Listing removed$729,000$219/sqft
    Source: Bright MLS #MDFR2080006 Report a problem
    4/9/2026Listed for sale$729,000+125.4%$219/sqft
    Source: Bright MLS #MDFR2080006 Report a problem
    3/3/2003Sold$323,478$97/sqft
    Source: Public Record Report a problem

    Public tax history

    YearProperty taxesTax assessment
    2025$8,108 +28.8%$555,433 +7.8%
    2024$6,295 +11.3%$515,100 +6.7%
    2023$5,655 +7.2%$482,533 -6.3%
    2022$5,274 +7.8%$515,100 +23.4%
    2021$4,892 +3.1%$417,400
    2020$4,745 +3.2%--
    2019$4,597 +3.3%$417,400 +9.9%
    2018$4,450 $379,700
    2017$4,450 -19.2%$379,700 +2.9%
    2016$5,507 $368,967 +1.5%
    2015$5,507 $363,600 +1%
    2014$5,507 $360,067 +1%
    2013-- $356,533 +1%
    2012-- $353,000
    2011-- $353,000
    2010-- $353,000 -28.2%
    2009-- $491,810 +13.3%
    2008-- $434,150 +15.3%
    2007-- $376,490 +18.1%
    2006-- $318,830 +9.1%
    2005-- $292,182 +10%
    2004-- $265,536 +11.2%
    2003-- $238,890 +707.9%
    2002-- $29,570
    Find assessor info on the county website

    Neighborhood: 21704

    Nearby schools

    GreatSchools rating
    Schools provided by the listing agent
    • Middle: Urbana
    • District: Frederick County Public Schools

    Source: Bright MLS. This data may not be complete. We recommend contacting the local school district to confirm school assignments for this home.

    Get a cash offer in 3 minutes
    Find out how much your home could sell for in as little as 3 minutes with a no-obligation cash offer.
    Estimated market value
    $724,900
    Get a cash offer in 3 minutes
    Find out how much your home could sell for in as little as 3 minutes with a no-obligation cash offer.
    Estimated market value
    $724,900