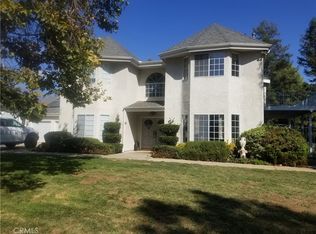
Escape the hustle and bustle of city life and discover your own private retreat on 1.32 acres of beautifully tree-lined property. Tucked away from the main road with a private driveway, this stunning 5-bedroom, 3-bathroom home offers space, privacy, and comfort in a truly serene setting.
The primary suite is a relaxing sanctuary featuring a cozy fireplace, private walk-out deck with peaceful views, a spacious walk-in closet, and a fully upgraded en-suite bathroom complete with a soaking tub, walk-in shower, and dual vanities. Upstairs you’ll also find three additional bedrooms and a beautifully updated full bathroom with a convenient laundry chute.
The main level includes an additional bedroom and full bathroom, ideal for guests or multi-generational living. The home features a formal dining room with built-in buffet and china cabinets, perfect for hosting gatherings. The inviting living room offers built-in cabinetry, a fireplace, and French doors that open to the backyard, allowing you to enjoy views of the fruit trees and outdoor space.
The updated kitchen is designed for both everyday living and entertaining, featuring double ovens, a 6-burner Viking cooktop with hood, dishwasher, microwave, abundant storage, and a built-in trash cabinet.
Step outside to your own private oasis with a fully fenced pool and spa, perfect for summer gatherings and relaxing weekends. The spacious backyard features orange, lemon, and lime trees, a fenced dog run, storage shed, and plenty of open space with room for horses or additional outdoor amenities.
Additional highlights include a 3-car oversized garage, RV/trailer parking, and solar, providing added convenience and efficiency.
This secluded property truly offers the perfect blend of privacy, space, and upgraded living—a rare opportunity to enjoy peaceful country-style living while still being within reach of everyday conveniences.
?
97 days
|
231
|
9
|
Zillow last checked:
Listing updated:
Listed by:
Channon LambDRE #02115042949-500-1055,
Berkshire Hathaway Homeservices California Realty
Source: CRMLS,MLS#: IG26061774Originating MLS: California Regional MLS
Facts & features
Interior
Bedrooms & bathrooms
Bedrooms: 4
Bathrooms: 3
Full bathrooms: 3
Main level bathrooms: 2
Main level bedrooms: 1
Rooms
Room types: Primary Bathroom, Primary Bedroom
Primary bedroom
Features: Primary Suite
Bathroom
Features: Bathtub, Dual Sinks, Separate Shower, Tub Shower
Kitchen
Features: Kitchen Island
Heating
Central
Cooling
Central Air
Appliances
Included: Dishwasher
Laundry: Laundry Chute, Laundry Room
Features
Built-in Features, Balcony, Ceiling Fan(s), Central Vacuum, Open Floorplan, Pantry, Primary Suite
Flooring: Tile, Wood
Doors: Double Door Entry
Windows: Double Pane Windows
Has fireplace: Yes
Fireplace features: Family Room, Primary Bedroom
Common walls with other units/homes: No Common Walls
Interior area
Total interior livable area: 3,354 sqft
Finished area below ground: 0
Property
Parking
Total spaces: 3
Parking features: Garage
Attached garage spaces: 3
Accessibility
Accessibility features: Accessible Doors
Features
Levels: Two
Stories: 2
Entry location: front
Has private pool: Yes
Pool features: Fenced, Heated, In Ground, Private
Has spa: Yes
Spa features: Heated, In Ground, Private
Fencing: Chain Link,Wood,Wrought Iron
Has view: Yes
View description: Mountain(s)
Lot
Size: 1.32 Acres
Features: 0-1 Unit/Acre, Horse Property
Details
Additional structures: Workshop
Parcel number: 407360028
Special conditions: Trust
Horses can be raised: Yes
Horse amenities: Riding Trail
Construction
Type & style
Home type: SingleFamily
Architectural style: Traditional
Property subtype: Single Family Residence
Materials
Stucco
Foundation: Permanent
Roof: Shingle
Condition
Turnkey
New construction: No
Year built: 1988
Utilities & green energy
Sewer: Septic Type Unknown
Water: See Remarks
Green energy
Energy generation: Solar
Community & HOA
Community
Features: Hiking, Horse Trails
Location
Region: Beaumont
Financial & listing details
Price per square foot: $298/sqft
Date on market: 4/10/2026
Cumulative days on market: 97 days
Listing terms: Cash,Cash to New Loan,Conventional,FHA,VA Loan
Explore the cost of this home by adjusting the details. Changes won't be saved.
Principal & interest
$1,547
Mortgage insurance
$0
Property taxes
$170
Home insurance
$105
HOA fees
$0
Utilities
Not included
All calculations are estimates and provided by Zillow, Inc. for informational purposes only. Actual amounts may vary.
HOA fees may include property taxes on listings classified as Co-Ops. Contact the listing agent and/or owner for fee details.
Mortgage interest rates are dependent on a number of factors, including credit score, down payment, and repayment length. Interest rate data provided by Zillow Group Marketplace, Inc. as of 1/1/1970 from various mortgage lenders with which we have lead or other similar arrangements; the Estimated Payment is an average of those rates.
See how much you could borrow to make a competitive offer.