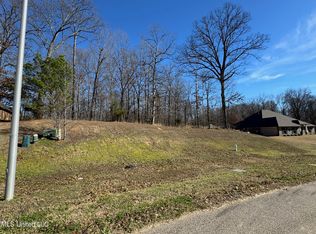
Magnificent NEW CONSTRUCTION HOME in the Cedar Crest Subdivision 4 Bedrooms 31/2 baths with seperated vanities, water closets , and walk through shower in the primary bathroom also spacious separate walk in closets. Custom cabinets throughout Beautiful kitchen HUGH island with walk-in pantry, and Bonus room upstairs with it's own bath, beautiful landscaped yard!!! Professional Fridgedaire Stainless Steel Appliances. Satin Brass/ Matte Black Finishes HOME WILL BE COMPLETED BY AUGUST 31, 2026
Active
$549,900
9678 Vaughters Cv, Olive Branch, MS 38654
4beds
3,100sqft
Residential, Single Family Residence
Built in 2026
0.49 Acres Lot
$549,100 Zestimate®
$177/sqft
$-- HOA
What's special
- 63 days
- 155
- 8
Zillow last checked:
Listing updated:
Listed by:
Roline E Saunders-Austin 901-237-7476,
Best Real Estate Company, Llc 662-540-5011
Source: MLS United,MLS#: 4154693
Facts & features
Interior
Bedrooms & bathrooms
- Bedrooms: 4
- Bathrooms: 4
- Full bathrooms: 3
- 1/2 bathrooms: 1
Primary bedroom
- Level: Main
Heating
- Central, Fireplace(s), Natural Gas
Cooling
- Ceiling Fan(s), Central Air, Multi Units, Gas
Appliances
- Included: Cooktop, Dishwasher, Electric Water Heater, Exhaust Fan, Microwave, Oven, Stainless Steel Appliance(s), Tankless Water Heater, Wine Cooler
- Laundry: Laundry Room, Lower Level
Features
- Bookcases, Built-in Features, Ceiling Fan(s), Crown Molding, Double Vanity, Eat-in Kitchen, Entrance Foyer, Granite Counters, His and Hers Closets, Kitchen Island, Open Floorplan, Pantry, Primary Downstairs, Walk-In Closet(s)
- Flooring: Carpet, Wood
- Doors: Fiberglass
- Windows: Screens, Vinyl
- Has fireplace: Yes
- Fireplace features: Living Room
Interior area
- Total structure area: 3,100
- Total interior livable area: 3,100 sqft
Property
Parking
- Total spaces: 2
- Parking features: Concrete, Garage Door Opener
- Garage spaces: 2
Features
- Levels: One and One Half
- Stories: 1
- Patio & porch: Rear Porch
- Exterior features: Rain Gutters
- Fencing: None
- Waterfront features: None
Lot
- Size: 0.49 Acres
- Features: Cleared, Cul-De-Sac, Few Trees, Landscaped, Level
Details
- Parcel number: 2062032000000400
- Zoning description: General Residential
- Horse amenities: None
Construction
Type & style
- Home type: SingleFamily
- Architectural style: Colonial
- Property subtype: Residential, Single Family Residence
Materials
- Brick Veneer, HardiPlank Type
- Foundation: Conventional
- Roof: Architectural Shingles
Condition
- New Construction
- New construction: Yes
- Year built: 2026
Utilities & green energy
- Sewer: None
- Water: Public
- Utilities for property: Cable Available, Electricity Available, Phone Available, Water Available
Community & HOA
Community
- Security: Carbon Monoxide Detector(s), Smoke Detector(s)
- Subdivision: Cedar Crest
HOA
- Has HOA: No
Location
- Region: Olive Branch
Financial & listing details
- Price per square foot: $177/sqft
- Tax assessed value: $32,000
- Annual tax amount: $371
- Date on market: 8/16/2026
- Electric utility on property: Yes
Estimated market value
$549,100
$522,000 - $577,000
$3,055/mo
Price history
| Date | Event | Price |
|---|---|---|
| 8/16/2026 | Listed for sale | $549,900$177/sqft |
Source: MLS United #4154693 Report a problem | ||
Public tax history
| Year | Property taxes | Tax assessment |
|---|---|---|
| 2025 | $371 -15.2% | $3,200 |
| 2024 | $437 | $3,200 |
| 2023 | $437 | $3,200 |
| 2022 | $437 | $3,200 |
| 2021 | $437 | $3,200 |
| 2020 | $437 | $3,200 |
| 2019 | $437 | $3,200 |
| 2018 | $437 -0.5% | $3,200 |
| 2017 | $439 | $3,200 |
| 2016 | $439 | $3,200 |
| 2015 | $439 -11.1% | $3,200 -11.1% |
| 2014 | $494 | $3,600 |
Find assessor info on the county website
Monthly payment
Est. payment
Payment breakdown
Explore the cost of this home by adjusting the details. Changes won't be saved.Climate risks
Neighborhood: 38654
Nearby schools
Schools provided by the listing agent
- Elementary: Center Hill
- Middle: Olive Branch
- High: Center Hill
Source: MLS United. This data may not be complete. We recommend contacting the local school district to confirm school assignments for this home.


