Step into the comfort of this beautifully updated 2-bedroom, 2.5-bathroom townhome, nestled in a tranquil neighborhood that offers a perfect blend of convenience and serenity. This inviting townhome boasts a new front and back door complete with a keypad entry system for enhanced security and energy efficiency, ensuring peace of mind for its new owners. Inside, the home features a spacious master bedroom outfitted with an Elfa closet system maximizing organization and storage space. The heart of the home, the kitchen, has a new hood, garbage disposal, freshly painted cabinets, and stylish new hardware, creating a delightful space for cooking and entertaining. The entire upper level, including ceilings, closets, and bathrooms, has been freshly painted in crisp white, enhancing the natural light that floods in through the skylights and generous windows. Each bedroom comes with its own full bathroom, offering privacy and convenience for both residents and guests. Additionally, a handy half bath on the main floor is ideal for day-to-day use and when hosting visitors. Outdoor living is just as splendid, with a newly fenced back patio that is a perfect setting for relaxation or entertaining in the open air and enjoying the quiet comfort and leisurely afternoons outdoors. Located in a peaceful neighborhood renowned for its calm mornings and starlit nights, this townhome is just moments away from excellent hiking trails, paddle boarding spots, and the enchanting Chatfield Farms. It also offers easy access to the mountains, making it a dream for outdoor enthusiasts. Your future home is more than just a place to live, it's a sanctuary where every detail adds to a lifestyle of comfort, security, and tranquility. Don't miss the opportunity to make this your new home. Schedule a viewing and experience the allure of this exceptional property firsthand.
Sold for $392,500
$392,500
9678 W Chatfield Avenue #D, Littleton, CO 80128
2beds
1,000sqft
Townhouse
Built in 1983
-- sqft lot
$357,900 Zestimate®
$393/sqft
$2,137 Estimated rent
Home value
$357,900
$340,000 - $376,000
$2,137/mo
Zestimate® history
Owner options
List your home for rent
$2,137/mo
Rent Zestimate®
Find your next renter with Zillow Rental Manager. Plus, with online applications, you can quickly screen prospective tenants – for free.
$2,137/mo
Rent Zestimate®
Refinance and save
$2,567/mo
Est. payment
Refinancing to a lower rate could help reduce your monthly payments and save thousands over the life of the loan.
$2,567/mo
Est. payment
Explore your selling options
Work with a Zillow partner agent
Leverage their expertise and Zillow's premium Showcase listings to get your home seen by more buyers.
Get startedList with your own agent
Get your home in front of millions of buyers by listing it on Zillow.
Learn how to do itSell it yourself
Take full control of how buyers see your home on Zillow by listing For Sale by Owner (FSBO).
List your homeWhat's special
Zillow last checked:
Listing updated:
Listed by:
Justin Buller 720-625-0224 Justin@justinsellscolorado.com,
Keller Williams Advantage Realty LLC
Bought with:
Carl Ballard, 40037096
EXIT Realty DTC, Cherry Creek, Pikes Peak.
Source: REcolorado as distributed by MLS GRID,MLS#: 5688874
Facts & features
Interior
Bedrooms & bathrooms
- Bedrooms: 2
- Bathrooms: 3
- Full bathrooms: 1
- 3/4 bathrooms: 1
- 1/2 bathrooms: 1
- Main level bathrooms: 1
Primary bedroom
- Level: Upper
Bedroom
- Level: Upper
Primary bathroom
- Level: Upper
Bathroom
- Level: Main
Bathroom
- Level: Upper
Kitchen
- Level: Main
Laundry
- Level: Main
Living room
- Level: Main
Heating
- Forced Air
Cooling
- Central Air
Appliances
- Included: Dishwasher, Dryer, Microwave, Oven, Range, Range Hood, Refrigerator, Self Cleaning Oven, Washer
- Laundry: In Unit, Laundry Closet
Features
- Eat-in Kitchen, High Ceilings, High Speed Internet, Pantry, Primary Suite, Vaulted Ceiling(s), Walk-In Closet(s)
- Flooring: Carpet, Laminate, Tile
- Windows: Skylight(s)
- Has basement: No
- Number of fireplaces: 1
- Fireplace features: Living Room, Wood Burning
- Common walls with other units/homes: 2+ Common Walls
Interior area
- Total structure area: 1,000
- Total interior livable area: 1,000 sqft
- Finished area above ground: 1,000
Property
Parking
- Total spaces: 2
- Details: Off Street Spaces: 1, Reserved Spaces: 1
Features
- Levels: Two
- Stories: 2
- Entry location: Ground
- Patio & porch: Patio
- Exterior features: Private Yard, Rain Gutters
- Fencing: Full
Details
- Parcel number: 169858
- Zoning: P-D
- Special conditions: Standard
Construction
Type & style
- Home type: Townhouse
- Architectural style: Contemporary
- Property subtype: Townhouse
- Attached to another structure: Yes
Materials
- Brick, Frame, Wood Siding
- Foundation: Concrete Perimeter
Condition
- Updated/Remodeled
- Year built: 1983
Utilities & green energy
- Sewer: Public Sewer
- Water: Public
- Utilities for property: Cable Available, Electricity Connected, Internet Access (Wired), Natural Gas Connected, Phone Available
Community & HOA
Community
- Security: Carbon Monoxide Detector(s), Smoke Detector(s)
- Subdivision: Dakota Station
HOA
- Has HOA: Yes
- Amenities included: Clubhouse, Pool
- Services included: Reserve Fund, Insurance, Irrigation, Maintenance Grounds, Maintenance Structure, Road Maintenance, Sewer, Snow Removal
- HOA fee: $240 monthly
- HOA name: Dakota Station II Condominium
- HOA phone: 303-530-0700
Location
- Region: Littleton
Financial & listing details
- Price per square foot: $393/sqft
- Tax assessed value: $353,994
- Annual tax amount: $1,856
- Date on market: 5/2/2024
- Listing terms: Cash,Conventional,FHA,Other,VA Loan
- Exclusions: Sellers Personal Property, Staging Items.
- Ownership: Individual
- Electric utility on property: Yes
- Road surface type: Paved
Price history
| Date | Event | Price |
|---|---|---|
| 6/28/2024 | Sold | $392,500+1.9%$393/sqft |
Source:  REcolorado as distributed by MLS GRID #5688874 Report a problem REcolorado as distributed by MLS GRID #5688874 Report a problem | ||
| 5/28/2024 | Pending sale | $385,000$385/sqft |
Source: REcolorado as distributed by MLS GRID #5688874 Report a problem | ||
| 5/24/2024 | Price change | $385,000-2.5%$385/sqft |
Source: REcolorado as distributed by MLS GRID #5688874 Report a problem | ||
| 5/2/2024 | Listed for sale | $395,000-0.4%$395/sqft |
Source: REcolorado as distributed by MLS GRID #5688874 Report a problem | ||
| 5/25/2022 | Sold | $396,500+76.2%$397/sqft |
Source: Public Record Report a problem | ||
| 7/30/2019 | Listing removed | $1,595$2/sqft |
Source: Keyrenter Property Management Denver Report a problem | ||
| 7/2/2019 | Price change | $1,595+3.6%$2/sqft |
Source: Keyrenter Property Management Denver Report a problem | ||
| 6/12/2019 | Listed for rent | $1,540+10.4%$2/sqft |
Source: Keyrenter Property Management Denver Report a problem | ||
| 11/6/2017 | Listing removed | $1,395$1/sqft |
Source: Keyrenter Property Management Denver Report a problem | ||
| 10/27/2017 | Price change | $1,395-12.5%$1/sqft |
Source: Keyrenter Property Management Denver Report a problem | ||
| 9/22/2017 | Listed for rent | $1,595$2/sqft |
Source: Keyrenter Property Management Denver Report a problem | ||
| 12/20/2016 | Sold | $225,000$225/sqft |
Source: Public Record Report a problem | ||
| 10/6/2016 | Listed for sale | $225,000+108.5%$225/sqft |
Source: Innovative Real Estate #5443835 Report a problem | ||
| 5/12/1999 | Sold | $107,900+24.2%$108/sqft |
Source: Public Record Report a problem | ||
| 9/2/1997 | Sold | $86,900$87/sqft |
Source: Public Record Report a problem | ||
Public tax history
| Year | Property taxes | Tax assessment |
|---|---|---|
| 2025 | $1,857 +0% | $22,125 +16.8% |
| 2024 | $1,856 +15.5% | $18,950 |
| 2023 | $1,607 -1.3% | $18,950 +17.6% |
| 2022 | $1,628 -4.1% | $16,113 -2.8% |
| 2021 | $1,698 | $16,576 -4.4% |
| 2020 | $1,698 +1.3% | $17,333 |
| 2019 | $1,677 +14.7% | $17,333 +18.7% |
| 2018 | $1,463 | $14,597 |
| 2017 | $1,463 +32.7% | $14,597 +27.2% |
| 2016 | $1,102 -0.5% | $11,478 |
| 2015 | $1,108 +23.9% | $11,478 +29.8% |
| 2014 | $894 -5.6% | $8,844 |
| 2013 | $947 +1.9% | $8,844 -6.5% |
| 2012 | $929 -4.1% | $9,457 |
| 2011 | $969 +0% | $9,457 -4.8% |
| 2010 | $968 -6.3% | $9,930 |
| 2009 | $1,034 +0.4% | $9,930 -6.1% |
| 2008 | $1,030 -5.8% | $10,570 |
| 2007 | $1,093 +2.4% | $10,570 -4.6% |
| 2006 | $1,068 -1.6% | $11,080 +0.5% |
| 2005 | $1,085 +8.3% | $11,020 |
| 2004 | $1,002 +2.1% | $11,020 |
| 2003 | $982 +1.7% | $11,020 +3.6% |
| 2002 | $966 +15.4% | $10,640 +26.5% |
| 2001 | $837 +8.5% | $8,410 |
| 2000 | $771 | $8,410 |
Find assessor info on the county website
Neighborhood: 80128
Nearby homes
- $307,4002 bd1 ba750 sqft9678 W Chatfield Ave UNIT F, Littleton, CO 80128Off Market

- $348,4002 bd3 ba1k sqft9678 W Chatfield Ave UNIT E, Littleton, CO 80128Off Market

- $324,0002 bd2 ba1k sqft9678 W Chatfield Ave UNIT C, Littleton, CO 80128Off Market

- $347,4002 bd3 ba1k sqft9678 W Chatfield Ave UNIT B, Littleton, CO 80128Off Market
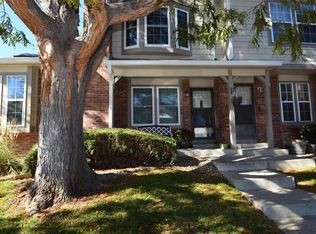
- $356,0003 bd2 ba1.1k sqft9678 W Chatfield Ave UNIT A, Littleton, CO 80128Off Market
- $200,4001 bd1 ba495 sqft9680 W Chatfield Ave UNIT F, Littleton, CO 80128Off Market
- $228,5001 bd1 ba544 sqft9680 W Chatfield Ave UNIT E, Littleton, CO 80128Off Market
- $237,0001 bd1 ba495 sqft9680 W Chatfield Ave UNIT D, Littleton, CO 80128Off Market
Nearby schools
GreatSchools rating
- 5/10Mortensen Elementary SchoolGrades: PK-5Distance: 0.3 mi
- 7/10Falcon Bluffs Middle SchoolGrades: 6-8Distance: 0.3 mi
- 9/10Chatfield High SchoolGrades: 9-12Distance: 1.9 mi
Schools provided by the listing agent
- Elementary: Mortensen
- Middle: Falcon Bluffs
- High: Chatfield
- District: Jefferson County R-1
Source: REcolorado as distributed by MLS GRID. This data may not be complete. We recommend contacting the local school district to confirm school assignments for this home.
Get a cash offer in 3 minutes
Find out how much your home could sell for in as little as 3 minutes with a no-obligation cash offer.
Estimated market value
$357,900
Get a cash offer in 3 minutes
Find out how much your home could sell for in as little as 3 minutes with a no-obligation cash offer.
Estimated market value
$357,900
- Colorado
- Jefferson County
- Littleton
- 80128
- 9678 W Chatfield Avenue Unit D
Nearby cities
Nearby neighborhoods
Nearby zip codes
Other Littleton Topics
