Nestled at 9678 Winter WAY, ZIONSVILLE, IN, this hard to find, single-family custom ranch residence in Zionsville offers an exceptional opportunity to embrace comfortable living. With this custom home you will find a generous three car garage 23x34, solid core doors, updated hardwoods, custom closets, new hardware, new lighting, and remodeled primary bath. Imagine the possibilities for creating cozy nooks, hosting gatherings, and designing a space that perfectly reflects your personal style. The residence includes four bedrooms and 3.5 baths The property rests on a spacious .45 acre tree filled lot which offers privacy while sitting on one of the three covered patio areas as you enjoy the beautiful landscaping. Built in 2002, this ranch with basement, one owner home presents a fantastic canvas for creating the lifestyle you have always dreamed of. Home is close and walking distance to the elementary, middle school and high school. Don't miss out on this opportunity! Schedule a showing now!
Sold
Street View
$750,000
9678 Winter Way, Zionsville, IN 46077
4beds
3,656sqft
Residential, Single Family Residence
Built in 2002
0.45 Acres Lot
$764,600 Zestimate®
$205/sqft
$4,053 Estimated rent
Home value
$764,600
$696,000 - $841,000
$4,053/mo
Zestimate® history
Owner options
List your home for rent
$4,053/mo
Rent Zestimate®
Find your next renter with Zillow Rental Manager. Plus, with online applications, you can quickly screen prospective tenants – for free.
$4,053/mo
Rent Zestimate®
Refinance and save
$4,177/mo
Est. payment
Refinancing to a lower rate could help reduce your monthly payments and save thousands over the life of the loan.
$4,177/mo
Est. payment
Explore your selling options
Work with a Zillow partner agent
Leverage their expertise and Zillow's premium Showcase listings to get your home seen by more buyers.
Get startedList with your own agent
Get your home in front of millions of buyers by listing it on Zillow.
Learn how to do itSell it yourself
Take full control of how buyers see your home on Zillow by listing For Sale by Owner (FSBO).
List your homeWhat's special
Zillow last checked:
Listing updated:
Listed by:
Barbara Magsamen 317-849-8345,
F.C. Tucker Company,
Holly O'Neill
Bought with:
Dave Bell
Carpenter, REALTORS®
Source: MIBOR as distributed by MLS GRID,MLS#: 22044856
Facts & features
Interior
Bedrooms & bathrooms
- Bedrooms: 4
- Bathrooms: 4
- Full bathrooms: 3
- 1/2 bathrooms: 1
- Main level bathrooms: 3
- Main level bedrooms: 3
Primary bedroom
- Level: Main
- Area: 255 Square Feet
- Dimensions: 17x15
Bedroom 2
- Level: Main
- Area: 156 Square Feet
- Dimensions: 12x13
Bedroom 3
- Level: Main
- Area: 169 Square Feet
- Dimensions: 13x13
Bedroom 4
- Level: Basement
- Area: 168 Square Feet
- Dimensions: 12x14
Dining room
- Level: Main
- Area: 168 Square Feet
- Dimensions: 14x12
Great room
- Level: Main
- Area: 304 Square Feet
- Dimensions: 16x19
Kitchen
- Level: Main
- Area: 286 Square Feet
- Dimensions: 13x22
Laundry
- Level: Main
- Area: 80 Square Feet
- Dimensions: 10x8
Living room
- Level: Main
- Area: 240 Square Feet
- Dimensions: 16x15
Office
- Level: Basement
- Area: 108 Square Feet
- Dimensions: 9x12
Play room
- Level: Basement
- Area: 442 Square Feet
- Dimensions: 17x26
Heating
- Natural Gas
Cooling
- Central Air
Appliances
- Included: Electric Cooktop, Dishwasher, Dryer, Disposal, Gas Water Heater, Humidifier, Microwave, Double Oven, Refrigerator, Washer, Water Softener Owned
Features
- Attic Pull Down Stairs, Double Vanity, Breakfast Bar, High Ceilings, Tray Ceiling(s), Entrance Foyer, Hardwood Floors, Eat-in Kitchen, Pantry, Walk-In Closet(s)
- Flooring: Hardwood
- Has basement: Yes
- Attic: Pull Down Stairs
- Number of fireplaces: 1
- Fireplace features: Gas Log
Interior area
- Total structure area: 3,656
- Total interior livable area: 3,656 sqft
- Finished area below ground: 900
Property
Parking
- Total spaces: 3
- Parking features: Attached
- Attached garage spaces: 3
Features
- Levels: One
- Stories: 1
- Patio & porch: Covered
Lot
- Size: 0.45 Acres
Details
- Parcel number: 060827000007003006
- Horse amenities: None
Construction
Type & style
- Home type: SingleFamily
- Architectural style: Ranch
- Property subtype: Residential, Single Family Residence
Materials
- Brick
- Foundation: Concrete Perimeter
Condition
- Updated/Remodeled
- New construction: No
- Year built: 2002
Utilities & green energy
- Water: Public
Community & HOA
Community
- Subdivision: Smith Meadows
HOA
- Has HOA: Yes
- Services included: Entrance Common
- HOA fee: $500 annually
- HOA phone: 317-292-8582
Location
- Region: Zionsville
Financial & listing details
- Price per square foot: $205/sqft
- Tax assessed value: $624,100
- Annual tax amount: $6,694
- Date on market: 6/19/2025
- Cumulative days on market: 4 days
Price history
| Date | Event | Price |
|---|---|---|
| 7/15/2025 | Sold | $750,000$205/sqft |
Source:  MIBOR as distributed by MLS GRID #22044856 Report a problem MIBOR as distributed by MLS GRID #22044856 Report a problem | ||
| 6/23/2025 | Pending sale | $750,000$205/sqft |
Source: MIBOR as distributed by MLS GRID #22044856 Report a problem | ||
| 6/19/2025 | Listed for sale | $750,000$205/sqft |
Source: MIBOR as distributed by MLS GRID #22044856 Report a problem | ||
Public tax history
| Year | Property taxes | Tax assessment |
|---|---|---|
| 2025 | $6,694 +6.7% | $624,100 +5.9% |
| 2024 | $6,273 +0.3% | $589,100 +4.1% |
| 2023 | $6,251 +7.1% | $565,900 +3.3% |
| 2022 | $5,838 +4.6% | $547,700 +13.7% |
| 2021 | $5,582 +5.8% | $481,600 +1.7% |
| 2020 | $5,273 +2% | $473,400 +2% |
| 2019 | $5,168 +4.1% | $463,900 +1.5% |
| 2018 | $4,965 +0.9% | $456,900 +3.5% |
| 2017 | $4,923 +3.2% | $441,500 +1.1% |
| 2016 | $4,770 +2.4% | $436,900 +6% |
| 2014 | $4,657 +6.4% | $412,300 +6.9% |
| 2013 | $4,375 +1% | $385,700 +1% |
| 2012 | $4,330 +19.4% | $381,700 +5.3% |
| 2011 | $3,626 +21.4% | $362,600 +21.4% |
| 2010 | $2,986 0% | $298,600 |
| 2009 | $2,986 -33.8% | $298,600 +1.8% |
| 2007 | $4,509 -19.2% | $293,200 -5.8% |
| 2006 | $5,583 | $311,100 +35.3% |
| 2005 | -- | $229,900 |
Find assessor info on the county website
Neighborhood: 46077
Nearby homes
- $766,0004 bd3 ba2.8k sqft9680 Winter Way, Zionsville, IN 46077Off Market
- $711,9004 bd3 ba3.3k sqft9673 Autumn Way, Zionsville, IN 46077Off Market
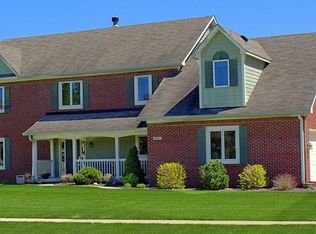
- $713,7005 bd4 ba4.4k sqft9681 Autumn Way, Zionsville, IN 46077Off Market
- $775,6004 bd3 ba3.5k sqft9688 Winter Way, Zionsville, IN 46077Off Market
- $690,0004 bd3 ba3.6k sqft9675 Winter Way, Zionsville, IN 46077Off Market
- $839,3004 bd5 ba4.6k sqft9667 Winter Way, Zionsville, IN 46077Off Market
- $767,5004 bd4 ba4.3k sqft9683 Winter Way, Zionsville, IN 46077Off Market
- $761,0003 bd3 ba2.5k sqft9689 Autumn Way, Zionsville, IN 46077Off Market
Nearby schools
GreatSchools rating
- 8/10Zionsville Pleasant View Elementary SchoolGrades: PK-4Distance: 0.7 mi
- 9/10Zionsville Middle SchoolGrades: 5-8Distance: 1.6 mi
- 10/10Zionsville Community High SchoolGrades: 9-12Distance: 1.5 mi
Get a cash offer in 3 minutes
Find out how much your home could sell for in as little as 3 minutes with a no-obligation cash offer.
Estimated market value
$764,600
Get a cash offer in 3 minutes
Find out how much your home could sell for in as little as 3 minutes with a no-obligation cash offer.
Estimated market value
$764,600
- Indiana
- Boone County
- Zionsville
- 46077
- 9678 Winter Way
Nearby cities
Nearby zip codes
Other Zionsville Topics
