Beautifully maintained and thoughtfully updated, this 4-bedroom, 3-bath home is nestled in Hunter’s Crest—one of the premier neighborhoods in the area—known for its miles of scenic trails, mature trees, and expansive park spaces.
Inside, a bright and open layout welcomes you with solid oak floors, recently refinished to a soft natural glow, and abundant natural light throughout. The kitchen features crisp white cabinetry, leathered quartzite countertops, generous storage, and stainless steel appliances, flowing seamlessly into the dining and living areas. A custom shiplap accent wall adds warmth and a refined designer touch to the main level.
Upstairs, you'll find three comfortable bedrooms, including a spacious primary suite with a private ensuite bath featuring a jetted tub, walk-in shower, and dual walk-in closets.
The lower level offers a large family room anchored by a beautiful barn board accent wall and sliding barn door—an ideal space for movie nights, game days, or relaxed gatherings. A fourth bedroom with charming board-and-batten detailing adds style and flexibility, while the nearby laundry room provides everyday convenience. The lowest level is complete as well, offering additional versatile space to use however you choose—fitness room, playroom, hobby area, or storage.
A heated and insulated 3-car garage keeps life comfortable through every Minnesota season. Outside, enjoy mature landscaping, a maintenance-free deck, and that perfect balance of community living with welcome elbow room between homes.
This is a move-in-ready home in a premier neighborhood—where nature, comfort, and convenience come together beautifully.
Closed
Zillow last checked:
Listing updated:
Bought with:
Benjamin C Dzurik
Keller Williams Premier Realty Lake Minnetonka
Alexander L Dzurik
Source: NorthstarMLS as distributed by MLS GRID,MLS#: 6790135
Price history
| Date | Event | Price |
|---|---|---|
| 12/23/2025 | Sold | $470,000-1.1%$162/sqft |
Source:  NorthstarMLS as distributed by MLS GRID #6790135 Report a problem NorthstarMLS as distributed by MLS GRID #6790135 Report a problem | ||
| 12/12/2025 | Pending sale | $475,000$163/sqft |
Source: NorthstarMLS as distributed by MLS GRID #6790135 Report a problem | ||
| 11/18/2025 | Price change | $475,000-3.1%$163/sqft |
Source: NorthstarMLS as distributed by MLS GRID #6790135 Report a problem | ||
| 10/23/2025 | Listed for sale | $489,999+96%$169/sqft |
Source: NorthstarMLS as distributed by MLS GRID #6790135 Report a problem | ||
| 6/29/2017 | Sold | $250,000-9.1%$86/sqft |
Source: Public Record Report a problem | ||
| 4/28/2014 | Sold | $275,000+1.9%$95/sqft |
Source:  Lake Superior Area Realtors as distributed by MLS GRID #2130224 Report a problem Lake Superior Area Realtors as distributed by MLS GRID #2130224 Report a problem | ||
| 2/6/2014 | Price change | $269,900-3.6%$93/sqft |
Source: Coldwell Banker Burnet - Wayzata #4439426 Report a problem | ||
| 1/11/2014 | Listed for sale | $279,900-11.6%$96/sqft |
Source: Coldwell Banker Burnet - Wayzata #4439426 Report a problem | ||
| 11/9/2005 | Sold | $316,510$109/sqft |
Source: Public Record Report a problem | ||
Nearby homes
- $503,5002 bd2 ba1.7k sqft9667 Gander Ln, Saint Bonifacius, MN 55375Off Market
- $580,6005 bd4 ba3.2k sqft9475 Gander Ln, Saint Bonifacius, MN 55375Off Market
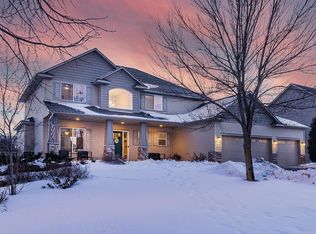
- $447,3003 bd2 ba2.5k sqft9703 Gander Ln, Saint Bonifacius, MN 55375Off Market
- $3,5505 bd4 ba3k sqft9499 Gander Ln, Saint Bonifacius, MN 55375For Rent
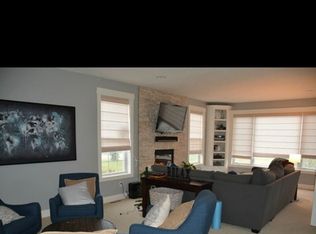
Get a cash offer in 3 minutes
Find out how much your home could sell for in as little as 3 minutes with a no-obligation cash offer.
Estimated market value
$467,700
