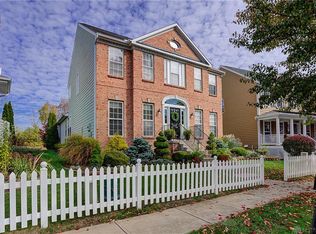
This section of Yankee Trace is one of Centerville's most beloved neighborhoods, and it's easy to see why. It feels like a charming Southern town, or the kind of neighborhood Hollywood would choose if they were filming in Centerville. Sidewalks, oversized front porches, white picket fences, and rear-entry garages create a timeless, walkable setting that's genuinely hard to find. Step off your front porch and onto the sidewalks that lead to the parks, pools, golf course, walking trails, and neighborhood amenities that have made Yankee Trace one of the Miami Valley's most sought-after communities. Inside, you'll find beautiful hardwood floors, a thoughtfully upgraded kitchen that opens seamlessly to the rear deck for easy entertaining, and a coveted first-floor office that's perfect for working from home. The spacious family room features a cozy fireplace, while the finished basement offers valuable additional living space. Need even more room? The unfinished portion of the basement provides outstanding storage or future expansion possibilities and is already plumbed for a full bathroom. With three bedrooms, 2.5 baths, brand-new windows throughout, and recently updated furnace, air conditioner, and water heater, this home offers the peace of mind today's buyers are looking for. Character, community, thoughtful updates, and an unbeatable location - this is the kind of home that makes people fall in love with Yankee Trace.
Sold for $422,500
$422,500
9679 Olde Georgetown, Dayton, OH 45458
3beds
2,100sqft
Single Family Residence
Built in 2002
5,662 Square Feet Lot
$422,700 Zestimate®
$201/sqft
$2,560 Estimated rent
Home value
$422,700
$402,000 - $444,000
$2,560/mo
Zestimate® history
Owner options
List your home for rent
$2,560/mo
Rent Zestimate®
Find your next renter with Zillow Rental Manager. Plus, with online applications, you can quickly screen prospective tenants – for free.
$2,560/mo
Rent Zestimate®
Refinance and save
$3,192/mo
Est. payment
Refinancing to a lower rate could help reduce your monthly payments and save thousands over the life of the loan.
$3,192/mo
Est. payment
Explore your selling options
Work with a Zillow partner agent
Leverage their expertise and Zillow's premium Showcase listings to get your home seen by more buyers.
Get startedList with your own agent
Get your home in front of millions of buyers by listing it on Zillow.
Learn how to do itSell it yourself
Take full control of how buyers see your home on Zillow by listing For Sale by Owner (FSBO).
List your homeWhat's special
Three bedroomsSpacious family roomWhite picket fencesThoughtfully upgraded kitchenBeautiful hardwood floorsOversized front porchesCoveted first-floor office
Zillow last checked:
Listing updated:
Listed by:
Chip James (937)439-4500,
Coldwell Banker Heritage
Bought with:
Angela R Flory, 0000444567
eXp Realty
Source: DABR MLS,MLS#: 961778 Originating MLS: Dayton Area Board of REALTORS
Originating MLS: Dayton Area Board of REALTORSFacts & features
Interior
Bedrooms & bathrooms
- Bedrooms: 3
- Bathrooms: 3
- Full bathrooms: 2
- 1/2 bathrooms: 1
- Main level bathrooms: 1
Primary bedroom
- Level: Second
- Dimensions: 18 x 14
Bedroom
- Level: Second
- Dimensions: 12 x 12
Bedroom
- Level: Second
- Dimensions: 13 x 12
Dining room
- Level: Main
- Dimensions: 13 x 11
Entry foyer
- Level: Main
- Dimensions: 8 x 5
Kitchen
- Level: Main
- Dimensions: 20 x 13
Living room
- Level: Main
- Dimensions: 25 x 20
Office
- Level: Main
- Dimensions: 12 x 12
Other
- Level: Second
- Dimensions: 10 x 8
Recreation
- Level: Basement
- Dimensions: 27 x 29
Utility room
- Level: Main
- Dimensions: 6 x 5
Heating
- Forced Air, Natural Gas
Cooling
- Central Air
Features
- Windows: Double Hung, Double Pane Windows
- Basement: Full,Partially Finished
- Number of fireplaces: 1
- Fireplace features: One, Gas
Interior area
- Total structure area: 2,100
- Total interior livable area: 2,100 sqft
Property
Parking
- Total spaces: 2
- Parking features: Attached, Garage, Two Car Garage
- Attached garage spaces: 2
Features
- Levels: Two
- Stories: 2
- Patio & porch: Deck, Porch
- Exterior features: Deck, Fence, Porch
- Fencing: Partial
Lot
- Size: 5,662 Square Feet
- Dimensions: 42 x 108 x 57 x 113
Details
- Parcel number: O68019210010
- Zoning: Residential
- Zoning description: Residential
Construction
Type & style
- Home type: SingleFamily
- Property subtype: Single Family Residence
Materials
- Frame, Other
Condition
- Year built: 2002
Utilities & green energy
- Sewer: Storm Sewer
- Water: Public
- Utilities for property: Natural Gas Available, Sewer Available, Water Available
Community & HOA
Community
- Subdivision: Yankee Trace
HOA
- Has HOA: Yes
- HOA fee: $300 quarterly
- HOA name: Towne Properties
- HOA phone: 937-222-2550
Location
- Region: Dayton
Financial & listing details
- Price per square foot: $201/sqft
- Tax assessed value: $331,700
- Annual tax amount: $7,927
- Date on market: 6/25/2026
- Listing terms: Conventional,FHA,VA Loan
Price history
| Date | Event | Price |
|---|---|---|
| 7/29/2026 | Sold | $422,500+3.1%$201/sqft |
Source:  DABR MLS #961778 Report a problem DABR MLS #961778 Report a problem | ||
| 6/29/2026 | Pending sale | $409,900$195/sqft |
Source: DABR MLS #961778 Report a problem | ||
| 6/25/2026 | Listed for sale | $409,900+7.3%$195/sqft |
Source: DABR MLS #961778 Report a problem | ||
| 5/25/2023 | Sold | $382,000-1.8%$182/sqft |
Source:  Cincy MLS #1770292 Report a problem Cincy MLS #1770292 Report a problem | ||
| 5/10/2023 | Pending sale | $389,000$185/sqft |
Source: Cincy MLS #1770292 Report a problem | ||
| 5/4/2023 | Listed for sale | $389,000+58.8%$185/sqft |
Source: Cincy MLS #1770292 Report a problem | ||
| 6/15/2016 | Sold | $245,000-3.2%$117/sqft |
Source: Public Record Report a problem | ||
| 4/23/2016 | Pending sale | $253,000$120/sqft |
Source: BHHS Professional Realty #625621 Report a problem | ||
| 3/5/2016 | Price change | $253,000-2.1%$120/sqft |
Source: BHHS Professional Realty #625621 Report a problem | ||
| 1/29/2016 | Price change | $258,500-1.5%$123/sqft |
Source: BHHS Professional Realty #625621 Report a problem | ||
| 11/24/2015 | Listed for sale | $262,500+12.7%$125/sqft |
Source: BHHS Professional Realty #625621 Report a problem | ||
| 11/20/2013 | Sold | $233,000$111/sqft |
Source: Public Record Report a problem | ||
| 5/3/2013 | Sold | $233,000-0.9%$111/sqft |
Source: Public Record Report a problem | ||
| 1/24/2013 | Price change | $235,000-1.7%$112/sqft |
Source: Coldwell Banker Heritage Realtors #525504 Report a problem | ||
| 1/8/2013 | Price change | $239,000-0.4%$114/sqft |
Source: Coldwell Banker Heritage Realtors #525504 Report a problem | ||
| 9/30/2012 | Price change | $240,000-2%$114/sqft |
Source: Coldwell Banker Heritage Realtors #525504 Report a problem | ||
| 7/26/2012 | Price change | $244,900-1.3%$117/sqft |
Source: Coldwell Banker Heritage Realtors #525504 Report a problem | ||
| 4/19/2012 | Listed for sale | $248,000+3.1%$118/sqft |
Source: Coldwell Banker Heritage Realtors #525504 Report a problem | ||
| 9/3/2010 | Sold | $240,500-1.8%$115/sqft |
Source: Public Record Report a problem | ||
| 5/8/2010 | Listed for sale | $245,000-5.8%$117/sqft |
Source: MLSConnect, Inc. Report a problem | ||
| 8/9/2005 | Sold | $260,000+11.3%$124/sqft |
Source: Public Record Report a problem | ||
| 5/30/2002 | Sold | $233,500+457.3%$111/sqft |
Source: Public Record Report a problem | ||
| 2/13/2002 | Sold | $41,900$20/sqft |
Source: Public Record Report a problem | ||
Public tax history
| Year | Property taxes | Tax assessment |
|---|---|---|
| 2025 | $7,927 -0.2% | $116,090 |
| 2024 | $7,940 +3.1% | $116,090 |
| 2023 | $7,703 +7.3% | $116,090 +29.1% |
| 2022 | $7,177 -0.2% | $89,930 |
| 2021 | $7,195 +0.1% | $89,930 |
| 2020 | $7,186 -4.1% | $89,930 +7.1% |
| 2019 | $7,490 +11.7% | $83,980 |
| 2018 | $6,706 +1.4% | $83,980 |
| 2017 | $6,614 +1.1% | $83,980 +7.3% |
| 2016 | $6,541 -0.2% | $78,300 |
| 2015 | $6,552 +1.1% | $78,300 |
| 2014 | $6,480 | $78,300 |
Find assessor info on the county website
Neighborhood: 45458
Nearby homes
- $416,6003 bd4 ba2.6k sqft9685 Olde Georgetown Way, Dayton, OH 45458Off Market
- $395,5003 bd3 ba2.1k sqft9691 Olde Georgetown Way, Dayton, OH 45458Off Market
- $394,6003 bd2 ba1.9k sqft9671 Olde Georgetown Way, Dayton, OH 45458Off Market
- $381,2003 bd2 ba1.7k sqft9695 Olde Georgetown Way, Dayton, OH 45458Off Market
- $373,0003 bd2 ba1.9k sqft9682 Olde Georgetown, Dayton, OH 45458Off Market
- $405,0003 bd4 ba2.8k sqft9676 Olde Georgetown Way, Dayton, OH 45458Sold
- $449,1004 bd2 ba2.6k sqft9667 Olde Georgetown Way, Dayton, OH 45458Off Market
- $396,0003 bd3 ba2k sqft9672 Olde Georgetown Way, Dayton, OH 45458Off Market
Nearby schools
GreatSchools rating
- NACenterville Primary Village SouthGrades: PK-1Distance: 1.7 mi
- 8/10Hadley E Watts Middle SchoolGrades: 6-8Distance: 2.6 mi
- 8/10Centerville High SchoolGrades: 9-12Distance: 3.3 mi
Schools provided by the listing agent
- District: Centerville
Source: DABR MLS. This data may not be complete. We recommend contacting the local school district to confirm school assignments for this home.
Get a cash offer in 3 minutes
Find out how much your home could sell for in as little as 3 minutes with a no-obligation cash offer.
Estimated market value
$422,700
Get a cash offer in 3 minutes
Find out how much your home could sell for in as little as 3 minutes with a no-obligation cash offer.
Estimated market value
$422,700
- Ohio
- Montgomery County
- Centerville
- 45458
- 9679 Olde Georgetown
Nearby cities
Nearby zip codes
Other Centerville Topics
