Skip main navigation
Sold for $605,000
  • $605,000

    9679 Parramatta Place, Highlands Ranch, CO 80130

    3beds
    1,864sqft
    Single Family Residence
    Built in 1996
    5,227 Square Feet Lot
    $-- Zestimate®
    $325/sqft
    $2,982 Estimated rent

    Home value

    Not available

    Estimated sales range

    Not available

    $2,982/mo

    Zestimate® history
    Loading
    Loading...

    Owner options

    List your home for rent

    $2,982/mo

    Rent Zestimate®

    Find your next renter with Zillow Rental Manager. Plus, with online applications, you can quickly screen prospective tenants – for free.

    Learn more

    $2,982/mo

    Rent Zestimate®

    Refinance and save

    $3,718/mo

    Est. payment

    Refinancing to a lower rate could help reduce your monthly payments and save thousands over the life of the loan.

    See today's rates

    $3,718/mo

    Est. payment

    Explore your selling options

    Work with a Zillow partner agent

    Leverage their expertise and Zillow's premium Showcase listings to get your home seen by more buyers.

    Get started

    List with your own agent

    Get your home in front of millions of buyers by listing it on Zillow.

    Learn how to do it

    Sell it yourself

    Take full control of how buyers see your home on Zillow by listing For Sale by Owner (FSBO).

    List your home

    What's special

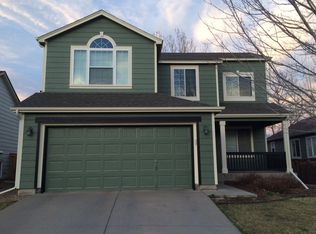
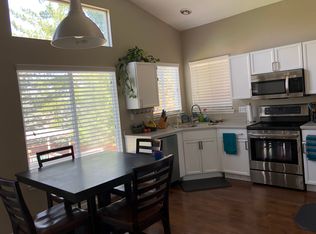
    Beautifully maintained tri-level home in Highlands Ranch featuring soaring vaulted and cathedral ceilings, abundant natural light, and an inviting open-concept main living area perfect for everyday living and entertaining. The living room fireplace creates a warm and welcoming focal point and opens directly to the backyard, where a spacious deck provides the perfect setting for family gatherings, outdoor dining, and entertaining. The low-maintenance backyard offers plenty of space to relax and enjoy peaceful residential views. The spacious kitchen showcases elegant quartz countertops, shaker-style gray cabinetry with soft-close drawers and cabinets, a center island, pendant and recessed lighting, and flexibility for either a gas or electric stove. The private primary suite includes an ensuite bath and generous closet space. Additional highlights include crown molding, ceiling fans, central A/C, a dedicated laundry room, a finished attached garage with additional storage space, and a basement with above-ground-level windows that bring in natural light while helping reduce flooding concerns. Enjoy exceptional HOA amenities including community pools, fitness centers, hot tubs, tennis courts, parks, and scenic trails throughout the Highlands Ranch community. Conveniently located near shopping, dining, and top-rated Douglas County schools.

    Zillow last checked:

    Listing updated:

    Listed by:

    Kelly Camacho 720-975-4303 kellysellscolorado303@gmail.com,

    Key Team Real Estate Corp.

    Bought with:

    Kerron Stokes, 100043602

    RE/MAX Leaders

    Source: REcolorado as distributed by MLS GRID,MLS#: 4526389MLS Logo

    Facts & features

    Interior

    Bedrooms & bathrooms
    • Bedrooms: 3
    • Bathrooms: 3
    • Full bathrooms: 2
    • 1/2 bathrooms: 1
    Bedroom
    • Description: Carpet
    • Features: Primary Suite
    • Level: Upper
    Bedroom
    • Description: Capet
    • Level: Upper
    Bedroom
    • Description: Carpet
    • Level: Upper
    Bathroom
    • Features: Primary Suite
    • Level: Upper
    Bathroom
    • Level: Upper
    Bathroom
    • Level: Upper
    Bonus room
    • Description: Carpet
    • Level: Basement
    • Area: 252 Square Feet
    • Dimensions: 14 x 18
    Dining room
    • Description: Tile Floor
    • Level: Main
    • Area: 196 Square Feet
    • Dimensions: 14 x 14
    Kitchen
    • Description: Tile Floor
    • Level: Main
    • Area: 180 Square Feet
    • Dimensions: 12 x 15
    Living room
    • Description: Carpet
    • Level: Lower
    • Area: 210 Square Feet
    • Dimensions: 14 x 15
    Heating
    • Forced Air, Solar
    Cooling
    • Central Air
    Appliances
    • Included: Dishwasher, Disposal, Range, Range Hood
    Features
    • Ceiling Fan(s), Kitchen Island, Pantry, Quartz Counters
    • Flooring: Carpet, Tile
    • Windows: Double Pane Windows
    • Basement: Crawl Space,Finished
    • Number of fireplaces: 1
    • Fireplace features: Living Room
    Interior area
    • Total structure area: 1,864
    • Total interior livable area: 1,864 sqft
    • Finished area above ground: 1,496
    • Finished area below ground: 349

    Property

    Parking
    • Total spaces: 2
    • Parking features: Garage - Attached
    • Attached garage spaces: 2
    Features
    • Levels: Tri-Level
    • Patio & porch: Deck, Front Porch
    • Fencing: Partial
    Lot
    • Size: 5,227 Square Feet
    Details
    • Parcel number: R0385984
    • Zoning: PDU
    • Special conditions: Standard

    Construction

    Type & style
    • Home type: SingleFamily
    • Architectural style: Traditional
    • Property subtype: Single Family Residence
    Materials
    • Brick, Frame
    • Foundation: Concrete Perimeter, Slab
    • Roof: Composition
    Condition
    • Updated/Remodeled
    • Year built: 1996

    Utilities & green energy

    • Sewer: Public Sewer
    • Water: Public

    Community & HOA

    Community
    • Security: Carbon Monoxide Detector(s), Security System, Smoke Detector(s)
    • Subdivision: Highlands Ranch
    HOA
    • Has HOA: Yes
    • Amenities included: Clubhouse, Fitness Center, Park, Pool, Spa/Hot Tub, Tennis Court(s), Trail(s)
    • HOA fee: $174 quarterly
    • HOA name: Highlands Ranch Community
    • HOA phone: 303-791-2500
    Location
    • Region: Highlands Ranch

    Financial & listing details

    • Price per square foot: $325/sqft
    • Tax assessed value: $586,195
    • Annual tax amount: $3,834
    • Date on market: 5/15/2026
    • Listing terms: Cash,Conventional,FHA,VA Loan
    • Exclusions: Sellers Personal Property To Include: refrigerator, Microwave, Washer, Dryer, All Tv's Along With Wall Mount.
    • Ownership: Individual

    Price history

    DateEventPrice
    8/4/2026Sold$605,000-0.8%$325/sqft
    Source: REcolorado as distributed by MLS GRID #4526389 Report a problem
    7/6/2026Pending sale$610,000$327/sqft
    Source: REcolorado as distributed by MLS GRID #4526389 Report a problem
    6/16/2026Price change$610,000-0.8%$327/sqft
    Source: REcolorado as distributed by MLS GRID #4526389 Report a problem
    5/15/2026Listed for sale$615,000+66.2%$330/sqft
    Source: REcolorado as distributed by MLS GRID #4526389 Report a problem
    6/29/2016Sold$370,000+0.7%$198/sqft
    Source: IRES as distributed by MLS GRID #791198 Report a problem
    5/13/2016Listed for sale$367,500+25.9%$197/sqft
    Source: Berkshire Hathaway-FTC #791198 Report a problem
    4/9/2014Sold$292,000+1.4%$157/sqft
    Source: Public Record Report a problem
    3/1/2014Pending sale$288,000$155/sqft
    Source: Coldwell Banker Residential Brokerage - Southeast Metro at DTC #5379128 Report a problem
    2/21/2014Listed for sale$288,000$155/sqft
    Source: Coldwell Banker Residential Brokerage - Southeast Metro at DTC #5379128 Report a problem
    2/19/2014Pending sale$288,000$155/sqft
    Source: Coldwell Banker Residential Brokerage - Southeast Metro at DTC #5379128 Report a problem
    2/18/2014Listed for sale$288,000$155/sqft
    Source: Coldwell Banker Residential Brokerage - Southeast Metro at DTC #5379128 Report a problem
    2/8/2014Pending sale$288,000$155/sqft
    Source: Coldwell Banker Residential Brokerage - Southeast Metro at DTC #5379128 Report a problem
    2/6/2014Listed for sale$288,000$155/sqft
    Source: Coldwell Banker Residential Brokerage - Southeast Metro at DTC #5379128 Report a problem
    1/16/2014Pending sale$288,000$155/sqft
    Source: Coldwell Banker Residential Brokerage - Southeast Metro at DTC #5379128 Report a problem
    1/4/2014Listed for sale$288,000+27%$155/sqft
    Source: Coldwell Banker Residential Brokerage - Southeast Metro at DTC #5379128 Report a problem
    12/23/2002Sold$226,700+60.7%$122/sqft
    Source: Public Record Report a problem
    4/26/1996Sold$141,100$76/sqft
    Source: Public Record Report a problem

    Public tax history

    YearProperty taxesTax assessment
    2025$3,572 +0.2%$36,640 -11.9%
    2024$3,566 +31%$41,590 -1%
    2023$2,723 -3.9%$41,990 +40.9%
    2022$2,832 $29,800 -2.8%
    2021-- $30,660 +6.5%
    2020$2,670 +12.5%$28,790
    2019$2,374 $28,790 +14.6%
    2018$2,374 +9.8%$25,120
    2017$2,162 +6.5%$25,120 +8.5%
    2016$2,031 -2.1%$23,160
    2015$2,074 +129.8%$23,160 +24.4%
    2014$903 $18,620
    2013-- $18,620 +0.2%
    2012-- $18,590
    2011-- $18,590 -1.8%
    2010-- $18,940 -6.3%
    2009$968 $20,220
    2008-- $20,220 +6.8%
    2007-- $18,940
    2006$1,812 +6.3%$18,940 +6.3%
    2004$1,705 -24.9%$17,820 +9.2%
    2003$2,271 $16,320
    2002-- $16,320 +14.8%
    2001$1,406 -2.4%$14,220 0%
    2000$1,440 $14,221
    Find assessor info on the county website

    Neighborhood: 80130

    Nearby schools

    GreatSchools rating
    Schools provided by the listing agent
    • Elementary: Arrowwood
    • Middle: Cresthill
    • High: Highlands Ranch
    • District: Douglas RE-1

    Source: REcolorado as distributed by MLS GRID. This data may not be complete. We recommend contacting the local school district to confirm school assignments for this home.

    Get pre-qualified for a loan
    At Zillow Home Loans, we can pre-qualify you in as little as 5 minutes with no impact to your credit score.

    An equal housing lender. NMLS #10287.