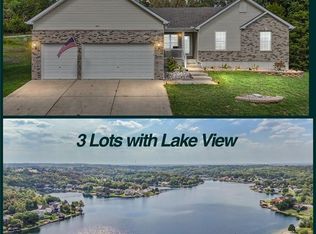
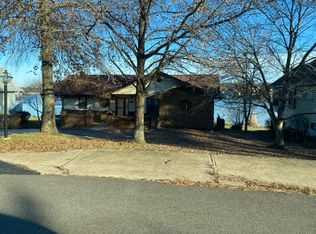
9679 W Vista Dr, Hillsboro, MO 63050
Home value
Not available
Estimated sales range
Not available
$2,812/mo
Owner options
$2,812/mo
Rent Zestimate®
Find your next renter with Zillow Rental Manager. Plus, with online applications, you can quickly screen prospective tenants – for free.
$2,812/mo
Rent Zestimate®
$824/mo
Est. payment
Refinancing to a lower rate could help reduce your monthly payments and save thousands over the life of the loan.
$824/mo
Est. payment
Explore your selling options
Work with a Zillow partner agent
Leverage their expertise and Zillow's premium Showcase listings to get your home seen by more buyers.
Get startedList with your own agent
Get your home in front of millions of buyers by listing it on Zillow.
Learn how to do itSell it yourself
Take full control of how buyers see your home on Zillow by listing For Sale by Owner (FSBO).
List your homeWhat's special
Zillow last checked:
Listing updated:
Don T Arling 314-249-8282,
Epique Realty
Angela S Boggeman, 1999071292
Keller Williams Realty St. Louis
Facts & features
Interior
Bedrooms & bathrooms
- Bedrooms: 4
- Bathrooms: 3
- Full bathrooms: 3
- Main level bathrooms: 1
- Main level bedrooms: 2
Primary bedroom
- Description: Wow! Loft Master Suite w/Luxury Bath and Zoned HVAC
- Features: Floor Covering: Luxury Vinyl Plank
- Level: Upper
- Area: 320
- Dimensions: 20x16
Bathroom
- Description: Walk Out to Private Deck
- Features: Floor Covering: Luxury Vinyl Plank
- Level: Main
- Area: 192
- Dimensions: 16x12
Bathroom 3
- Description: Double Closets in Bedroom
- Features: Floor Covering: Luxury Vinyl Plank
- Level: Main
- Area: 143
- Dimensions: 13x11
Bathroom 4
- Description: Lower Level with Wal-in Closet
- Features: Floor Covering: Luxury Vinyl Plank
- Level: Basement
- Area: 150
- Dimensions: 15x10
Breakfast room
- Description: Open Area to Kitchen and Great Room
- Features: Floor Covering: Luxury Vinyl Plank
- Level: First
- Area: 192
- Dimensions: 16x12
Exercise room
- Description: Set up as Gym, but is bonus foom for whatever you desire...
- Features: Floor Covering: Other
- Level: Basement
- Area: 255
- Dimensions: 17x15
Great room
- Description: Expansive Vaulted Great Room
- Features: Floor Covering: Luxury Vinyl Plank
- Level: First
- Area: 378
- Dimensions: 21x18
Kitchen
- Description: Custom Granite Countertop Island Extreme
- Features: Floor Covering: Luxury Vinyl Plank
- Level: Main
- Area: 247
- Dimensions: 19x13
Heating
- Electric, Forced Air
Cooling
- Ceiling Fan(s), Central Air, Dual, Electric, Multi Units, Zoned
Appliances
- Included: Stainless Steel Appliance(s), Electric Cooktop, Dishwasher, Disposal, Microwave, Electric Oven, Range, Range Hood, Built-In Electric Range, Refrigerator, Electric Water Heater, Water Softener
Features
- Beamed Ceilings, Bookcases, Breakfast Bar, Breakfast Room, Ceiling Fan(s), Crown Molding, Custom Cabinetry, Granite Counters, High Ceilings, Kitchen Island, Kitchen/Dining Room Combo, Lever Faucets, Low Flow Plumbing Fixtures, Open Floorplan, Other, Pantry, See Remarks, Separate Shower, Shower, Smart Thermostat, Soaking Tub, Solid Surface Countertop(s), Special Millwork, Storage, Tub, Vaulted Ceiling(s), Walk-In Closet(s), Workshop/Hobby Area
- Flooring: Luxury Vinyl
- Doors: Atrium Door(s), French Doors, Panel Door(s), Sliding Doors
- Windows: Blinds, Double Pane Windows, Insulated Windows, Plantation Shutters, Screens, Shutters, Tilt-In Windows
- Basement: Concrete,Partially Finished,Sleeping Area,Storage Space,Walk-Out Access
- Number of fireplaces: 1
- Fireplace features: Great Room
Interior area
- Total structure area: 2,800
- Total interior livable area: 2,800 sqft
- Finished area above ground: 2,800
Property
Parking
- Total spaces: 3
- Parking features: Additional Parking, Attached, Basement, Circular Driveway, Deck, Driveway, Garage, Garage Door Opener, Garage Faces Front, Gated, Golf Cart Garage, Off Street, Parking Pad, Paved, Workshop in Garage
- Attached garage spaces: 3
- Has uncovered spaces: Yes
Features
- Levels: Two and a Half
- Patio & porch: Covered, Deck, Front Porch, Patio
- Has private pool: Yes
- Pool features: Community, Fenced, In Ground, Outdoor Pool
- Has view: Yes
- View description: Lake, Neighborhood, Skyline
- Water view: Lake
- Waterfront features: Beach Access, Lake, Lake Privileges
- Body of water: Raintree Lake
- Frontage length: 147
Lot
- Size: 9,787 Square Feet
- Dimensions: 147 x 1141
- Features: Adjoins Wooded Area, Close to Clubhouse, Gentle Sloping, Near Golf Course, Some Trees, Views
Details
- Parcel number: 129.029.02002020
- Special conditions: Standard
Construction
Type & style
- Home type: SingleFamily
- Architectural style: A-Frame
- Property subtype: Single Family Residence
Materials
- Vinyl Siding
- Foundation: Stone
- Roof: Architectural Shingle
Condition
- Updated/Remodeled
- New construction: No
- Year built: 1988
Utilities & green energy
- Electric: Ameren
- Sewer: Public Sewer
- Water: Public
- Utilities for property: Cable Available, Phone Available, Underground Utilities
Community & HOA
Community
- Features: Clubhouse, Fishing, Fitness Center, Gated, Golf, Lake, Park, Pool, Restaurant
- Security: Gated Community, Smoke Detector(s)
- Subdivision: Raintree Plantation Sec 03
HOA
- Has HOA: Yes
- Amenities included: Association Management, Beach Access, Boat Dock, Boating, Clubhouse, Common Ground, Fitness Center, Game Court Exterior, Gated, Golf Course, Lake, Outside Management, Park, Party Room, Pickleball Court(s), Picnic Area, Pool, Powered Boats Allowed, Recreation Facilities
- Services included: Clubhouse, Maintenance Grounds, Maintenance Parking/Roads, Repairs, Common Area Maintenance, Pool Maintenance, Management, Recreational Facilities, Snow Removal
- HOA fee: $824 annually
- HOA name: Raintree Plantation
Location
- Region: Hillsboro
Financial & listing details
- Tax assessed value: $189,500
- Annual tax amount: $2,123
- Date on market: 1/1/2026
- Cumulative days on market: 19 days
- Listing terms: Cash,Conventional,FHA,VA Loan
- Ownership: Private
- Road surface type: Asphalt
Price history
| Date | Event | Price |
|---|---|---|
| 2/11/2026 | Sold | -- |
Source: | ||
| 1/26/2026 | Pending sale | $449,900$161/sqft |
Source: | ||
| 1/14/2026 | Contingent | $449,900$161/sqft |
Source: | ||
| 1/1/2026 | Listed for sale | $449,900+60.7%$161/sqft |
Source: | ||
| 9/29/2020 | Sold | -- |
Source: | ||
| 8/31/2020 | Pending sale | $280,000$100/sqft |
Source: Coldwell Banker Realty - Gunda #20044296 Report a problem | ||
| 7/16/2020 | Price change | $280,000-6.7%$100/sqft |
Source: Coldwell Banker Realty - Gunda #20044296 Report a problem | ||
| 6/27/2020 | Listed for sale | $300,000+52.3%$107/sqft |
Source: Coldwell Banker Realty - Gunda #20044296 Report a problem | ||
| 12/29/2010 | Sold | -- |
Source: Agent Provided Report a problem | ||
| 10/29/2010 | Price change | $197,000-12.4%$70/sqft |
Source: Heritage Realty #10036208 Report a problem | ||
| 6/20/2010 | Price change | $224,900-10%$80/sqft |
Source: Heritage Realty #10036208 Report a problem | ||
| 3/21/2010 | Price change | $249,900-10.7%$89/sqft |
Source: NRT StLouis #10016741 Report a problem | ||
| 10/19/2009 | Listed for sale | $279,900-6.7%$100/sqft |
Source: Coldwell Banker Premier Group #90049047 Report a problem | ||
| 9/4/2009 | Listing removed | $299,900$107/sqft |
Source: NRT StLouis #90011610 Report a problem | ||
| 3/7/2009 | Listed for sale | $299,900$107/sqft |
Source: NRT StLouis #90011610 Report a problem | ||
Public tax history
| Year | Property taxes | Tax assessment |
|---|---|---|
| 2025 | $2,123 +8% | $36,000 +10.4% |
| 2024 | $1,966 -2.1% | $32,600 |
| 2023 | $2,009 +1.6% | $32,600 |
| 2022 | $1,977 -6.9% | $32,600 |
| 2021 | $2,124 +8.6% | $32,600 +12% |
| 2020 | $1,955 +0.1% | $29,100 |
| 2019 | $1,953 | $29,100 |
| 2018 | $1,953 +5% | $29,100 |
| 2017 | $1,861 | $29,100 +8.6% |
| 2016 | $1,861 +3.9% | $26,800 |
| 2015 | $1,791 | $26,800 +1.1% |
| 2013 | $1,791 | $26,500 +5.2% |
| 2005 | -- | $25,200 +10% |
| 2004 | -- | $22,900 |
| 2003 | -- | $22,900 |
| 2002 | -- | $22,900 |
| 2001 | -- | $22,900 |
Neighborhood: Raintree Plantation
Nearby homes
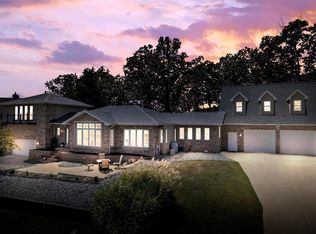
- $387,6003 bd3 ba-- sqft9679 We Vista Dr, Hillsboro, MO 63050Off Market
- $--3 bd3 ba2.4k sqft9671 W Vista Dr, Hillsboro, MO 63050Sold

- $--3 bd3 ba2k sqft9691 W Vista Dr, Hillsboro, MO 63050Sold

- $579,3003 bd3 ba2.2k sqft9678 W Vista Dr, Hillsboro, MO 63050Off Market

- $734,5003 bd3 ba4.7k sqft9682 W Vista Dr, Hillsboro, MO 63050Off Market
- $518,100-- bd3 ba1.8k sqft9674 W Vista Dr, Hillsboro, MO 63050Off Market
- $462,500-- bd1 ba1.4k sqft9664 W Vista Dr, Hillsboro, MO 63050Off Market
- $451,1005 bd4 ba2k sqft9706 Monitor Dr, Hillsboro, MO 63050Off Market
Nearby schools
GreatSchools rating
- NAHillsboro Primary SchoolGrades: K-1Distance: 2.9 mi
- 5/10Hillsboro Jr. High SchoolGrades: 7-8Distance: 3.5 mi
- 6/10Hillsboro High SchoolGrades: 9-12Distance: 2.6 mi
Schools provided by the listing agent
- Elementary: Hillsboro Elem.
- Middle: Hillsboro Jr. High
- High: Hillsboro High
Source: MARIS. This data may not be complete. We recommend contacting the local school district to confirm school assignments for this home.
- Missouri
- Jefferson County
- Hillsboro
- 63050
- Raintree Plantation
- 9679 W Vista Dr