Luxury, location and lifestyle converge at 968 Ashton Oaks Circle. This custom Rutenberg-built estate in a private gated Lakeland community offers over 4,300 square feet with six bedrooms, five full baths, a dedicated office and hardwood flooring throughout, ideal for remote professionals or multigenerational living. Enter through a grand two-story foyer with soaring 11-foot-4-inch ceilings on the main level and 10-foot ceilings upstairs. Natural light fills the home through oversized windows and two sets of pocketing sliding glass doors. Formal living and dining rooms feature double crown molding, while tray ceilings elevate the design in the family room and primary suite. The first-floor primary retreat includes a bay-window sitting area, lanai access, two walk-in closets and a spa-like bath with custom cabinetry, garden tub, large shower and makeup vanity. A separate in-law suite with en-suite bath and dual closets offers privacy for guests or extended family. The gourmet kitchen is a showstopper, featuring double-stacked cabinetry, custom wood hood, large center island, peninsula with bar seating, a walk-in pantry and a charming morning room. The adjacent family room seamlessly opens to a covered lanai, creating ideal indoor-outdoor flow. Go outside to your private oasis with a Pebble Tec pool, sun shelf, paver patio, outdoor TV, oversized ceiling fan, full pool bath and pre-plumbing for a future summer kitchen, ideal for entertaining. The oversized three-car, side-entry garage includes epoxy flooring, storage space and rough-in plumbing, ideal for car enthusiasts or hobbyists. Notable updates include 2024 air conditioning, 2023 water heater, reverse osmosis system, water softener and updated lighting throughout. Just 10 minutes to Lake Hollingsworth and downtown Lakeland, and 45 minutes to both Tampa and Orlando. Convenient to Interstate 4, top hospitals such as Lakeland Regional Health and Orlando Health, golf, shopping, dining and entertainment. Zoned for A-rated schools with a low HOA, this home delivers timeless design, modern function and an exceptional location. Don’t miss this rare opportunity in one of Lakeland’s prestigious communities.
Sold for $970,000
$970,000
968 ASHTON OAKS CIRCLE, LAKELAND, FL 33813
6beds
4,304sqft
Single Family Residence
Built in 2011
0.39 Acres Lot
$948,400 Zestimate®
$225/sqft
$4,576 Estimated rent
Home value
$948,400
$863,000 - $1.04M
$4,576/mo
Zestimate® history
Owner options
List your home for rent
$4,576/mo
Rent Zestimate®
Find your next renter with Zillow Rental Manager. Plus, with online applications, you can quickly screen prospective tenants – for free.
$4,576/mo
Rent Zestimate®
Refinance and save
$6,536/mo
Est. payment
Refinancing to a lower rate could help reduce your monthly payments and save thousands over the life of the loan.
$6,536/mo
Est. payment
Explore your selling options
Work with a Zillow partner agent
Leverage their expertise and Zillow's premium Showcase listings to get your home seen by more buyers.
Get startedList with your own agent
Get your home in front of millions of buyers by listing it on Zillow.
Learn how to do itSell it yourself
Take full control of how buyers see your home on Zillow by listing For Sale by Owner (FSBO).
List your homeWhat's special
In-law suiteLarge center islandCovered lanaiOversized windowsPeninsula with bar seatingThree-car side-entry garagePebble tec pool
Zillow last checked:
Listing updated:
Listed by:
Linda O'Grady 407-970-6880,
PREMIER SOTHEBYS INT'L REALTY 407-581-7888
Bought with:
Andrea Dockery, 3264937
REMAX EXPERTS
Source: Stellar MLS,MLS#: O6309371 Originating MLS: Orlando Regional
Originating MLS: Orlando Regional
Facts & features
Interior
Bedrooms & bathrooms
- Bedrooms: 6
- Bathrooms: 5
- Full bathrooms: 5
Rooms
- Room types: Attic, Breakfast Room Separate, Den/Library/Office, Family Room, Dining Room, Living Room, Great Room, Utility Room
Primary bedroom
- Features: Walk-In Closet(s)
- Level: First
- Area: 310.08 Square Feet
- Dimensions: 13.6x22.8
Bedroom 1
- Features: En Suite Bathroom, Walk-In Closet(s)
- Level: First
- Area: 141.6 Square Feet
- Dimensions: 11.8x12
Bedroom 2
- Features: Dual Sinks, Jack & Jill Bathroom, Walk-In Closet(s)
- Level: Second
- Area: 148.74 Square Feet
- Dimensions: 11.1x13.4
Bedroom 3
- Features: Dual Sinks, Jack & Jill Bathroom, Walk-In Closet(s)
- Level: Second
- Area: 159.84 Square Feet
- Dimensions: 11.1x14.4
Bedroom 5
- Features: En Suite Bathroom, Walk-In Closet(s)
- Level: Second
- Area: 178.71 Square Feet
- Dimensions: 11.1x16.1
Primary bathroom
- Features: Split Vanities, Tub With Shower, Linen Closet
- Level: First
- Area: 226.2 Square Feet
- Dimensions: 14.5x15.6
Den
- Level: First
- Area: 160.08 Square Feet
- Dimensions: 11.6x13.8
Dining room
- Features: Bar
- Level: First
- Area: 162.4 Square Feet
- Dimensions: 11.6x14
Family room
- Level: First
- Area: 314.86 Square Feet
- Dimensions: 17.3x18.2
Kitchen
- Features: Breakfast Bar, Kitchen Island, Pantry
- Level: First
- Area: 249.4 Square Feet
- Dimensions: 17.2x14.5
Living room
- Level: First
- Area: 268.96 Square Feet
- Dimensions: 16.4x16.4
Heating
- Central
Cooling
- Central Air
Appliances
- Included: Oven, Cooktop, Dishwasher, Disposal, Dryer, Electric Water Heater, Exhaust Fan, Kitchen Reverse Osmosis System, Microwave, Range, Range Hood, Refrigerator, Washer, Water Filtration System, Water Purifier, Water Softener
- Laundry: Electric Dryer Hookup, Inside, Laundry Room, Washer Hookup
Features
- Built-in Features, Crown Molding, Eating Space In Kitchen, High Ceilings, Primary Bedroom Main Floor, Solid Wood Cabinets, Stone Counters, Thermostat, Walk-In Closet(s), In-Law Floorplan
- Flooring: Engineered Hardwood, Porcelain Tile
- Doors: French Doors, Sliding Doors
- Windows: Display Window(s), Double Pane Windows, Drapes, ENERGY STAR Qualified Windows, Rods, Tinted Windows, Window Treatments
- Has fireplace: No
Interior area
- Total structure area: 5,292
- Total interior livable area: 4,304 sqft
Property
Parking
- Total spaces: 3
- Parking features: Driveway, Garage Door Opener, Garage Faces Side, Ground Level, Oversized
- Attached garage spaces: 3
- Has uncovered spaces: Yes
- Details: Garage Dimensions: 21x31
Accessibility
- Accessibility features: Accessible Approach with Ramp
Features
- Levels: Two
- Stories: 2
- Patio & porch: Covered, Deck
- Exterior features: Irrigation System, Lighting, Private Mailbox, Rain Gutters, Sidewalk, Sprinkler Metered
- Has private pool: Yes
- Pool features: Child Safety Fence, In Ground, Lighting, Screen Enclosure, Tile
- Fencing: Vinyl
Lot
- Size: 0.39 Acres
- Features: Landscaped, Oversized Lot, Sidewalk, Above Flood Plain
- Residential vegetation: Mature Landscaping, Trees/Landscaped
Details
- Parcel number: 242919286034000440
- Special conditions: None
Construction
Type & style
- Home type: SingleFamily
- Architectural style: Custom,Traditional
- Property subtype: Single Family Residence
Materials
- Block, Stucco
- Foundation: Slab
- Roof: Shingle
Condition
- New construction: No
- Year built: 2011
Details
- Builder model: Modified Jacaranda
- Builder name: Arthur Rutenburg
Utilities & green energy
- Sewer: Public Sewer
- Water: Public
- Utilities for property: BB/HS Internet Available, Cable Available, Electricity Available, Electricity Connected, Fiber Optics, Fire Hydrant, Phone Available, Public, Sewer Connected, Sprinkler Meter, Street Lights, Water Available, Water Connected
Green energy
- Energy efficient items: Appliances, Windows
- Indoor air quality: Integrated Pest Management
Community & HOA
Community
- Features: Gated Community - No Guard
- Security: Gated Community, Security Gate, Security System, Smoke Detector(s), Fire/Smoke Detection Integration
- Pet fee: $0 monthly
- Subdivision: ASHTON OAKS
HOA
- Has HOA: Yes
- Services included: Common Area Taxes, Maintenance Structure, Private Road
- HOA fee: $58 monthly
- HOA name: Doug Wimberly
- HOA phone: 863-660-3502
Location
- Region: Lakeland
Financial & listing details
- Price per square foot: $225/sqft
- Tax assessed value: $658,039
- Annual tax amount: $6,085
- Date on market: 6/5/2025
- Cumulative days on market: 9 days
- Listing terms: Cash,Conventional,VA Loan
- Ownership: Fee Simple
- Total actual rent: 0
- Electric utility on property: Yes
- Road surface type: Paved
Price history
| Date | Event | Price |
|---|---|---|
| 8/4/2025 | Sold | $970,000$225/sqft |
Source:  Stellar MLS #O6309371 Report a problem Stellar MLS #O6309371 Report a problem | ||
| 6/16/2025 | Pending sale | $970,000$225/sqft |
Source: Stellar MLS #O6309371 Report a problem | ||
| 6/5/2025 | Listed for sale | $970,000+977.8%$225/sqft |
Source: Stellar MLS #O6309371 Report a problem | ||
| 8/18/2010 | Sold | $90,000-34.3%$21/sqft |
Source: Public Record Report a problem | ||
| 2/17/2006 | Sold | $137,000+53.9%$32/sqft |
Source: Public Record Report a problem | ||
| 10/13/2004 | Sold | $89,000$21/sqft |
Source: Public Record Report a problem | ||
Public tax history
| Year | Property taxes | Tax assessment |
|---|---|---|
| 2025 | $5,533 +3% | $468,109 +2.9% |
| 2024 | $5,373 +1.9% | $454,916 +3% |
| 2023 | $5,273 +2% | $441,666 +3% |
| 2022 | $5,170 -1% | $428,802 +3% |
| 2021 | $5,221 +0.7% | $416,313 +1.4% |
| 2020 | $5,187 -0.4% | $410,565 +2.3% |
| 2019 | $5,210 +0.8% | $401,334 +1.9% |
| 2018 | $5,168 -8.3% | $393,851 +2.1% |
| 2017 | $5,637 +12.4% | $385,750 +2.1% |
| 2016 | $5,016 -1.8% | $377,816 +0.7% |
| 2015 | $5,106 -2.8% | $375,190 +0.8% |
| 2014 | $5,254 +2.9% | $372,212 +1.5% |
| 2013 | $5,107 +2.8% | $366,711 +1.7% |
| 2012 | $4,965 +319.8% | $360,581 +374.4% |
| 2011 | $1,183 -7% | $76,000 -5% |
| 2010 | $1,272 -21.6% | $80,000 -16.7% |
| 2009 | $1,623 -10.3% | $96,000 -16.5% |
| 2008 | $1,810 | $115,000 |
| 2007 | -- | -- |
| 2006 | $1,466 | -- |
| 2005 | -- | -- |
| 2004 | -- | -- |
| 2003 | $1,100 -2.4% | $66,000 |
| 2002 | $1,126 | $66,000 |
Find assessor info on the county website
Neighborhood: Lakeland Highlands
Nearby homes
- $832,7004 bd4 ba5.1k sqft962 Ashton Oaks Cir, Lakeland, FL 33813Off Market

- $809,5004 bd3 ba3.3k sqft990 Ashton Oaks Cir, Lakeland, FL 33813Off Market
- $669,2004 bd2 ba2.7k sqft828 Ashton Oaks Cir, Lakeland, FL 33813Off Market

- $643,2004 bd3 ba3k sqft832 Ashton Oaks Cir, Lakeland, FL 33813Off Market
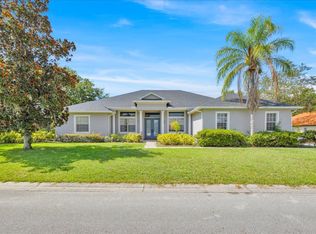
- $744,6003 bd3 ba3.1k sqft810 Ashton Oaks Cir, Lakeland, FL 33813Off Market
- $821,6005 bd3 ba3.5k sqft965 Ashton Oaks Cir, Lakeland, FL 33813Off Market
- $1,032,0005 bd4 ba4.1k sqft971 Ashton Oaks Cir, Lakeland, FL 33813Off Market
- $728,6004 bd3 ba3.3k sqft956 Ashton Oaks Cir, Lakeland, FL 33813Off Market
Nearby schools
GreatSchools rating
- 4/10Scott Lake Elementary SchoolGrades: PK-5Distance: 0.6 mi
- 4/10Lakeland Highlands Middle SchoolGrades: 6-8Distance: 2.1 mi
- 5/10George W. Jenkins Senior High SchoolGrades: 9-12Distance: 1.9 mi
Schools provided by the listing agent
- Elementary: Scott Lake Elem
- Middle: Lakeland Highlands Middl
- High: George Jenkins High
Source: Stellar MLS. This data may not be complete. We recommend contacting the local school district to confirm school assignments for this home.
Get a cash offer in 3 minutes
Find out how much your home could sell for in as little as 3 minutes with a no-obligation cash offer.
Estimated market value
$948,400
Get a cash offer in 3 minutes
Find out how much your home could sell for in as little as 3 minutes with a no-obligation cash offer.
Estimated market value
$948,400
- Florida
- Polk County
- Lakeland
- 33813
- Lakeland Highlands
- 968 ASHTON OAKS CIRCLE
Nearby cities
Nearby neighborhoods
Nearby zip codes
Other Lakeland Topics
