Skip main navigation
Closed
  • $339,000

    968 Ashville Cir, Foley, AL 36535

    3beds
    1,765sqft
    Residential
    Built in 2025
    6,324.91 Square Feet Lot
    $342,700 Zestimate®
    $192/sqft
    $2,151 Estimated rent

    Home value

    $342,700

    $288,000 - $408,000

    $2,151/mo

    Zestimate® history
    Loading
    Loading...

    Owner options

    List your home for rent

    $2,151/mo

    Rent Zestimate®

    Find your next renter with Zillow Rental Manager. Plus, with online applications, you can quickly screen prospective tenants – for free.

    Learn more

    $2,151/mo

    Rent Zestimate®

    Refinance and save

    $2,170/mo

    Est. payment

    Refinancing to a lower rate could help reduce your monthly payments and save thousands over the life of the loan.

    See today's rates

    $2,170/mo

    Est. payment

    Explore your selling options

    Work with a Zillow partner agent

    Leverage their expertise and Zillow's premium Showcase listings to get your home seen by more buyers.

    Get started

    List with your own agent

    Get your home in front of millions of buyers by listing it on Zillow.

    Learn how to do it

    Sell it yourself

    Take full control of how buyers see your home on Zillow by listing For Sale by Owner (FSBO).

    List your home

    What's special

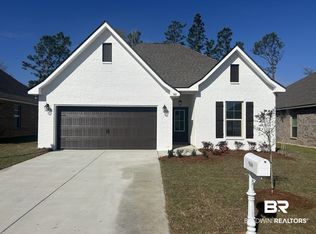
    968 Ashville Circle is a Gold Fortified 2025-built, 3-bed/2-bath home in Foley’s popular Live Oak Village—a bustling gated 55+ community just minutes from Gulf beaches, shopping and top-tier healthcare. 1,765?sq ft of living space PLUS screened in patio. Upgrades include Quartz Countertops, Kitchen Backsplash, Undermount Cabinet Lighting, Plank Tile Flooring Throughout, Window Blinds, Crown Molding, Recessed Lighting, Whole Home Gutters, Garage Epoxy Flooring, Screened in Patio and Refrigerator to convey. Energy Star Rated Features: Water Heater, HVAC, Kitchen Appliances and more. Split floorplan for privacy. Residents enjoy indoor heated and outdoor pools, a fitness center, pickleball and tennis courts, PLUS yard maintenance, home pressure washing covered by the HOA. On site Activities Director. Homes in this neighborhood are selling quickly—if you’re ready for easy coastal living in a social and active Coastal community this is the home! Buyer to verify all information during due diligence.

    Zillow last checked:

    Listing updated:

    Listed by:

    Gina Sentell PHONE:251-975-8406,

    Century 21 J Carter & Company

    Bought with:

    Heather Loper & Associates

    Keller Williams AGC Realty - Orange Beach

    Source: Baldwin Realtors,MLS#: 380013MLS Logo

    Facts & features

    Interior

    Bedrooms & bathrooms
    • Bedrooms: 3
    • Bathrooms: 2
    • Full bathrooms: 2
    • Main level bedrooms: 3
    Primary bedroom
    • Features: 1st Floor Primary, Walk-In Closet(s)
    • Level: Main
    • Area: 210
    • Dimensions: 15 x 14
    Bedroom 2
    • Level: Main
    • Area: 110
    • Dimensions: 11 x 10
    Bedroom 3
    • Level: Main
    • Area: 110
    • Dimensions: 11 x 10
    Primary bathroom
    • Features: Soaking Tub, Separate Shower, Private Water Closet
    Dining room
    • Level: Main
    • Area: 143
    • Dimensions: 11 x 13
    Kitchen
    • Level: Main
    • Area: 154
    • Dimensions: 11 x 14
    Living room
    • Level: Main
    • Area: 266
    • Dimensions: 14 x 19
    Heating
    • Electric, Central, ENERGY STAR Qualified Equipment
    Cooling
    • ENERGY STAR Qualified Equipment, Power Roof Vent
    Appliances
    • Included: Dishwasher, Disposal, Microwave, Electric Range, Refrigerator w/Ice Maker
    Features
    • Ceiling Fan(s), High Ceilings, Split Bedroom Plan
    • Flooring: Tile
    • Windows: Window Treatments, Double Pane Windows
    • Has basement: No
    • Has fireplace: No
    Interior area
    • Total structure area: 1,765
    • Total interior livable area: 1,765 sqft

    Property

    Parking
    • Total spaces: 2
    • Parking features: Attached, Garage, Garage Door Opener
    • Has attached garage: Yes
    • Covered spaces: 2
    Features
    • Levels: One
    • Stories: 1
    • Patio & porch: Screened
    • Exterior features: Irrigation Sprinkler, Termite Contract
    • Pool features: Community, Association
    • Spa features: Community
    • Has view: Yes
    • View description: Eastern View
    • Waterfront features: No Waterfront
    Lot
    • Size: 6,324 sqft
    • Dimensions: 115 x 55
    • Features: Less than 1 acre, Level
    Details
    • Parcel number: 055404173000001

    Construction

    Type & style
    • Home type: SingleFamily
    • Architectural style: Traditional
    • Property subtype: Residential
    Materials
    • Brick, Frame, Fortified-Gold
    • Foundation: Slab
    • Roof: Dimensional
    Condition
    • Resale
    • New construction: No
    • Year built: 2025

    Utilities & green energy

    • Sewer: Public Sewer
    • Water: Public
    • Utilities for property: Riviera Utilities

    Community & neighborhood

    Security
    • Security features: Smoke Detector(s)
    Community
    • Community features: Clubhouse, Fitness Center, Gazebo, Pool, Gated, 55 Plus Community
    Senior living
    • Senior community: Yes
    Location
    • Region: Foley
    • Subdivision: Live Oak Village

    HOA & financial

    HOA
    • Has HOA: Yes
    • HOA fee: $270 monthly
    • Services included: Association Management, Insurance, Maintenance Grounds, Recreational Facilities, Reserve Fund, Taxes-Common Area, Clubhouse, Pool

    Other

    Other facts
    • Price range: $339K - $339K
    • Ownership: Whole/Full

    Price history

    DateEventPrice
    10/28/2025Sold$339,000-1.7%$192/sqft
    Source: Baldwin Realtors #380013 Report a problem
    9/11/2025Price change$345,000-1.1%$195/sqft
    Source: Baldwin Realtors #380013 Report a problem
    6/6/2025Listed for sale$349,000+5.8%$198/sqft
    Source: Baldwin Realtors #380013 Report a problem
    5/9/2025Sold$330,000-0.2%$187/sqft
    Source: Baldwin Realtors #368135 Report a problem
    3/4/2025Pending sale$330,635$187/sqft
    Source: Baldwin Realtors #368135 Report a problem
    1/7/2025Price change$330,635-1.2%$187/sqft
    Source: Baldwin Realtors #368135 Report a problem
    12/3/2024Price change$334,635-1.8%$190/sqft
    Source: Baldwin Realtors #368135 Report a problem
    9/19/2024Listed for sale$340,635$193/sqft
    Source: Baldwin Realtors #368135 Report a problem

    Public tax history

    Tax history is unavailable.

    Neighborhood: 36535

    Nearby schools

    GreatSchools rating
    Schools provided by the listing agent
    • Elementary: Foley Elementary
    • Middle: Foley Middle
    • High: Foley High

    Source: Baldwin Realtors. This data may not be complete. We recommend contacting the local school district to confirm school assignments for this home.

    Get a cash offer in 3 minutes
    Find out how much your home could sell for in as little as 3 minutes with a no-obligation cash offer.
    Estimated market value
    $342,700
    Get a cash offer in 3 minutes
    Find out how much your home could sell for in as little as 3 minutes with a no-obligation cash offer.
    Estimated market value
    $342,700