Skip main navigation
Sold for $300,000
  • $300,000

    968 Beckley Ave, Oxford, MI 48371

    3beds
    1,601sqft
    Single Family Residence
    Built in 1940
    0.34 Acres Lot
    $300,100 Zestimate®
    $187/sqft
    $1,928 Estimated rent

    Home value

    $300,100

    $285,000 - $315,000

    $1,928/mo

    Zestimate® history
    Loading
    Loading...

    Owner options

    List your home for rent

    $1,928/mo

    Rent Zestimate®

    Find your next renter with Zillow Rental Manager. Plus, with online applications, you can quickly screen prospective tenants – for free.

    Learn more

    $1,928/mo

    Rent Zestimate®

    Refinance and save

    $1,950/mo

    Est. payment

    Refinancing to a lower rate could help reduce your monthly payments and save thousands over the life of the loan.

    See today's rates

    $1,950/mo

    Est. payment

    Explore your selling options

    Work with a Zillow partner agent

    Leverage their expertise and Zillow's premium Showcase listings to get your home seen by more buyers.

    Get started

    List with your own agent

    Get your home in front of millions of buyers by listing it on Zillow.

    Learn how to do it

    Sell it yourself

    Take full control of how buyers see your home on Zillow by listing For Sale by Owner (FSBO).

    List your home

    What's special

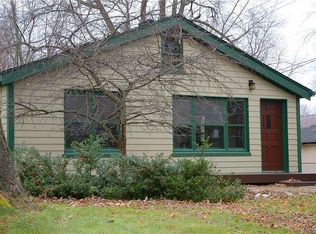
    Welcome to 968 Beckley, a 1,600 sq. ft. ranch home located in one of Oxford's most sought after neighborhoods, Lakeland. This cheerful home is adorned with a large welcoming front porch and beautiful lawn and gardens. Mature trees. Large driveway easily parks 5-6 vehicles with detached 2 car garage. Paved neighborhood roads make this quaint lake community walkable. Lake access located at the end of dead end Maloney. Fully fenced in backyard is complete with stained concrete patio, 2 decks, gravel parking area also previously used as a dog run, small shed, 2 coy ponds, and gated alley easement located at back of property. This home is clean and has been lovingly cared for by the same family for the last 40 years. Bring your ideas. Furnace replaced approx. 2020, and other electrical, mechanical, and exterior updates can be seen throughout the home, but dates are unknown. Washer and dryer approx. 3 years old. Hardwood floors possibly under carpeting. Clear Lake elementary is within walking distance, as well as the walking/biking trails. Located 5 minutes from Lapeer Rd./M24 and just a quick 7 minute drive to historic downtown. This home has so much to offer! It has great space and very clean. Make your appointment to see it for yourself! Showings to begin Thursday.

    Zillow last checked:

    Listing updated:

    Listed by:

    Josselyn Gross 248-924-4110,

    RE/MAX Platinum-Fenton

    Bought with:

    Lila Abraham, 6501185383

    Real Estate One-W Blmfld

    Source: Realcomp II,MLS#: 20261039977MLS Logo

    Facts & features

    Interior

    Bedrooms & bathrooms
    • Bedrooms: 3
    • Bathrooms: 2
    • Full bathrooms: 2
    Bedroom
    • Level: Entry
    • Area: 72
    • Dimensions: 9 X 8
    Bedroom
    • Level: Entry
    • Area: 110
    • Dimensions: 11 X 10
    Bedroom
    • Level: Entry
    • Area: 120
    • Dimensions: 10 X 12
    Other
    • Level: Entry
    • Area: 91
    • Dimensions: 13 X 7
    Other
    • Level: Entry
    • Area: 48
    • Dimensions: 8 X 6
    Dining room
    • Level: Entry
    • Area: 81
    • Dimensions: 9 X 9
    Family room
    • Level: Entry
    • Area: 484
    • Dimensions: 22 X 22
    Kitchen
    • Level: Entry
    • Area: 126
    • Dimensions: 14 X 9
    Living room
    • Level: Entry
    • Area: 180
    • Dimensions: 18 X 10
    Heating
    • Forced Air, Natural Gas
    Cooling
    • Central Air
    Appliances
    • Included: Built In Gas Range, Dishwasher, Disposal, Dryer, Free Standing Refrigerator, Gas Cooktop, Trash Compactor, Washer
    Features
    • Basement: Full,Interior Entry,Unfinished
    • Has fireplace: No
    Interior area
    • Total interior livable area: 1,601 sqft
    • Finished area above ground: 1,601

    Property

    Parking
    • Total spaces: 2
    • Parking features: Two Car Garage, Alley Access, Detached, Driveway, Electricityin Garage, Garage Faces Front, Side Entrance, Workshop In Garage
    • Garage spaces: 2
    Features
    • Levels: One
    • Stories: 1
    • Entry location: GroundLevelwSteps
    • Patio & porch: Deck, Patio, Porch
    • Exterior features: Gutter Guard System, Lighting
    • Pool features: None
    • Fencing: Back Yard,Fenced
    • Waterfront features: Lake Privileges
    • Body of water: Clear Lake
    Lot
    • Size: 0.34 Acres
    • Dimensions: 100 x 147.03
    • Features: Dead End Street, Level, South West Shading
    Details
    • Additional structures: Sheds
    • Parcel number: 0428380008
    • Special conditions: Short Sale No,Standard

    Construction

    Type & style
    • Home type: SingleFamily
    • Architectural style: Ranch
    • Property subtype: Single Family Residence
    Materials
    • Vinyl Siding
    • Foundation: Basement, Block
    • Roof: Asphalt
    Condition
    • New construction: No
    • Year built: 1940
    • Major remodel year: 1984

    Utilities & green energy

    • Electric: Circuit Breakers
    • Sewer: Public Sewer
    • Water: Well
    • Utilities for property: Above Ground Utilities, Cable Available

    Community & HOA

    Community
    • Security: Smoke Detectors
    • Subdivision: LAKELAND
    HOA
    • Has HOA: No
    Location
    • Region: Oxford

    Financial & listing details

    • Price per square foot: $187/sqft
    • Tax assessed value: $73,360
    • Annual tax amount: $2,735
    • Date on market: 6/4/2026
    • Cumulative days on market: 5 days
    • Listing agreement: Exclusive Right To Sell
    • Listing terms: Cash,Conventional,FHA,Usda Loan,Va Loan

    Price history

    DateEventPrice
    6/22/2026Sold$300,000+9.1%$187/sqft
    Source: Realcomp II #20261039977 Report a problem
    6/12/2026Pending sale$275,000$172/sqft
    Source: Realcomp II #20261039977 Report a problem
    6/4/2026Listed for sale$275,000$172/sqft
    Source: Realcomp II #20261039977 Report a problem

    Public tax history

    YearProperty taxesTax assessment
    2024$2,438 +2.9%$143,030 +3.6%
    2023$2,369 +4.6%$138,030 +9.9%
    2022$2,265 +1%$125,600 +7.6%
    2021$2,243 $116,770 +4%
    2020-- $112,270 +10.3%
    2019$2,115 +6.4%$101,780 +5.2%
    2018$1,987 +0.2%$96,730 +4.8%
    2017$1,983 $92,330 +4.3%
    2016$1,983 $88,550 +5.2%
    2015-- $84,210 +13%
    2014-- $74,510 -1.1%
    2011-- $75,330 +13.6%
    2010$1,742 +79.7%$66,330 -18.5%
    2009$969 +34.6%$81,420 -44.7%
    2005$720 $147,170 +55.7%
    2003-- $94,540 +7.6%
    2002-- $87,900 +111.9%
    2001$1,578 +1.9%$41,490 +3.2%
    2000$1,549 $40,210
    Find assessor info on the county website

    Neighborhood: 48371

    Nearby schools

    GreatSchools rating
    Get a cash offer in 3 minutes
    Find out how much your home could sell for in as little as 3 minutes with a no-obligation cash offer.
    Estimated market value
    $300,100
    Get a cash offer in 3 minutes
    Find out how much your home could sell for in as little as 3 minutes with a no-obligation cash offer.
    Estimated market value
    $300,100