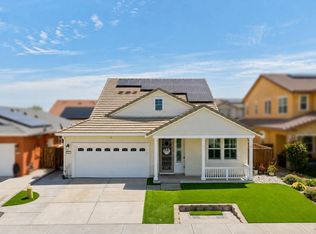
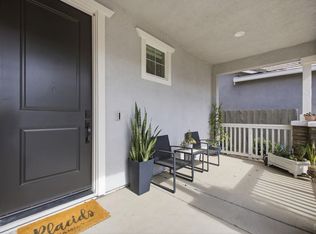
Welcome to Parkway by Crowne Communities at Roberts Ranch, Vacaville's newest premier neighborhood! Discover the Ulatis Floor Plan - 1,778 sqft of thoughtfully designed living space featuring 3 bedrooms, 2 bathrooms and mud room area. This open-concept home boasts a stylish kitchen with soft-close cabinets, upgraded Frigidaire appliances, and oversized windows 16 ft slider that floods the space with natural light. The spacious primary suite includes an oversized walk-in closet, while the backyard showcases a beautifully designed masonry courtyard with painted stucco exterior and split-face interior walls. With spacious front yards and wide lots, this community offers a grand, luxurious feel. ** You have to check out our stunning Crate & Barrel Model Home collaboration!
Active
$677,931
968 Carroll Way, Vacaville, CA 95687
3beds
1,778sqft
Single Family Residence
Built in 2026
5,279 Square Feet Lot
$677,200 Zestimate®
$381/sqft
$110/mo HOA
What's special
Oversized windowsSpacious primary suiteOpen-concept homeThoughtfully designed living spaceOversized walk-in closetSpacious front yardsPainted stucco exterior
- 76 days |
- 109 |
- 8 |
Zillow last checked:
Listing updated:
Listed by:
Elizabeth Wiegand DRE #01788350 916-862-0608,
Eric Wiegand Real Estate
Source: MetroList Services of CA,MLS#: 326051334Originating MLS: MetroList Services, Inc.
Facts & features
Interior
Bedrooms & bathrooms
- Bedrooms: 3
- Bathrooms: 2
- Full bathrooms: 2
Primary bathroom
- Features: Double Vanity, Closet
Kitchen
- Features: Kitchen/Family Combo, Kitchen Island, Breakfast Area
Heating
- Central
Cooling
- Central Air, Ceiling Fan(s)
Appliances
- Included: Free-Standing Electric Range, Dishwasher
- Laundry: Hookups Only
Features
- Flooring: Tile, Simulated Wood
- Has fireplace: No
Interior area
- Total structure area: 0
- Total interior livable area: 1,778 sqft
Video & virtual tour
Property
Parking
- Total spaces: 4
- Parking features: Garage Faces Rear, Garage Door Opener
- Garage spaces: 2
- Uncovered spaces: 2
Features
- Levels: One
- Stories: 1
Lot
- Size: 5,279 Square Feet
- Features: Low Maintenance, Landscape Front
Details
- Zoning: R1
- Special conditions: Standard
Construction
Type & style
- Home type: SingleFamily
- Property subtype: Single Family Residence
Materials
- Foundation: Concrete
- Roof: Tile
Condition
- Year built: 2026
Utilities & green energy
- Sewer: Public Sewer
- Water: Public
- Utilities for property: Sewer In & Connected, Electric
Community & HOA
Community
- Subdivision: Roberts Ranch
HOA
- Has HOA: Yes
- Amenities included: None
- Services included: Management, Maintenance Grounds
- HOA fee: $110 monthly
Location
- Region: Vacaville
Financial & listing details
- Price per square foot: $381/sqft
- Price range: $677.9K - $677.9K
- Date on market: 6/11/2026
Estimated market value
$677,200
$643,000 - $711,000
$3,520/mo
Price history
| Date | Event | Price |
|---|---|---|
| 6/11/2026 | Listed for sale | $677,931+5.9%$381/sqft |
Source: MetroList Services of CA #326051334 Report a problem | ||
| 9/2/2025 | Listing removed | $639,900$360/sqft |
Source: MetroList Services of CA #325055094 Report a problem | ||
| 6/20/2025 | Listed for sale | $639,900$360/sqft |
Source: MetroList Services of CA #325055094 Report a problem | ||
Public tax history
Tax history is unavailable.
Monthly payment
Est. payment
Payment breakdown
Explore the cost of this home by adjusting the details. Changes won't be saved.Climate risks
Neighborhood: 95687
Nearby schools
GreatSchools rating
- 4/10Jean Callison Elementary SchoolGrades: K-6Distance: 1.8 mi
- 3/10Vaca Pena Middle SchoolGrades: 6-12Distance: 2.3 mi
- 6/10Will C. Wood High SchoolGrades: 9-12Distance: 3.6 mi
- $320,1002 bd1 ba820 sqft113 Del Rio Ct APT 1, Vacaville, CA 95687Off Market
- $311,0002 bd2 ba952 sqft113 Del Rio Ct APT 3, Vacaville, CA 95687Off Market
- $337,9002 bd1 ba1.2k sqft113 Del Rio Ct APT 2, Vacaville, CA 95687Off Market
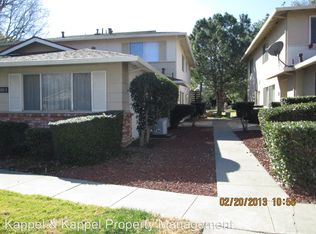
- $610,0003 bd2 ba1.5k sqft184 Edwin Dr, Vacaville, CA 95687Sold
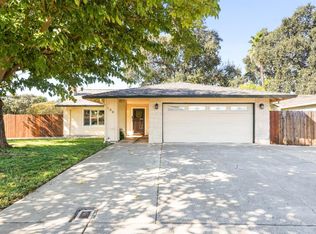
- $14,600-- bd-- ba-- sqftPenn Hill St, Cumberland, MD 21502Off Market
- $10,000-- bd-- ba-- sqftTower Rd, Aberdeen, MD 21001Sold
- $183,7002 bd2 ba-- sqft1597 Alamo Dr SPACE 179, Vacaville, CA 95687Off Market
- $141,4002 bd2 ba1.1k sqft1597 Alamo Dr SPC 102, Vacaville, CA 95687Off Market
- $213,8003 bd2 ba-- sqft1597 Alamo Dr SPACE 206, Vacaville, CA 95687Off Market
A local agent can set up tours, give advice and negotiate with sellers.
Similar homes
- $675,0003 bd2 ba2k sqft712 Ashford Court, Vacaville, CA 95687For Sale
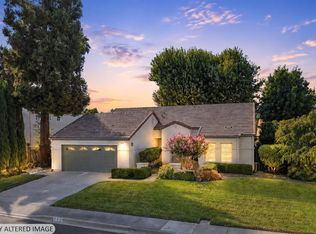 MLS ID #326066798, Stacy Stream, Streamhaven Estates. BAREIS
 - $625,0003 bd3 ba1.8k sqft824 Tulip Street, Vacaville, CA 95687For Sale
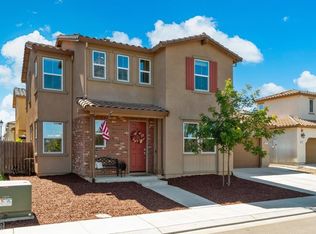 MLS ID #326054915, Stacy Stream, Streamhaven Estates. BAREIS
 - $769,0004 bd3 ba2.4k sqft7042 Cardinal Court, Vacaville, CA 95687For Sale
 MLS ID #326067135, Liz Buhat, KW Vaca Valley. BAREIS
 - $779,0004 bd3 ba2.5k sqft312 Hibiscus Street, Vacaville, CA 95687For Sale
 MLS ID #326062165, Seidi Woods, Realty One Group FOX. BAREIS
 - $665,0004 bd2 ba1.8k sqft243 Gannet St, Vacaville, CA 95688For SaleMLS ID #41137908, Stella Coral Chen. Bay East AOR
- $659,9004 bd3 ba2k sqft1073 Cabernet Court, Vacaville, CA 95688For SaleMLS ID #326058666, Gilbert Duenas, GD Homes. BAREIS
- $569,9003 bd3 ba1.7k sqft137 Barbera Court, Vacaville, CA 95687For SaleMLS ID #326064042, Amanda Lee, Navigate Real Estate. BAREIS
- $670,0003 bd2 ba1.7k sqft625 Honey Bee Road, Dixon, CA 95620For SaleMLS ID #326066099, Hazel D Emlen, Arlowe Homes. BAREIS
- $729,9994 bd3 ba2.3k sqft5850 Maroon Place, Fairfield, CA 94533For SaleMLS ID #326065594, Alicia R Barron, Coldwell Banker Kappel Gateway. BAREIS
- $659,0004 bd3 ba1.9k sqft2408 Golden Way, Fairfield, CA 94533New ConstructionBay East AOR
- $649,9904 bd3 ba2.2k sqft4464 Cancun Court, Fairfield, CA 94533For SaleMLS ID #326059138, DeAndre K Harris, Professional Realty Services I. BAREIS
- $650,0004 bd3 ba2.4k sqft2404 Indigo Dr, Fairfield, CA 94533For SaleMLS ID #41128671, Jennifer Ouk. bridgeMLS/CCAR/Bay East AOR
- $649,0003 bd2 ba1.7k sqft1445 Goldfield Ln, Dixon, CA 95620For SaleMLS ID #326068101, Jamie Foster. MetroList Services of CA
- $625,0004 bd3 ba2k sqft2746 Gracie Pl, Fairfield, CA 94533For SaleMLS ID #41116112, Chari B-Robinson. Bay East AOR
- from $632,9903 bd3 ba2.1k sqftPlan 2 Plan, Sunflower at One Lake, Fairfield, CA 94533New ConstructionCentury Communities
- $684,8153 bd3 ba2k sqft2563 Briones Drive, Fairfield, CA 94533New ConstructionMLS ID #326065493, Catmy Bui, Providential Investments. BAREIS
- $699,0004 bd2 ba1.9k sqft1450 Stonecrop Ln, Dixon, CA 95620For SaleMLS ID #326059376, Jill Chandon. MetroList Services of CA
- $679,0004 bd2 ba1.9k sqft1162 Chapman Street, Winters, CA 95694For SaleMLS ID #226106164, Chandler Straaberg-Putz, Stumbaugh Realty Advisors. BAREIS
- $634,9993 bd3 ba2k sqft1230 Columbia Drive, Dixon, CA 95620For SaleMLS ID #326059054, Hazel D Emlen, Arlowe Homes. BAREIS
- $645,8004 bd2 ba1.9k sqft635 Honey Bee Road, Dixon, CA 95620For SaleMLS ID #326054318, Rose Vallejo Vallejo-Arriaga, Redfin. BAREIS
Local buyer's agents are ready to help
