Skip main navigation
Sold for $350,000
  • $350,000

    968 Cedar Trace Ln, Morristown, TN 37814

    3beds
    2,092sqft
    Single Family Residence, Residential
    Built in 1986
    0.76 Acres Lot
    $370,600 Zestimate®
    $167/sqft
    $2,876 Estimated rent

    Home value

    $370,600

    $293,000 - $471,000

    $2,876/mo

    Zestimate® history
    Loading
    Loading...

    Owner options

    List your home for rent

    $2,876/mo

    Rent Zestimate®

    Find your next renter with Zillow Rental Manager. Plus, with online applications, you can quickly screen prospective tenants – for free.

    Learn more

    $2,876/mo

    Rent Zestimate®

    Refinance and save

    $1,999/mo

    Est. payment

    Refinancing to a lower rate could help reduce your monthly payments and save thousands over the life of the loan.

    See today's rates

    $1,999/mo

    Est. payment

    Explore your selling options

    Work with a Zillow partner agent

    Leverage their expertise and Zillow's premium Showcase listings to get your home seen by more buyers.

    Get started

    List with your own agent

    Get your home in front of millions of buyers by listing it on Zillow.

    Learn how to do it

    Sell it yourself

    Take full control of how buyers see your home on Zillow by listing For Sale by Owner (FSBO).

    List your home

    What's special

    Fenced backyardLarge covered front porchStainless steel appliancesQuiet cul-de-sacUpdated kitchenPlenty of prep spaceEngineered hardwood floors
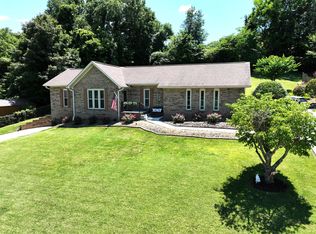
    Tucked away at the end of a quiet cul-de-sac, this 3-bedroom, 3-bath home sits on a generous 0.76-acre lot—giving you extra breathing room without losing the convenience of town. You'll be minutes from Panther Creek Park's trails and lake views, easy Cherokee Lake access, and all the shopping and dining in the growing Merchants Greene area. Inside, the 2,092 sq ft layout feels warm and inviting with engineered hardwood floors underfoot and sunlight spilling through the windows. The updated kitchen is both stylish and functional, featuring stainless steel appliances and plenty of prep space for weeknight dinners or holiday baking marathons. Downstairs, the 692 sq ft garage and unfinished basement area give you options—workshop, storage, or a hobby space you've been wishing for, as well as the 3rd bathroom, bonus room, and den with gas fireplace. Step outside to a fenced backyard that's ready for pets, play, or a weekend cookout with friends. The large covered front porch is made for slow mornings with coffee or winding down after a long day. And with no HOA, you can make the space your own. Zoned for Alpha Elementary, this home blends location, comfort, and everyday practicality. If you've been looking for more elbow room, a great West Hamblen location, and a home you can feel good about, this one's worth a look. Call to schedule a showing before it's gone.

    Zillow last checked:

    Listing updated:

    Listed by:

    Amy Shrader 423-748-8811,

    RE/MAX Real Estate Ten Midtown,

    Michelle Hodges 423-307-3980

    Bought with:

    Jaime Velediaz, 361480

    Elite Realty Group

    Source: Lakeway Area AOR,MLS#: 708643MLS Logo

    Facts & features

    Interior

    Bedrooms & bathrooms
    • Bedrooms: 3
    • Bathrooms: 3
    • Full bathrooms: 3
    • Main level bathrooms: 2
    • Main level bedrooms: 3
    Heating
    • Central, Electric
    Cooling
    • Central Air, Electric
    Appliances
    • Included: Dishwasher, Electric Oven, Gas Water Heater, Microwave, Refrigerator
    • Laundry: Electric Dryer Hookup, Laundry Room, Washer Hookup
    Features
    • Ceiling Fan(s), Crown Molding, High Speed Internet, Solid Surface Counters, Walk-In Closet(s)
    • Flooring: Carpet, Hardwood, Tile
    • Windows: Double Pane Windows, Window Treatments, Wood Frames
    • Basement: Bath/Stubbed,Full,Partially Finished,Walk-Up Access
    • Number of fireplaces: 1
    • Fireplace features: Den, Gas Log
    Interior area
    • Total interior livable area: 2,092 sqft
    • Finished area above ground: 1,392
    • Finished area below ground: 700

    Property

    Parking
    • Total spaces: 2
    • Parking features: Garage - Attached
    • Attached garage spaces: 2
    Features
    • Levels: One
    • Stories: 1
    • Patio & porch: Covered, Deck, Front Porch, Porch
    • Exterior features: Fire Pit, Rain Gutters
    • Fencing: Back Yard
    Lot
    • Size: 0.76 Acres
    • Dimensions: 60 x 241
    • Features: Cul-De-Sac, Irregular Lot
    Details
    • Parcel number: 039M A 03700 000

    Construction

    Type & style
    • Home type: SingleFamily
    • Architectural style: Ranch
    • Property subtype: Single Family Residence, Residential
    Materials
    • Brick, Masonite
    • Foundation: Block
    • Roof: Shingle
    Condition
    • Updated/Remodeled
    • New construction: No
    • Year built: 1986

    Utilities & green energy

    • Electric: 220 Volts in Laundry, Circuit Breakers
    • Sewer: Septic Tank
    • Water: Public
    • Utilities for property: Cable Available, Electricity Connected, Natural Gas Connected, Water Connected, Fiber Internet

    Community & neighborhood

    Location
    • Region: Morristown
    • Subdivision: Timbercreek

    Other

    Other facts
    • Road surface type: Paved

    Price history

    DateEventPrice
    10/20/2025Sold$350,000$167/sqft
    Source: Lakeway Area AOR #708643 Report a problem
    9/16/2025Pending sale$350,000$167/sqft
    Source: TVRMLS #9984393 Report a problem
    9/11/2025Listed for sale$350,000$167/sqft
    Source: East Tennessee Realtors #1311791 Report a problem
    9/4/2025Pending sale$350,000$167/sqft
    Source: TVRMLS #9984393 Report a problem
    8/12/2025Listed for sale$350,000+1.2%$167/sqft
    Source: Lakeway Area AOR #708643 Report a problem
    8/5/2025Listing removed$345,900$165/sqft
    Source: Lakeway Area AOR #706292 Report a problem
    7/18/2025Price change$345,900-1.2%$165/sqft
    Source: Lakeway Area AOR #706292 Report a problem
    7/8/2025Price change$350,000-2.8%$167/sqft
    Source: Lakeway Area AOR #706292 Report a problem
    6/27/2025Price change$359,900-1.4%$172/sqft
    Source: Lakeway Area AOR #706292 Report a problem
    6/3/2025Price change$364,900-1.4%$174/sqft
    Source: Lakeway Area AOR #706292 Report a problem
    4/29/2025Price change$369,900-2.6%$177/sqft
    Source: Lakeway Area AOR #706292 Report a problem
    3/27/2025Price change$379,900-2.6%$182/sqft
    Source: Lakeway Area AOR #706292 Report a problem
    2/5/2025Price change$389,900-2.5%$186/sqft
    Source: Lakeway Area AOR #706292 Report a problem
    1/27/2025Listed for sale$399,900+19.4%$191/sqft
    Source: Lakeway Area AOR #706292 Report a problem
    8/31/2022Sold$334,900$160/sqft
    Source: Public Record Report a problem
    7/18/2022Pending sale$334,900$160/sqft
    Source: Lakeway Area AOR #608967 Report a problem
    7/15/2022Listed for sale$334,900$160/sqft
    Source: RE/MAX International #608967 Report a problem

    Public tax history

    YearProperty taxesTax assessment
    2025$1,181 +54%$80,325 +106.4%
    2024$767 $38,925
    2023$767 $38,925
    2022$767 $38,925
    2021$767 $38,925
    2020$767 -1.1%$38,925 +6.9%
    2019$775 $36,400
    2018$775 +0%$36,400
    2017$775 $36,400
    2016$775 +15.1%$36,400
    2015$673 $36,400
    2014-- $36,400 -9.9%
    2013-- $40,400
    2011$747 +3.3%$40,400 +3.3%
    2010$723 $39,100
    2009-- $39,100 +22.7%
    2008$701 $31,875
    2007$701 +4.8%$31,875
    2006$669 $31,875
    2005$669 -11%$31,875
    2004$752 +12.9%$31,875 +12.9%
    2003$666 $28,225 0%
    2001-- $28,226 -75%
    2000-- $112,904

    Find assessor info on the county website

    Neighborhood: 37814

    Nearby schools

    GreatSchools rating
    Schools provided by the listing agent
    • Elementary: Alpha Elementary
    • Middle: Westview
    • High: West

    Source: Lakeway Area AOR. This data may not be complete. We recommend contacting the local school district to confirm school assignments for this home.

    Get pre-qualified for a loan
    At Zillow Home Loans, we can pre-qualify you in as little as 5 minutes with no impact to your credit score.

    An equal housing lender. NMLS #10287.